87 Education Dr, Spring Lake, NC 28390
- $429,500
- 5
- BD
- 3
- BA
- 2,736
- SqFt




Courtesy of Pursley Properties Group LLC
Buyer Representative Southern Porch Real Estate LLC
- Sold Price
- $429,500
- List Price
- $430,000
- Status
- CLOSED
- Days on Market
- 28
- Closing Date
- Apr 16, 2025
- MLS#
- 100488284
- Subtype
- Residential
- Year Built
- 2020
- Bedrooms
- 5
- Bathrooms
- 3
- Full Baths
- 3
- Living Area
- 2,736
- Lot Size
- 10,019
- Acres
- 0.23
- Subdivision
- Anderson Creek Club
- Neighborhood
- Anderson Creek Club
Property Description
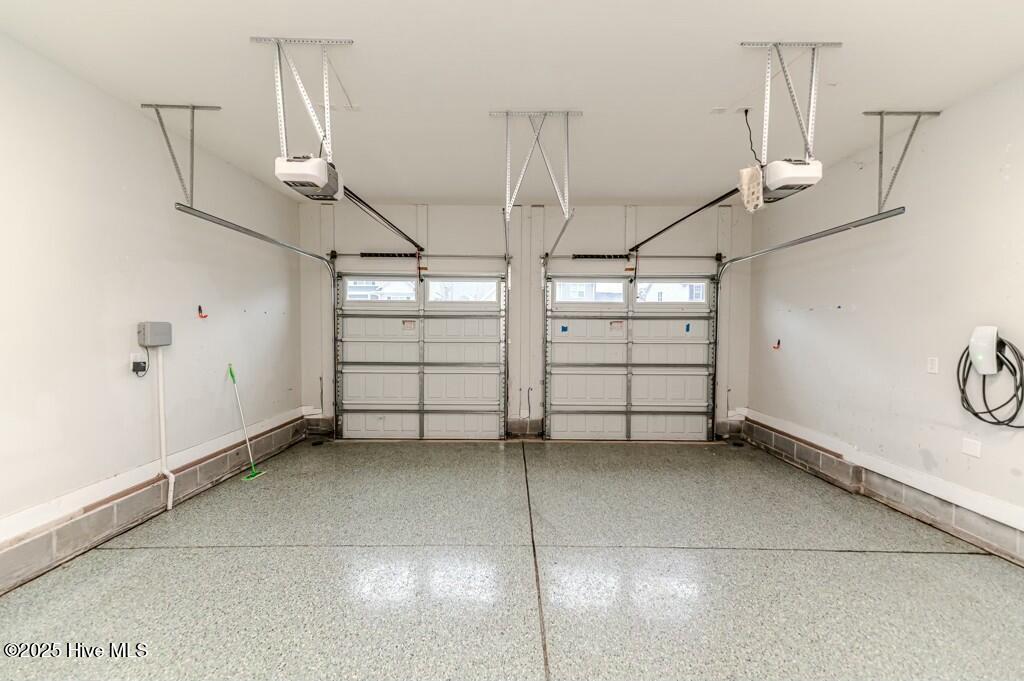
Welcome Home to the premier, gated golf community of Anderson Creek Club, this 5-Bedroom, 3-Bathroom home offers countless opportunities. Upon entering, you're welcomed by a spacious foyer that leads into the family room, dining area, and kitchen. Just off the living area, a large screened-in porch provides easy access to the fenced-in backyard. The primary suite is conveniently located on the first floor, featuring an ensuite bathroom with a double vanity and separate shower. An additional first-floor bedroom is perfect for guests or a home office. Upstairs, you'll find three more bedrooms, and a walk in attic/storage space. Additional conveniences include an EV charger & epoxy garage floors. Residents of Anderson Creek Club enjoy resort-style amenities, including 100 Mbps high-speed internet, parks, ponds, clubhouse, a fitness center, pool, tennis and volleyball courts.
/u.realgeeks.media/darkhorsesellsusa/darkhorse_group_logo.png)
Additional Information
- Amenities
- Basketball Court, Clubhouse, Comm Garden, Community Pool, Fitness Center, Gated, Golf Course, Jogging Path, Maintenance Common Areas, Park, Pickleball, Playground, Restaurant, Security, Shuffleboard Court, Sidewalks, Tennis Court(s), Trail(s), Water
- Interior Features
- Master Downstairs, Walk-In Closet(s), Entrance Foyer, Kitchen Island, Ceiling Fans, Pantry, Walk-In Shower, Drapes/Blinds, Gas Logs, Walk-In Closet(s)
- Exterior Features
- Irrigation System
- HOA Fee
- $3,168
- Zoning
- RA-20R
- Flooring
- Carpet, Vinyl, Tile
- Appliances
- Vented Exhaust Fan, Gas Oven, Washer, Refrigerator, Dryer, Disposal, Dishwasher
- Heating
- Forced Air, Electric
- Air Conditioning
- Central Air
- Stories
- 2
- Levels
- Two
- Roof
- Architectural
- Foundation
- Crawl Space
- Parking Features
- Garage Faces Front, Electric Vehicle Charging Station(s), Paved, Garage Door Opener
- Garage Spaces
- 2
- Elementary School
- Anderson Creek Primary School
- Middle School
- Western Harnett Middle School
- High School
- Overhills High School

Copyright 2026 NCRMLS. All rights reserved. North Carolina Regional Multiple Listing Service, (NCRMLS), provides content displayed here (“provided content”) on an “as is” basis and makes no representations or warranties regarding the provided content, including, but not limited to those of non-infringement, timeliness, accuracy, or completeness. Individuals and companies using information presented are responsible for verification and validation of information they utilize and present to their customers and clients. NCRMLS will not be liable for any damage or loss resulting from use of the provided content or the products available through Portals, IDX, VOW, and/or Syndication. Recipients of this information shall not resell, redistribute, reproduce, modify, or otherwise copy any portion thereof without the expressed written consent of NCRMLS.