2 Burning Tree Pl, Jackson Springs, NC 27281
- $449,900
- 3
- BD
- 2
- BA
- 2,219
- SqFt






Courtesy of Keller Williams Pinehurst
Buyer Representative Pines Sotheby's International Realty
- Sold Price
- $449,900
- List Price
- $449,900
- Status
- CLOSED
- Days on Market
- 3
- Closing Date
- May 30, 2025
- MLS#
- 100488493
- Subtype
- Residential
- Year Built
- 2020
- Bedrooms
- 3
- Bathrooms
- 2
- Full Baths
- 2
- Living Area
- 2,219
- Lot Size
- 32,670
- Acres
- 0.75
- Subdivision
- FoxFire
- Neighborhood
- FoxFire
Property Description
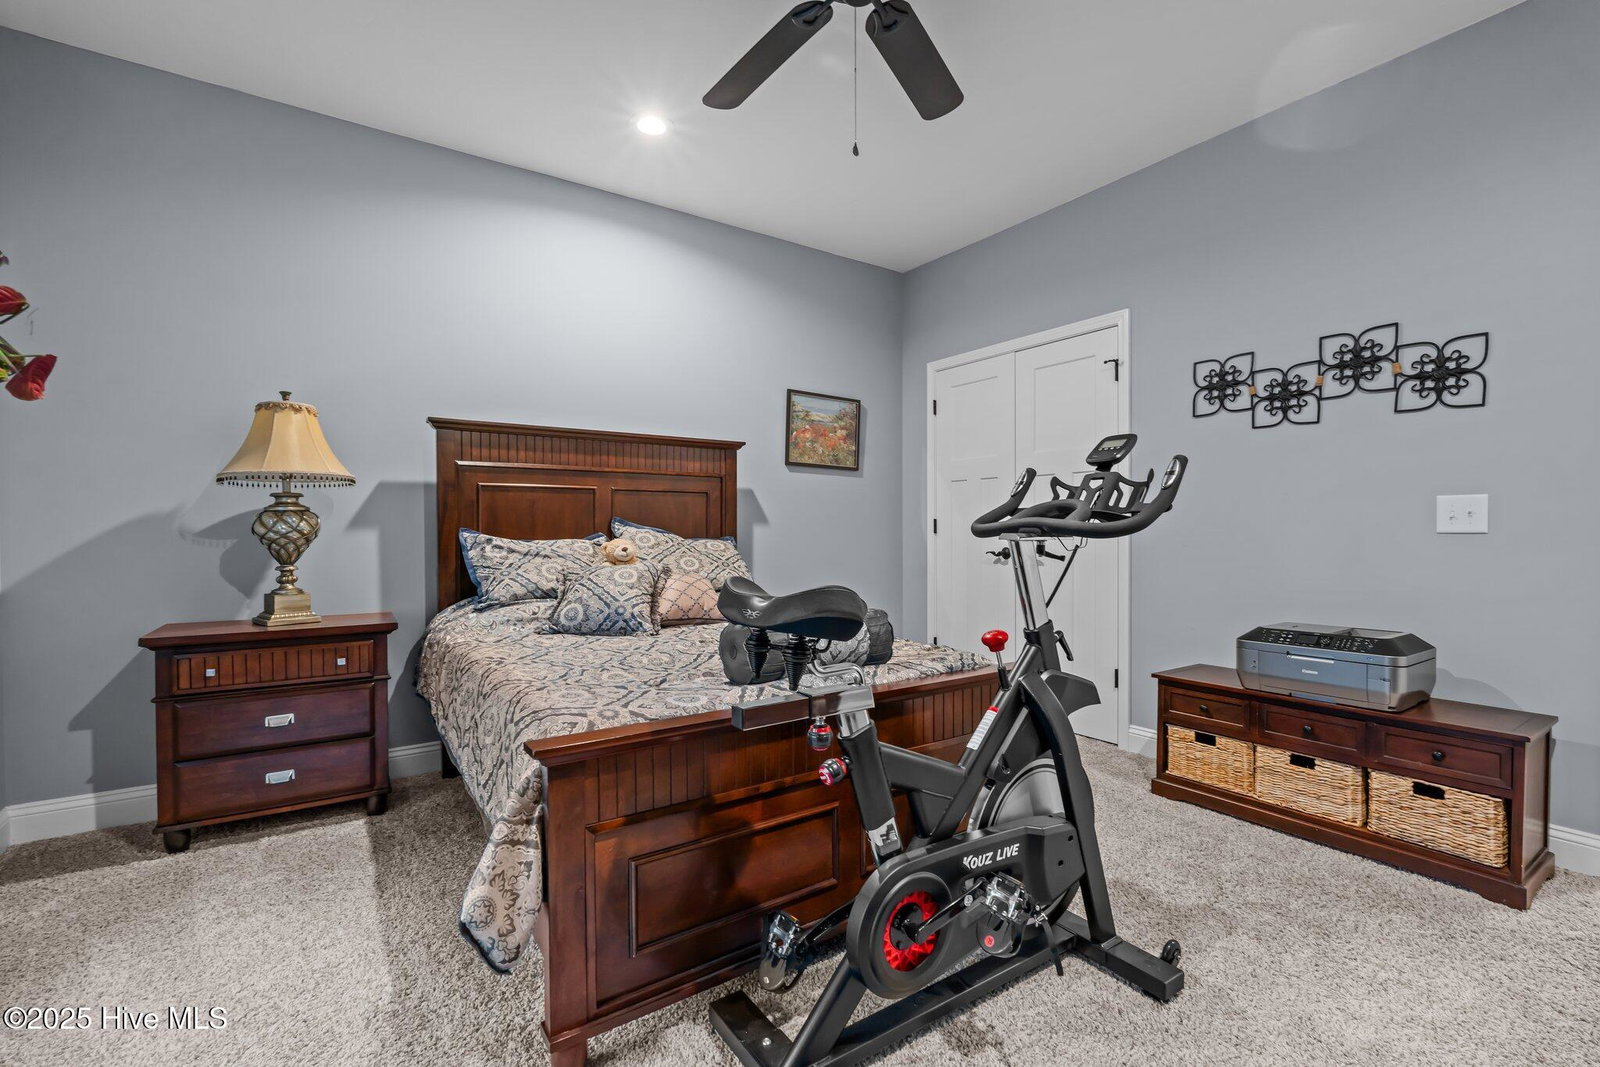
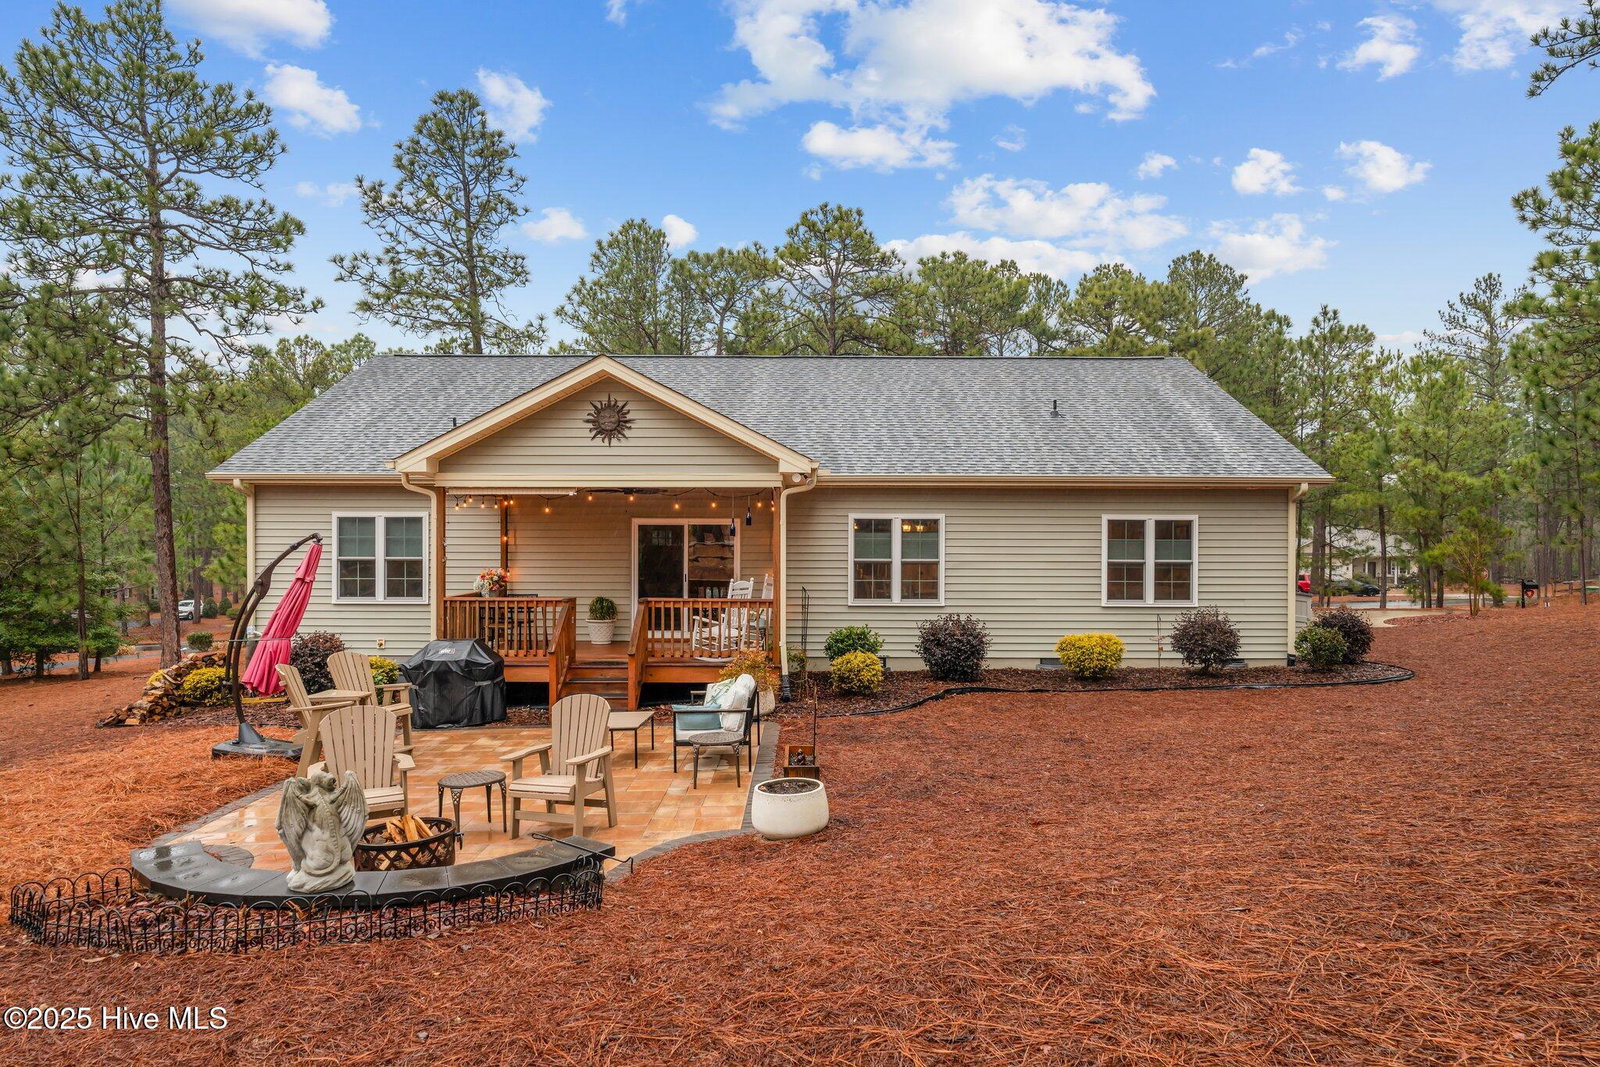
Welcome to this home featuring a foyer, a living room with LVP flooring, a gas fireplace, ceiling fan, and recessed lighting. The kitchen features granite countertops, under cabinet lighting, pantry, pendant lighting, plus a sliding door to the covered back deck. A formal dining room for entertaining. The split floor plan includes two guest bedrooms sharing a bath with a tub-shower combo and linen closet. A hallway leads you to a coat closet, a spacious laundry room with cabinets, and the two-car garage with attic storage provide convenience. The primary suite boasts a walk-in closet, an en-suite bath with dual sinks, a walk-in shower, linen closet, and water closet with a pocket door. Outside, a deck has a ceiling fan, patio, and landscaped yard with white, pink, and red crepe myrtles. The gutters with gutter guards for easier cleaning. The backyard gets morning sun to enjoy your morning coffee. Approximately 15 minutes from amenities. 47 minutes to the Chicken Road ACP.
/u.realgeeks.media/darkhorsesellsusa/darkhorse_group_logo.png)
Additional Information
- Interior Features
- Walk-In Closet(s), Entrance Foyer, Ceiling Fans, Pantry, Walk-In Shower, Drapes/Blinds, Walk-In Closet(s)
- Zoning
- RS-30
- Flooring
- Vinyl, Carpet, Tile
- Appliances
- Electric Oven, Built-In Microwave, Dishwasher
- Heating
- Electric, Heat Pump
- Air Conditioning
- Central Air
- Stories
- 1
- Levels
- One
- Roof
- Shingle
- Foundation
- Crawl Space
- Parking Features
- Attached
- Garage Spaces
- 2
- School District
- Moore County Schools
- Elementary School
- West End Elementary
- Middle School
- West Pine Middle
- High School
- Pinecrest High

Copyright 2026 NCRMLS. All rights reserved. North Carolina Regional Multiple Listing Service, (NCRMLS), provides content displayed here (“provided content”) on an “as is” basis and makes no representations or warranties regarding the provided content, including, but not limited to those of non-infringement, timeliness, accuracy, or completeness. Individuals and companies using information presented are responsible for verification and validation of information they utilize and present to their customers and clients. NCRMLS will not be liable for any damage or loss resulting from use of the provided content or the products available through Portals, IDX, VOW, and/or Syndication. Recipients of this information shall not resell, redistribute, reproduce, modify, or otherwise copy any portion thereof without the expressed written consent of NCRMLS.