145 Timberwood Dr, Cameron, NC 28326
- $399,000
- 4
- BD
- 3
- BA
- 2,642
- SqFt




Courtesy of Meese Property Group, LLC
Buyer Representative Pineland Property Group LLC
- Sold Price
- $399,000
- List Price
- $399,000
- Status
- CLOSED
- Days on Market
- 6
- Closing Date
- Apr 02, 2025
- MLS#
- 100488692
- Subtype
- Residential
- Year Built
- 2013
- Bedrooms
- 4
- Bathrooms
- 3
- Full Baths
- 2
- Half Baths
- 1
- Living Area
- 2,642
- Lot Size
- 43,560
- Acres
- 1
- Subdivision
- Forest Ridge
- Neighborhood
- Forest Ridge
Property Description
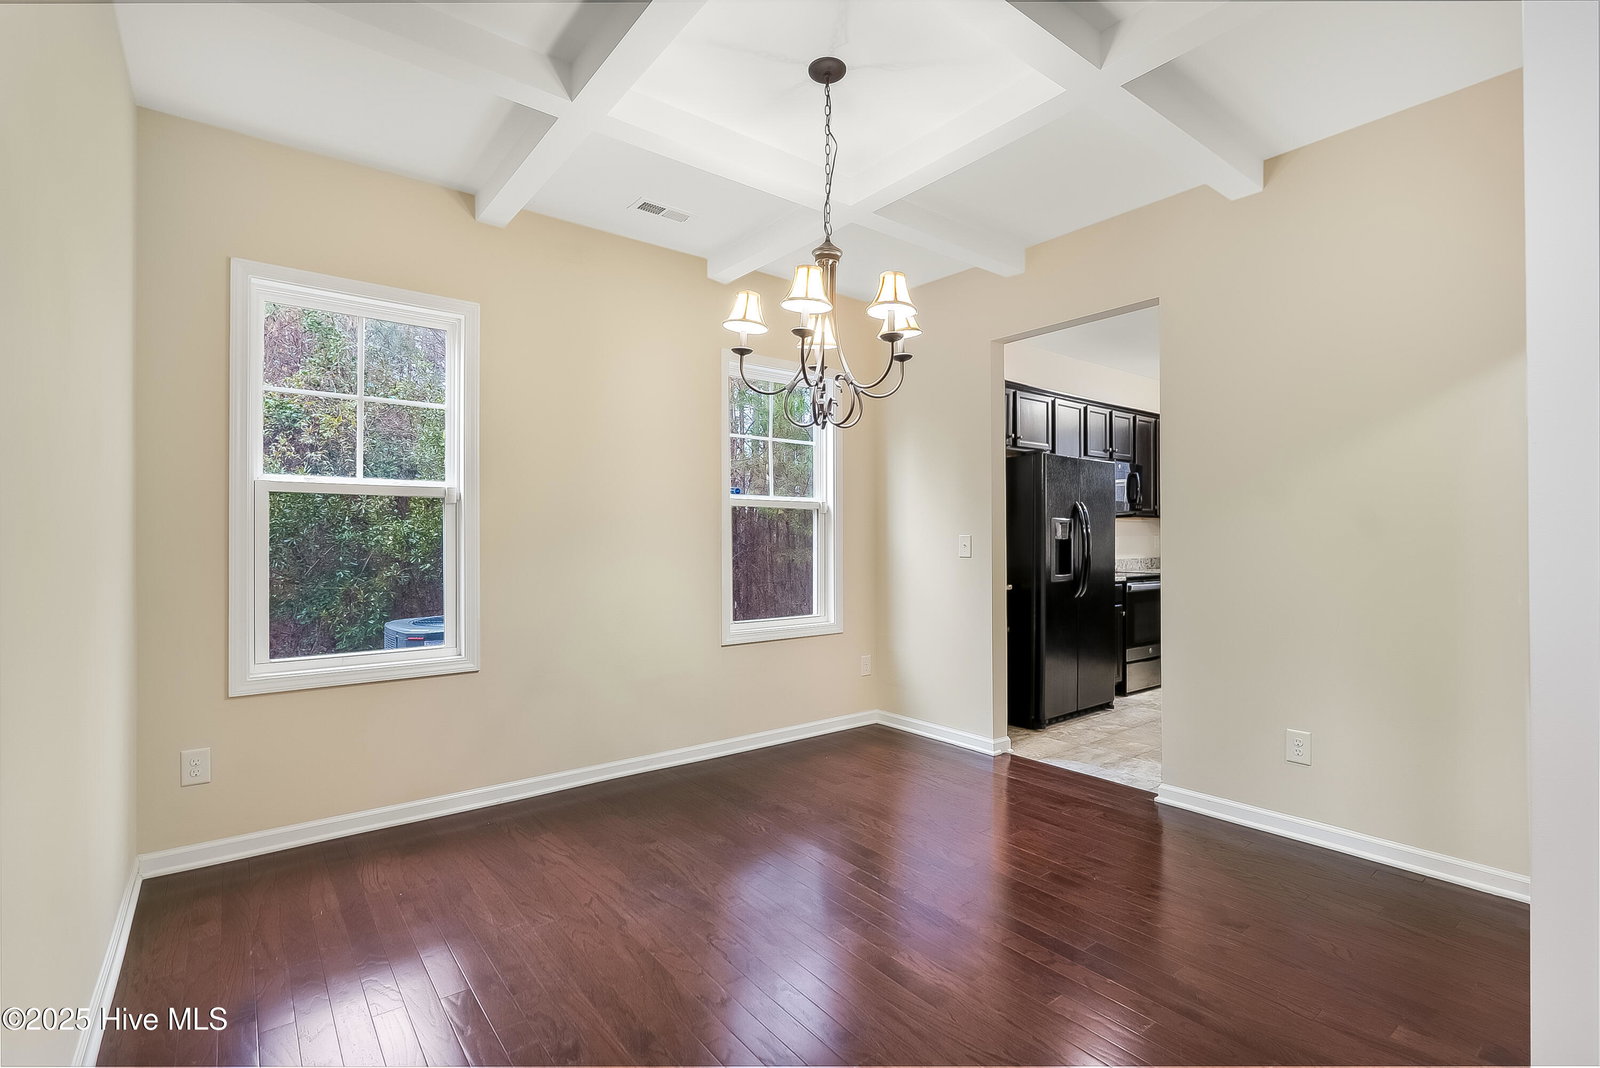
This beautifully maintained 4-bedroom home in the Forest Ridge community sits on a generous 1-acre lot. No detail was overlooked in its design, boasting high ceilings throughout. As you step inside, you're greeted by a versatile flex/den space and a formal dining room that seamlessly connects to the kitchen. The eat-in kitchen is a chef's dream, featuring stunning granite countertops, ample counter and cabinet space, and a functional layout. The first floor is completed by a spacious living room centered around a cozy gas fireplace. Upstairs, you'll find all four bedrooms, including the luxurious owner's suite with elegant tray ceilings. The ensuite bathroom offers dual sinks, a walk-in shower, and a separate soaking tub for ultimate relaxation.Outside, enjoy a peaceful, secluded backyard with a spacious deck—perfect for entertaining. Additional features include a 2-car garage and a large side yard. Conveniently located just minutes from Union Pines High School and the Pinehurst community, this home offers both comfort and convenience in a sought-after location.
/u.realgeeks.media/darkhorsesellsusa/darkhorse_group_logo.png)
Additional Information
- Amenities
- Maintenance Common Areas, Maintenance Roads
- Interior Features
- Walk-In Closet(s), Vaulted/Cathedral Ceilings, Tray Ceiling(s), High Ceilings, Pantry, Walk-In Shower, Walk-In Closet(s)
- HOA Fee
- $210
- Zoning
- R-20
- Flooring
- Carpet, Vinyl, Tile
- Appliances
- Electric Oven, Built-In Microwave, Refrigerator, Dishwasher
- Heating
- Heat Pump, Electric
- Air Conditioning
- Central Air
- Stories
- 2
- Levels
- Two
- Roof
- Composition
- Foundation
- Slab
- Parking Features
- Attached, Paved
- Garage Spaces
- 2
- School District
- Moore County Schools
- Elementary School
- Carthage Elementary
- Middle School
- New Century Middle
- High School
- Union Pines High

Copyright 2026 NCRMLS. All rights reserved. North Carolina Regional Multiple Listing Service, (NCRMLS), provides content displayed here (“provided content”) on an “as is” basis and makes no representations or warranties regarding the provided content, including, but not limited to those of non-infringement, timeliness, accuracy, or completeness. Individuals and companies using information presented are responsible for verification and validation of information they utilize and present to their customers and clients. NCRMLS will not be liable for any damage or loss resulting from use of the provided content or the products available through Portals, IDX, VOW, and/or Syndication. Recipients of this information shall not resell, redistribute, reproduce, modify, or otherwise copy any portion thereof without the expressed written consent of NCRMLS.