1400 Baden Ct, Aberdeen, NC 28315
- $499,000
- 4
- BD
- 3
- BA
- 2,333
- SqFt






Courtesy of Everything Pines Partners Sanford
Buyer Representative Everything Pines Partners Sanford
- Sold Price
- $499,000
- List Price
- $499,000
- Status
- CLOSED
- Days on Market
- 10
- Closing Date
- Mar 27, 2025
- MLS#
- 100489201
- Subtype
- Residential
- Year Built
- 2023
- Bedrooms
- 4
- Bathrooms
- 3
- Full Baths
- 2
- Half Baths
- 1
- Living Area
- 2,333
- Lot Size
- 15,246
- Acres
- 0.35
- Subdivision
- Legacy Lakes
- Neighborhood
- Legacy Lakes
Property Description
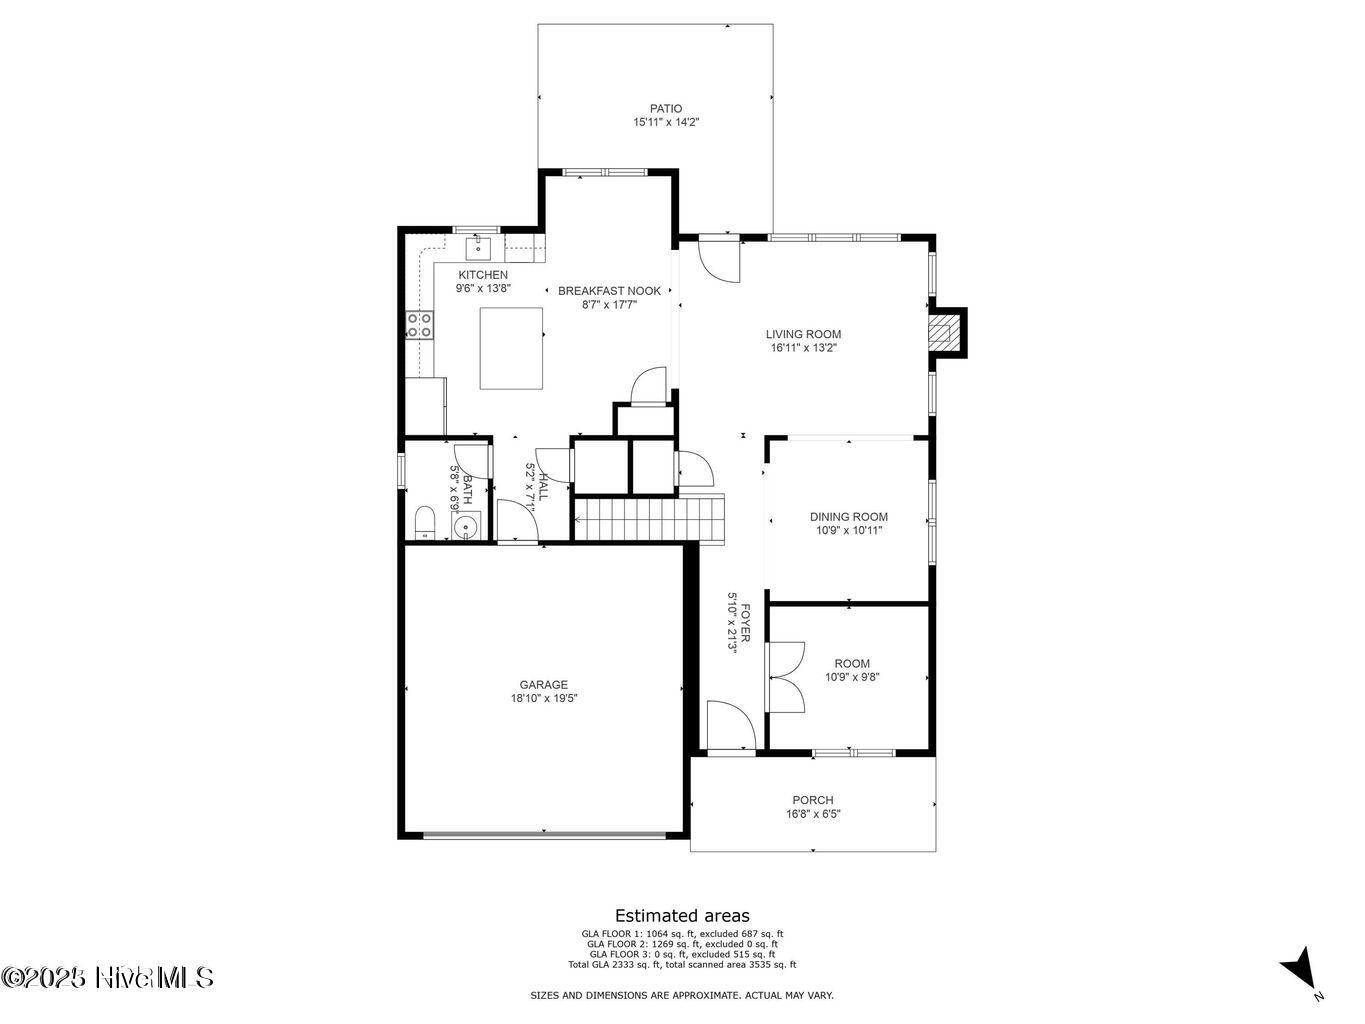
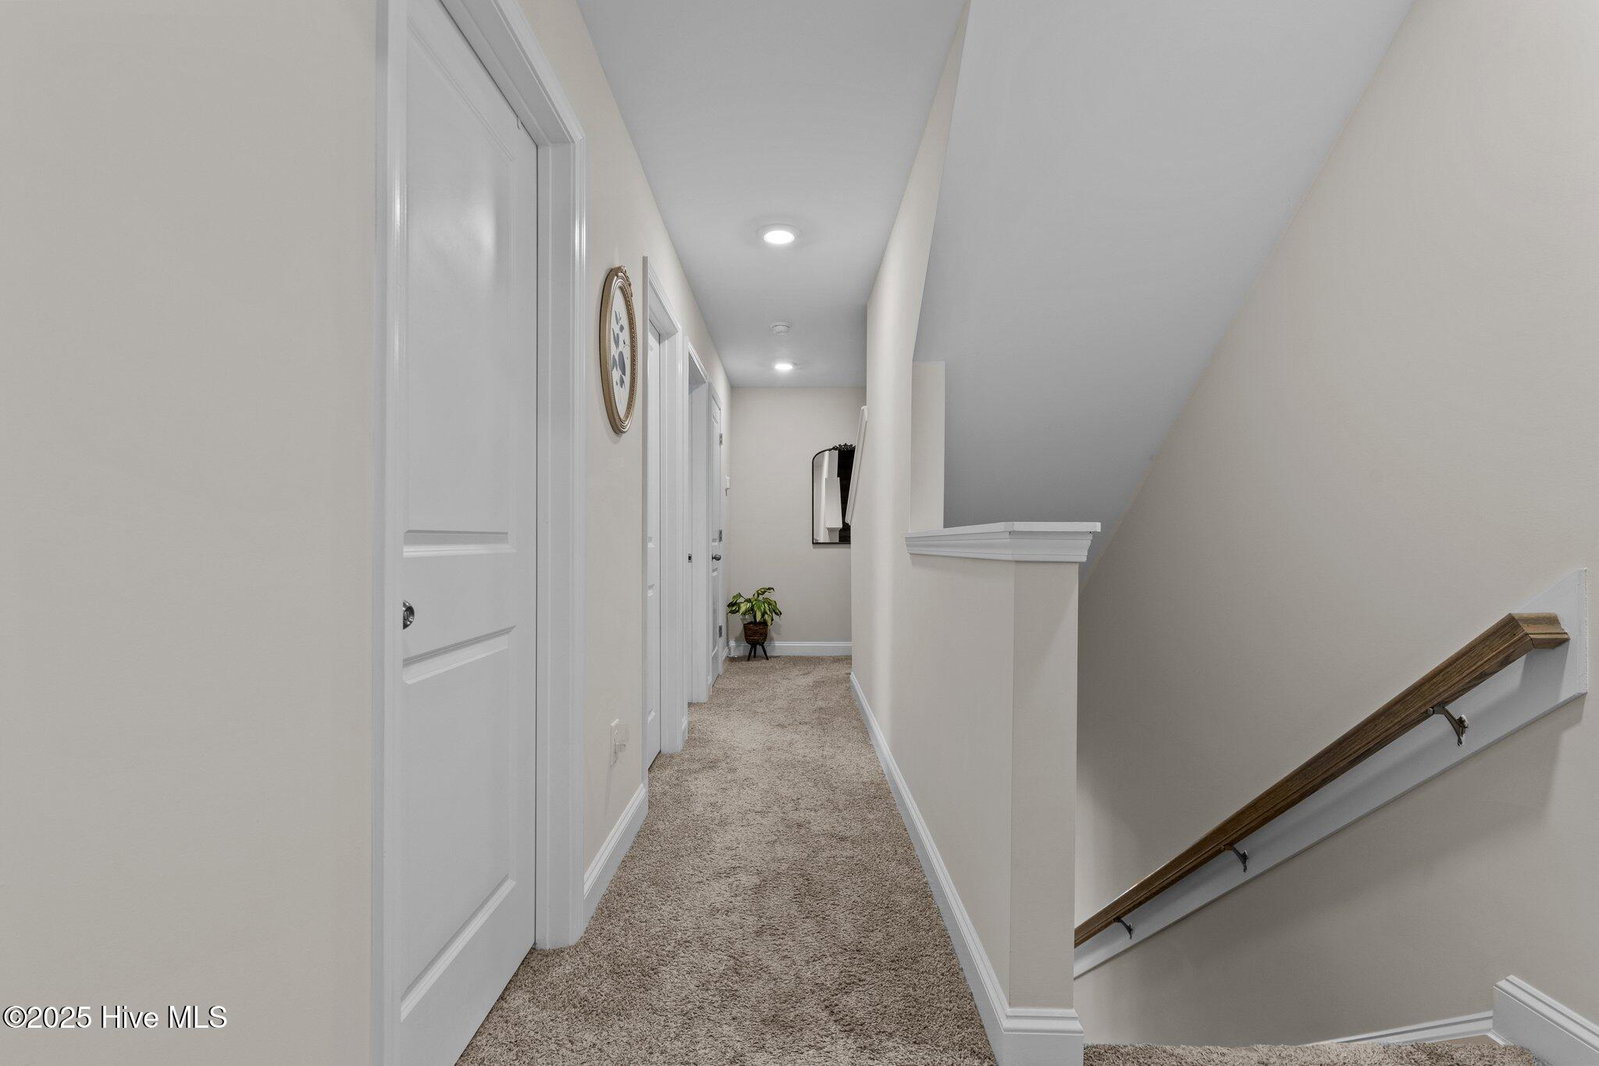
Welcome to this beautifully designed 4-bedroom home, nestled in the sought-after community of Legacy Lakes! As you step inside, you'll find a versatile office/flex room with elegant French doors, perfect for remote work, a cozy retreat, or playroom! The main level boasts a formal dining area and an eat-in kitchen featuring ample cabinet space, ideal for gatherings and everyday meals. Step outside on the covered patio and enjoy the spacious yard complete with a chipping pad and putting green! Upstairs, all four bedrooms are conveniently located, including a spacious primary suite, along with a second-floor laundry room for added convenience. The third floor offers an unfinished space, presenting endless possibilities to create additional living areas, a media room, or a private retreat. The community includes a private clubhouse with swimming pool, tennis courts, and fitness center - all of which are available for use by Legacy Lakes homeowners! Pickleball courts and a playground are included in future plans for the community. Legacy Links golf membership is sold separately. Don't miss this incredible opportunity to make this home your own—schedule your showing today!
/u.realgeeks.media/darkhorsesellsusa/darkhorse_group_logo.png)
Additional Information
- Amenities
- Community Pool, Fitness Center, Maintenance Common Areas, Party Room, Picnic Area
- Interior Features
- Kitchen Island, Pantry, Walk-In Shower, Drapes/Blinds
- Exterior Features
- Irrigation System
- HOA Fee
- $1,704
- Zoning
- R01
- Flooring
- Vinyl, Tile
- Heating
- Electric, Heat Pump
- Air Conditioning
- Central Air
- Stories
- 3
- Levels
- Three Or More
- Roof
- Architectural
- Foundation
- Slab
- Parking Features
- Off Street, Paved
- Garage Spaces
- 2
- School District
- Moore County Schools
- Elementary School
- Aberdeeen Elementary
- Middle School
- Southern Middle
- High School
- Pinecrest High

Copyright 2026 NCRMLS. All rights reserved. North Carolina Regional Multiple Listing Service, (NCRMLS), provides content displayed here (“provided content”) on an “as is” basis and makes no representations or warranties regarding the provided content, including, but not limited to those of non-infringement, timeliness, accuracy, or completeness. Individuals and companies using information presented are responsible for verification and validation of information they utilize and present to their customers and clients. NCRMLS will not be liable for any damage or loss resulting from use of the provided content or the products available through Portals, IDX, VOW, and/or Syndication. Recipients of this information shall not resell, redistribute, reproduce, modify, or otherwise copy any portion thereof without the expressed written consent of NCRMLS.