213 Thistleberry Dr, Aberdeen, NC 28315
- $563,000
- 4
- BD
- 3
- BA
- 3,002
- SqFt




Courtesy of LPT Realty
Buyer Representative Everything Pines Partners LLC
- Sold Price
- $563,000
- List Price
- $563,000
- Status
- CLOSED
- Days on Market
- 16
- Closing Date
- May 22, 2025
- MLS#
- 100490116
- Subtype
- Residential
- Year Built
- 2021
- Bedrooms
- 4
- Bathrooms
- 3
- Full Baths
- 2
- Half Baths
- 1
- Living Area
- 3,002
- Lot Size
- 20,038
- Acres
- 0.46
- Subdivision
- Winds Way Farm
- Neighborhood
- Winds Way Farm
Property Description
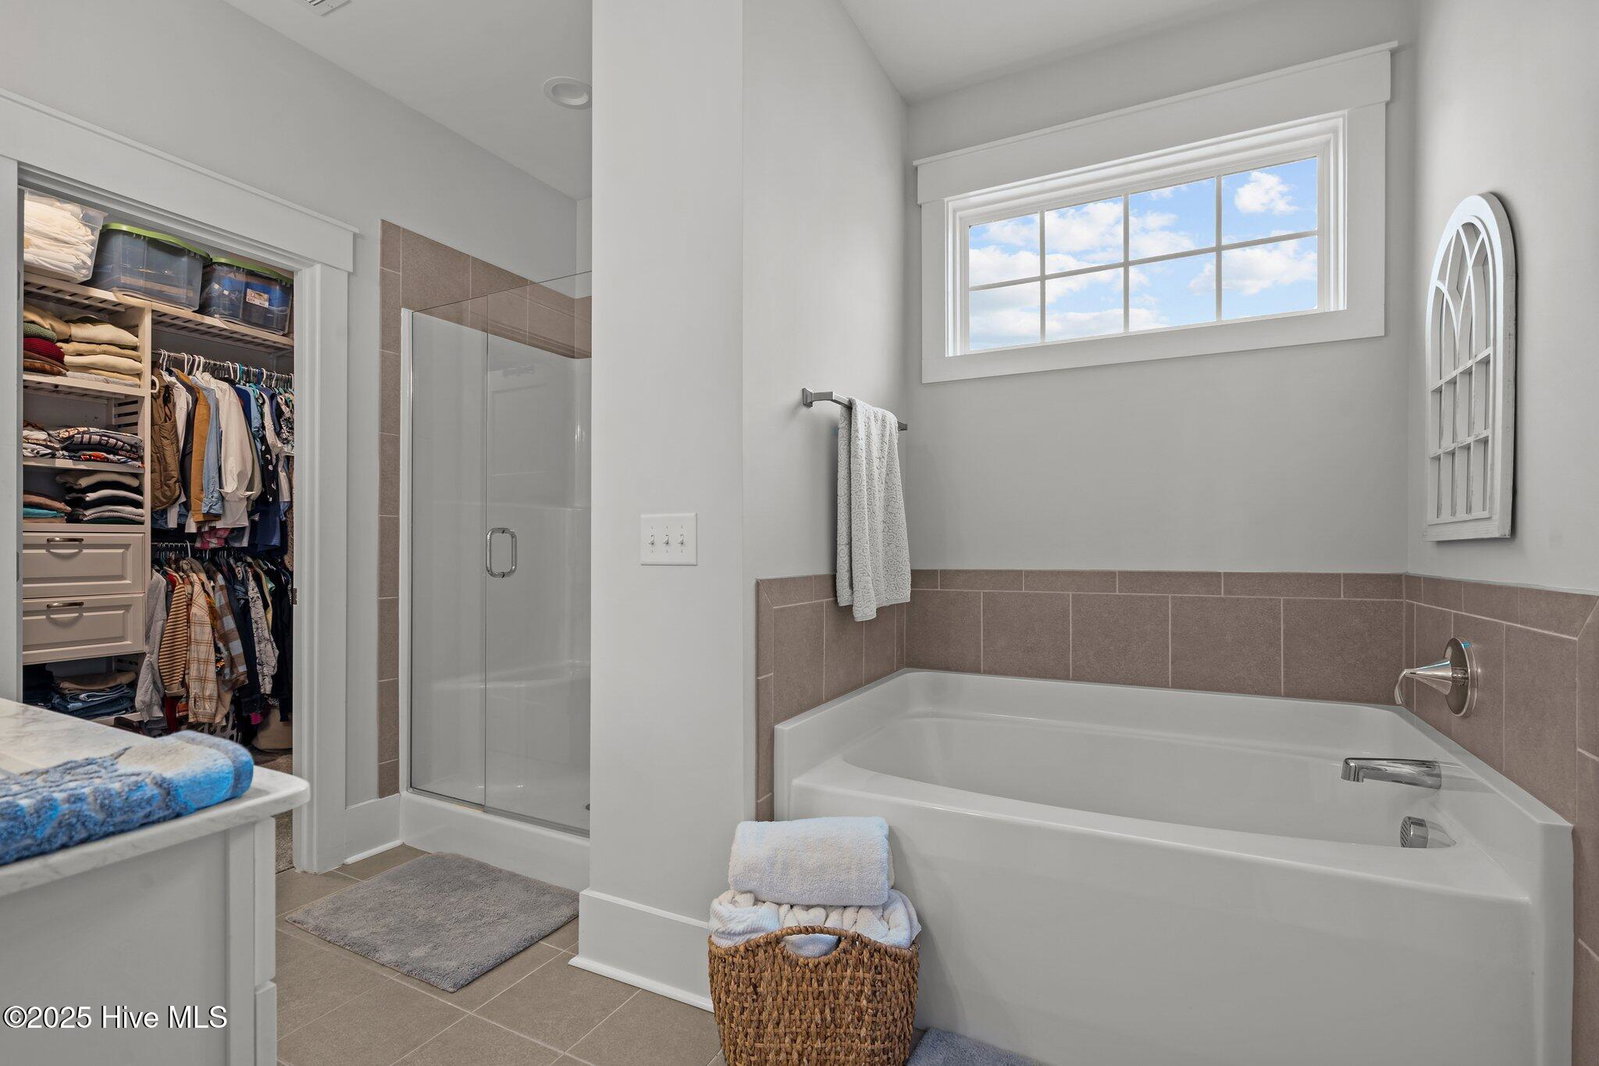
Exceptionally well-kept home, why wait for new construction! 213 Thistleberry Drive, built in 2021, this stunning 4-bedroom, 2.5-bath home offers a spacious open floor plan designed for modern living. The main level features a luxurious master suite with a walk-in closet and spa-like bathroom, complete with a soaking tub. The gourmet kitchen is a chef's dream, boasting a double oven less than a year old, soft-close cabinetry, a pantry, and a cozy breakfast nook. A formal dining room, inviting living room, and versatile flex space—perfect for a home office or playroom—complete the main floor. Upstairs, you'll find three additional bedrooms, a large loft, and a walk-in unfinished storage area. The home also includes a three-car garage, providing plenty of storage. Outside, the beautifully landscaped, fenced-in backyard is perfect for entertaining or simply enjoying the outdoors. Chickens and chicken coop may convey. Nestled in the desirable Winds Way Farm Subdivision, this home offers outstanding community amenities, including a pool and scenic sidewalks, all just minutes from Pinehurst and downtown Aberdeen. Don't miss this incredible opportunity to make it yours!
/u.realgeeks.media/darkhorsesellsusa/darkhorse_group_logo.png)
Additional Information
- Amenities
- Cabana, Community Pool, Maintenance Common Areas, Sidewalks
- Interior Features
- Master Downstairs, Walk-In Closet(s), Entrance Foyer, Kitchen Island, Ceiling Fans, Pantry, Walk-In Shower, Drapes/Blinds, Gas Logs, Walk-In Closet(s)
- HOA Fee
- $840
- Zoning
- R-20
- Appliances
- Gas Cooktop, Built-In Microwave, Refrigerator, Double Oven, Dishwasher
- Heating
- Fireplace, Heat Pump, Electric
- Air Conditioning
- Heat Pump
- Stories
- 2
- Levels
- Two
- Roof
- Composition
- Foundation
- Slab
- Parking Features
- Garage Faces Front, Attached, Paved, Garage Door Opener, Paved
- Garage Spaces
- 3
- School District
- Moore County Schools
- Elementary School
- Aberdeeen Elementary
- Middle School
- Southern Middle
- High School
- Pinecrest High

Copyright 2026 NCRMLS. All rights reserved. North Carolina Regional Multiple Listing Service, (NCRMLS), provides content displayed here (“provided content”) on an “as is” basis and makes no representations or warranties regarding the provided content, including, but not limited to those of non-infringement, timeliness, accuracy, or completeness. Individuals and companies using information presented are responsible for verification and validation of information they utilize and present to their customers and clients. NCRMLS will not be liable for any damage or loss resulting from use of the provided content or the products available through Portals, IDX, VOW, and/or Syndication. Recipients of this information shall not resell, redistribute, reproduce, modify, or otherwise copy any portion thereof without the expressed written consent of NCRMLS.