424 Crystal Spring Dr, Sanford, NC 27332
- $399,000
- 3
- BD
- 3
- BA
- 2,438
- SqFt




Courtesy of Carolina Property Sales
Buyer Representative A Non Member
- Sold Price
- $399,000
- List Price
- $399,000
- Status
- CLOSED
- Days on Market
- 7
- Closing Date
- May 30, 2025
- MLS#
- 100491111
- Subtype
- Residential
- Year Built
- 2005
- Bedrooms
- 3
- Bathrooms
- 3
- Full Baths
- 2
- Half Baths
- 1
- Living Area
- 2,438
- Lot Size
- 60,984
- Acres
- 1.40
- Subdivision
- Crestview Estates
- Neighborhood
- Crestview Estates
Property Description
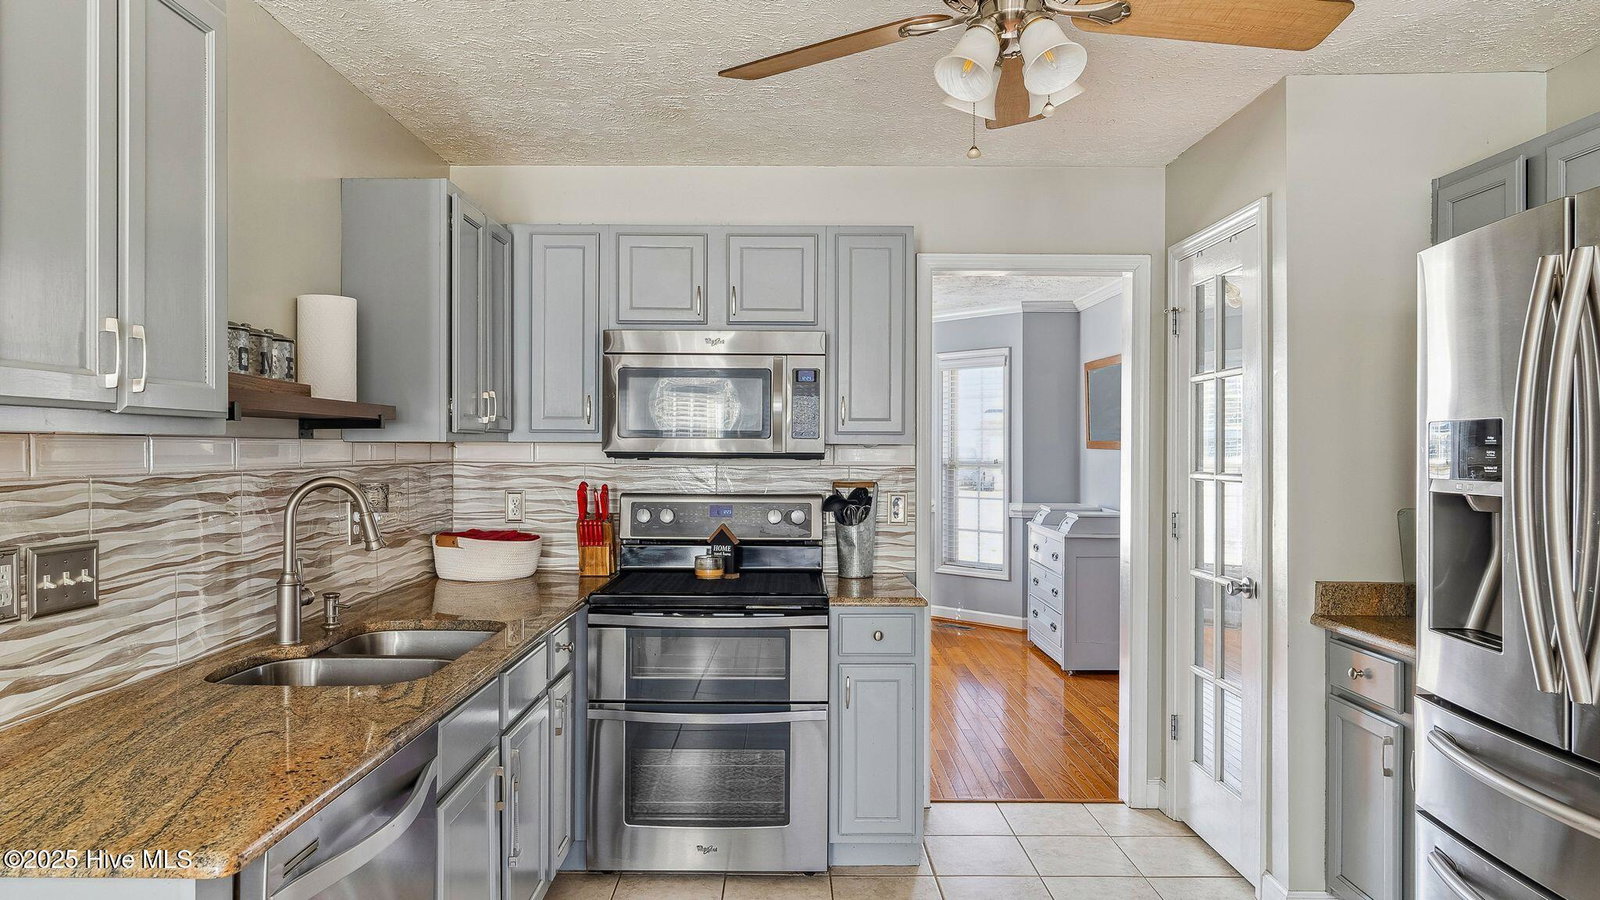
*Back on the market at no fault of sellers* Welcome to this meticulously maintained 3-bedroom home, featuring a versatile 4th oversized bonus room, perfect for a home office, game room, or guest suite. This home boasts a fully updated kitchen, granite counters, stainless steel appliances with modern finishes, offering both style and function for all your culinary needs. The spacious master suite is a true highlight, offering a relaxing retreat with a luxurious soaking tub, dual vanities, and ample closet space for your convenience. Recent upgrades include brand new HVAC systems and a newer roof (2021), providing peace of mind for years to come. Septic pumped & Inspected 4/2025 Set on the largest lot in the neighborhood, this 1.4-acre property offers exceptional space inside and out. It's in a fantastic location, just minutes from shopping and Fort Bragg, providing both convenience and privacy. Plus, there's NO HOA, giving you added flexibility and freedom. The property also includes a detached shop on the second parcel (added in 2022) with electrical, ideal for storing vehicles, equipment, or pursuing hobbies, a possible GYM, with plenty of room to accommodate multiple vehicles. Enjoy your private backyard retreat, perfect for relaxation and entertaining, with a deck overlooking your wooded lot! Irrigation system front & backyard. Truly one of a kind property, close to shopping and quick commute to Ft Bragg. Schedule your showing today
/u.realgeeks.media/darkhorsesellsusa/darkhorse_group_logo.png)
Additional Information
- Interior Features
- Walk-In Closet(s), Ceiling Fans, Pantry, Drapes/Blinds, Gas Logs, Walk-In Closet(s), Workshop
- Exterior Features
- Storm Doors
- Zoning
- RA-20r
- Flooring
- Vinyl, Tile, Wood
- Appliances
- Built-In Microwave, Refrigerator, Range, Dishwasher
- Heating
- Forced Air, Heat Pump, Electric
- Air Conditioning
- Heat Pump
- Stories
- 2
- Levels
- Two
- Roof
- Composition
- Foundation
- Crawl Space
- Parking Features
- Additional Parking, Gravel, Paved
- Garage Spaces
- 6
- Elementary School
- Highland Elementary School
- Middle School
- Highland Middle School
- High School
- Western Harnett High School
Mortgage Calculator

Copyright 2026 NCRMLS. All rights reserved. North Carolina Regional Multiple Listing Service, (NCRMLS), provides content displayed here (“provided content”) on an “as is” basis and makes no representations or warranties regarding the provided content, including, but not limited to those of non-infringement, timeliness, accuracy, or completeness. Individuals and companies using information presented are responsible for verification and validation of information they utilize and present to their customers and clients. NCRMLS will not be liable for any damage or loss resulting from use of the provided content or the products available through Portals, IDX, VOW, and/or Syndication. Recipients of this information shall not resell, redistribute, reproduce, modify, or otherwise copy any portion thereof without the expressed written consent of NCRMLS.