567 Yadkin Rd, Southern Pines, NC 28387
- $360,000
- 2
- BD
- 1
- BA
- 945
- SqFt




Courtesy of Fore Properties
Buyer Representative Pineland Property Group LLC
- Sold Price
- $360,000
- List Price
- $339,900
- Status
- CLOSED
- Days on Market
- 1
- Closing Date
- May 08, 2025
- MLS#
- 100491402
- Subtype
- Residential
- Year Built
- 1950
- Bedrooms
- 2
- Bathrooms
- 1
- Full Baths
- 1
- Living Area
- 945
- Lot Size
- 22,216
- Acres
- 0.51
- Subdivision
- Not In Subdivision
- Neighborhood
- Not In Subdivision
Property Description
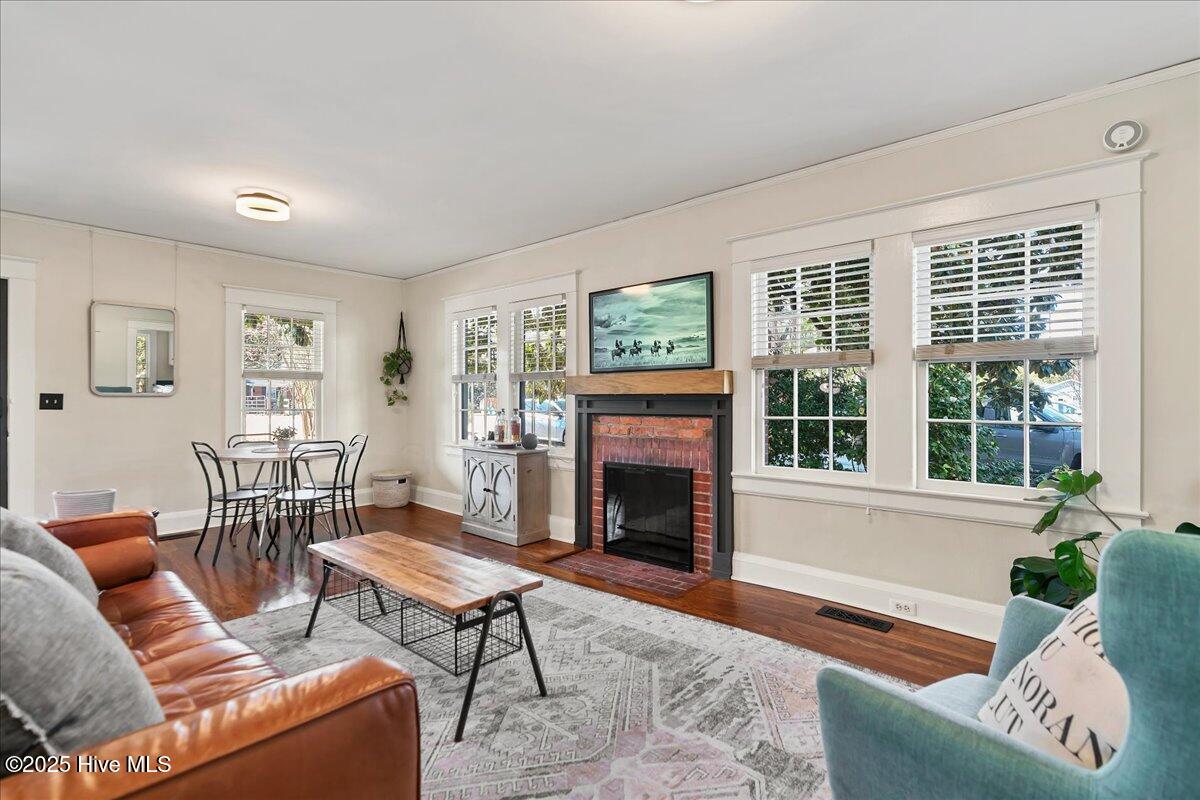
If your buyer client thinks they've been priced out of the vintage areas of Southern Pines, think again! This charming cottage sits on a half-acre lot with a storybook fenced in backyard accented with gorgeous black walnut, pecan, mimosa & Bradford pear trees, located on the outskirts of Horse Country, just minutes to downtown and short commute to Ft. Bragg. This neighborhood is up and coming and makes the Southern Pines experience realizable for so many. With beautiful original hardwood floors & additional upgrades to this retro cottage, the owners have taken great pains to make it their home. Featuring two spacious bedrooms and one full bath, the living and dining room combination boasts a built-in China cabinet, adding a touch of elegance and functionality. Large master bedroom provides a peaceful retreat while the second bedroom is equipped with built-in cabinets, maximizing storage. The finished basement, which includes built-in shelves and desk, is a versatile space that could serve as an office, den, or hobby room. Although the basement is not included in the finished square footage due to the 6.8ft ceiling, it adds 219 SF of usable space. The exterior and interior of the home have been freshly painted. Kitchen, laundry and 2nd bedroom flooring all new in 2024. Crawl space sealed, vapor barrier and insulation installed in 2023. Septic tank replaced in 2022. Termite warranty with Canady's Pest Control. See documents for complete list of improvements. **4.5 percent VA Assumable Loan
/u.realgeeks.media/darkhorsesellsusa/darkhorse_group_logo.png)
Additional Information
- Interior Features
- Master Downstairs, Basement
- Exterior Features
- Irrigation System
- Zoning
- RS-1
- Flooring
- Carpet, Tile, Wood
- Appliances
- Built-In Microwave, Washer, Refrigerator, Range, Dryer
- Heating
- Propane, Natural Gas, Heat Pump
- Air Conditioning
- Heat Pump
- Stories
- 1
- Levels
- One
- Roof
- Composition
- Foundation
- Block, Crawl Space
- Parking Features
- Gravel, On Site
- School District
- Moore County Schools
- Elementary School
- McDeeds Creek Elementary
- Middle School
- Crain's Creek Middle
- High School
- Pinecrest High

Copyright 2026 NCRMLS. All rights reserved. North Carolina Regional Multiple Listing Service, (NCRMLS), provides content displayed here (“provided content”) on an “as is” basis and makes no representations or warranties regarding the provided content, including, but not limited to those of non-infringement, timeliness, accuracy, or completeness. Individuals and companies using information presented are responsible for verification and validation of information they utilize and present to their customers and clients. NCRMLS will not be liable for any damage or loss resulting from use of the provided content or the products available through Portals, IDX, VOW, and/or Syndication. Recipients of this information shall not resell, redistribute, reproduce, modify, or otherwise copy any portion thereof without the expressed written consent of NCRMLS.