157 James Dr, West End, NC 27376
- $1,350,000
- 4
- BD
- 4
- BA
- 3,410
- SqFt




Courtesy of Re/Max Prime Properties
Buyer Representative Re/Max Prime Properties
- Sold Price
- $1,350,000
- List Price
- $1,350,000
- Status
- CLOSED
- Days on Market
- 0
- Closing Date
- Apr 15, 2025
- MLS#
- 100491908
- Subtype
- Residential
- Year Built
- 2005
- Bedrooms
- 4
- Bathrooms
- 4
- Full Baths
- 4
- Living Area
- 3,410
- Lot Size
- 34,848
- Acres
- 0.80
- Subdivision
- Seven Lakes West
- Neighborhood
- Seven Lakes West
Property Description
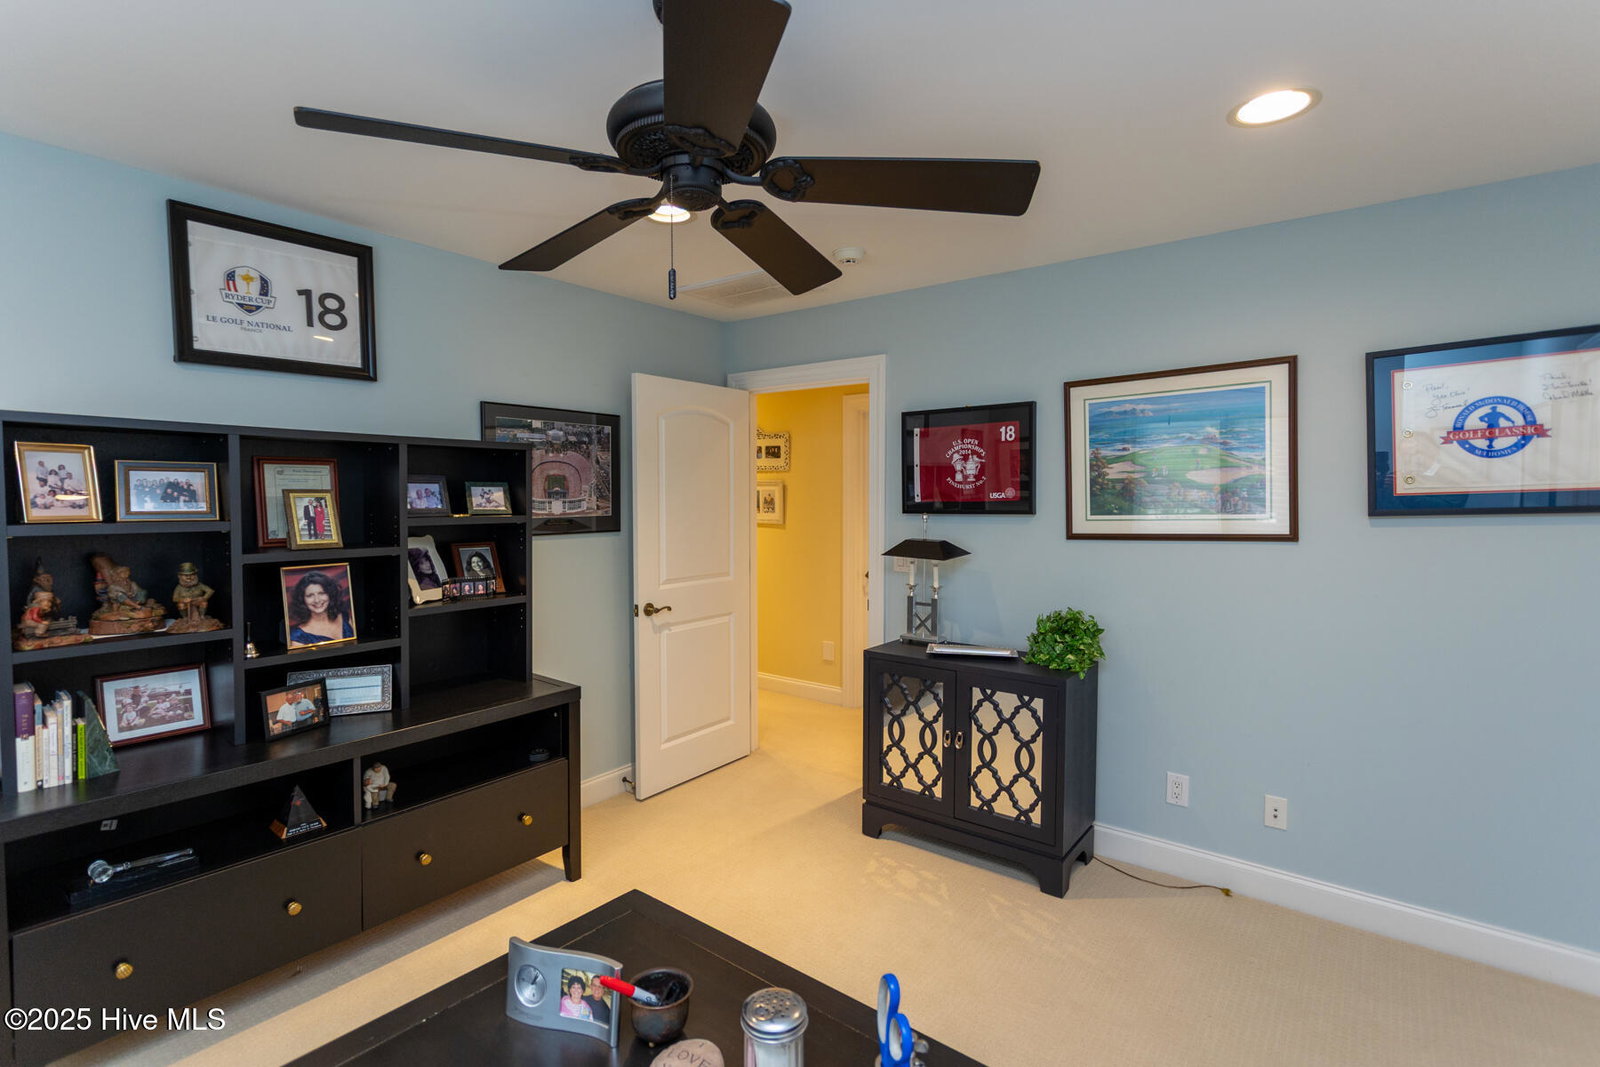
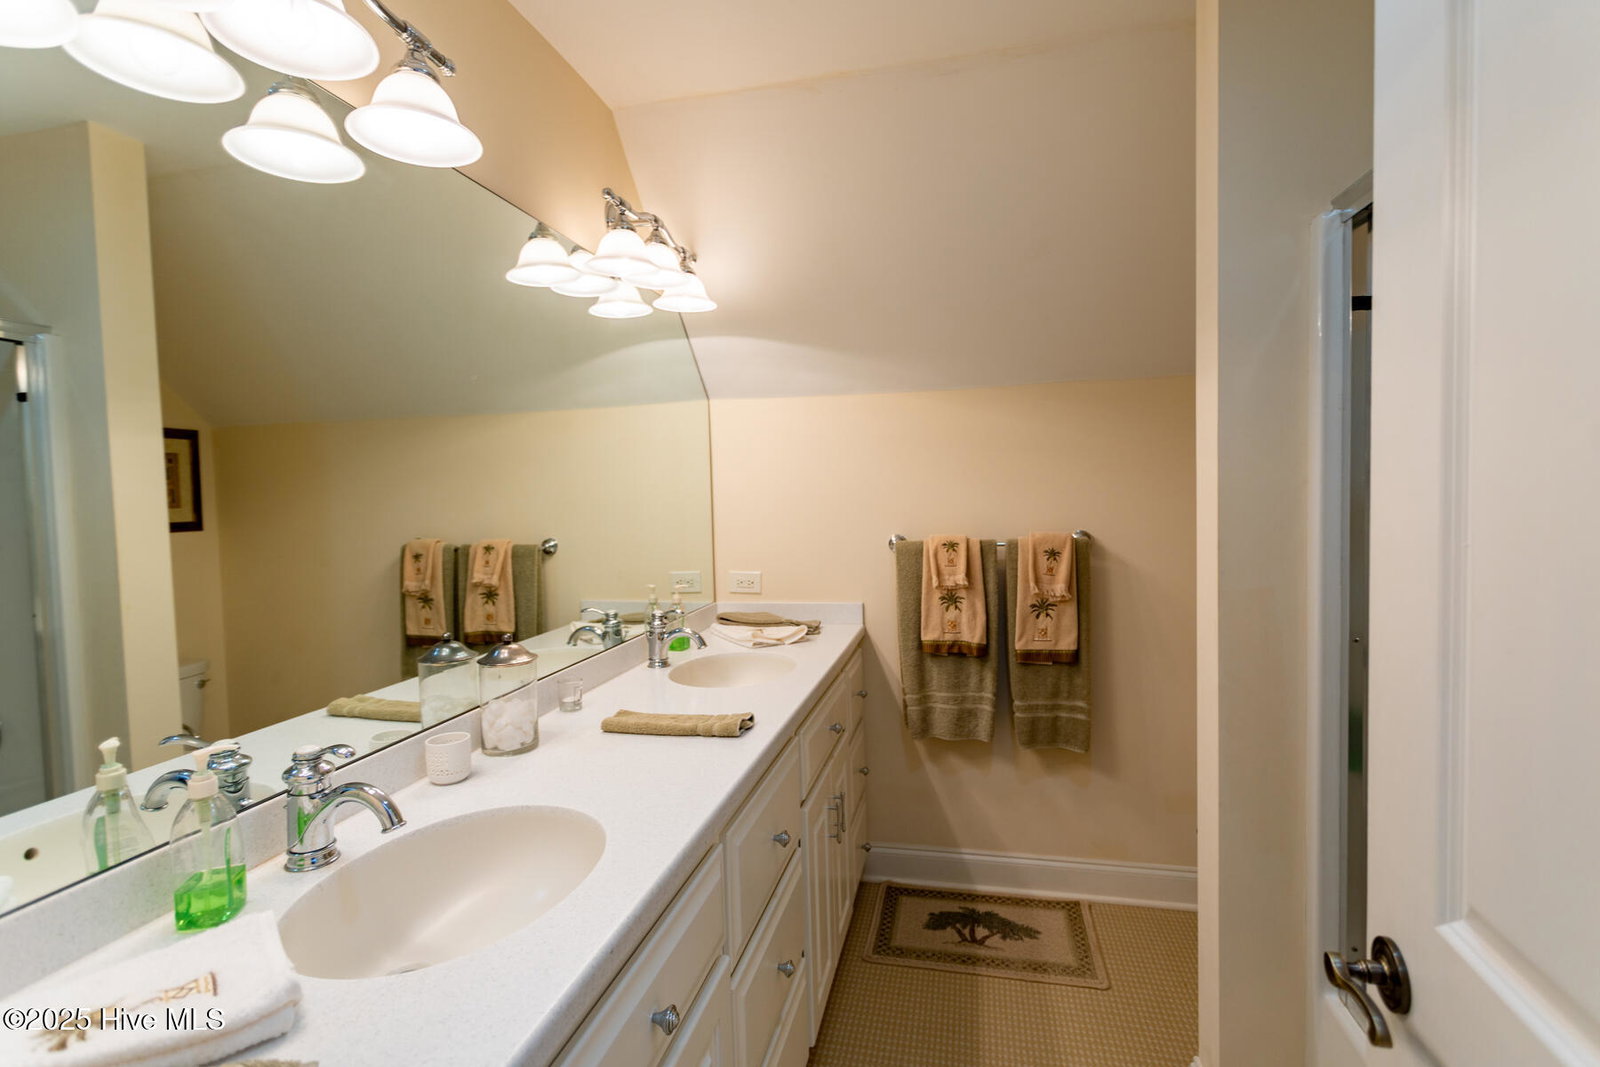
Gorgeous lakefront with big water views! This beautiful home was built by Yates Hussey and the outstanding quality shows throughout! Perfect for the discriminating buyer! Over 3,500 square feet with lake views from almost every room. The main level features a spacious living room with cathedral ceiling and lots of windows, a gourmet kitchen with great informal dining space and a charming glassed in sunroom off the kitchen that will be your favorite room in the house. The main level also includes a great den/study with corner gas log fireplace, formal dining room, bedroom and a full guest bath. The upper level has two bedrooms, a large bonus room and two full baths. There is also a large lower level storage room/workshop and a full bath with separate outside entry. Wonderful outdoor living spaces also include a wood pergola and stone paver patio by the dock and boat slip where you will be swept away by the views across the lake. Don't miss this opportunity to live in the area's premier lake and golfing gated communities that offer lots of great amenities - the 1,000-acre spring fed Lake Auman for boating, swimming and fishing, marina with beach area, pool, community center, tennis and basketball courts, Beacon Ridge Country Club's 18-hole golf course and much more.
/u.realgeeks.media/darkhorsesellsusa/darkhorse_group_logo.png)
Additional Information
- Amenities
- Basketball Court, Boat Dock, Boat Slip - Assigned, Clubhouse, Community Pool, Gated, Golf Course, Maintenance Common Areas, Maintenance Roads, Meeting Room, Park, Pickleball, Picnic Area, Playground, RV/Boat Storage, Security, Tennis Court(s), Trail(s)
- Interior Features
- Master Downstairs, Central Vacuum, Walk-In Closet(s), Tray Ceiling(s), High Ceilings, Entrance Foyer, Bookcases, Kitchen Island, Ceiling Fans, Pantry, Walk-In Shower, Drapes/Blinds, Gas Logs, Walk-In Closet(s)
- Exterior Features
- Irrigation System, Storm Doors
- HOA Fee
- $1,860
- Zoning
- GC-SL
- Flooring
- Carpet, Tile, Wood
- Appliances
- Gas Cooktop, Built-In Microwave, Washer, Refrigerator, Dryer, Disposal, Dishwasher
- Heating
- Propane, Fireplace, Electric, Heat Pump
- Air Conditioning
- Central Air
- Stories
- 2
- Levels
- Two
- Roof
- Composition
- Foundation
- Crawl Space
- Parking Features
- Garage Faces Side, Golf Cart Garage, Aggregate, Garage Door Opener
- Garage Spaces
- 2
- School District
- Moore County Schools
- Elementary School
- West End Elementary
- Middle School
- West Pine Middle
- High School
- Pinecrest
- View
- Lake

Copyright 2026 NCRMLS. All rights reserved. North Carolina Regional Multiple Listing Service, (NCRMLS), provides content displayed here (“provided content”) on an “as is” basis and makes no representations or warranties regarding the provided content, including, but not limited to those of non-infringement, timeliness, accuracy, or completeness. Individuals and companies using information presented are responsible for verification and validation of information they utilize and present to their customers and clients. NCRMLS will not be liable for any damage or loss resulting from use of the provided content or the products available through Portals, IDX, VOW, and/or Syndication. Recipients of this information shall not resell, redistribute, reproduce, modify, or otherwise copy any portion thereof without the expressed written consent of NCRMLS.