613 Ingleside Ln, Carthage, NC 28327
- $498,000
- 4
- BD
- 3
- BA
- 2,970
- SqFt




Courtesy of Coldwell Banker Advantage-Southern Pines
Buyer Representative Keller Williams Realty-Fayetteville
- Sold Price
- $498,000
- List Price
- $498,000
- Status
- CLOSED
- Days on Market
- 22
- Closing Date
- May 14, 2025
- MLS#
- 100492382
- Subtype
- Residential
- Year Built
- 2023
- Bedrooms
- 4
- Bathrooms
- 3
- Full Baths
- 2
- Half Baths
- 1
- Living Area
- 2,970
- Lot Size
- 27,007
- Acres
- 0.62
- Subdivision
- Brookwood
- Neighborhood
- Brookwood
Property Description
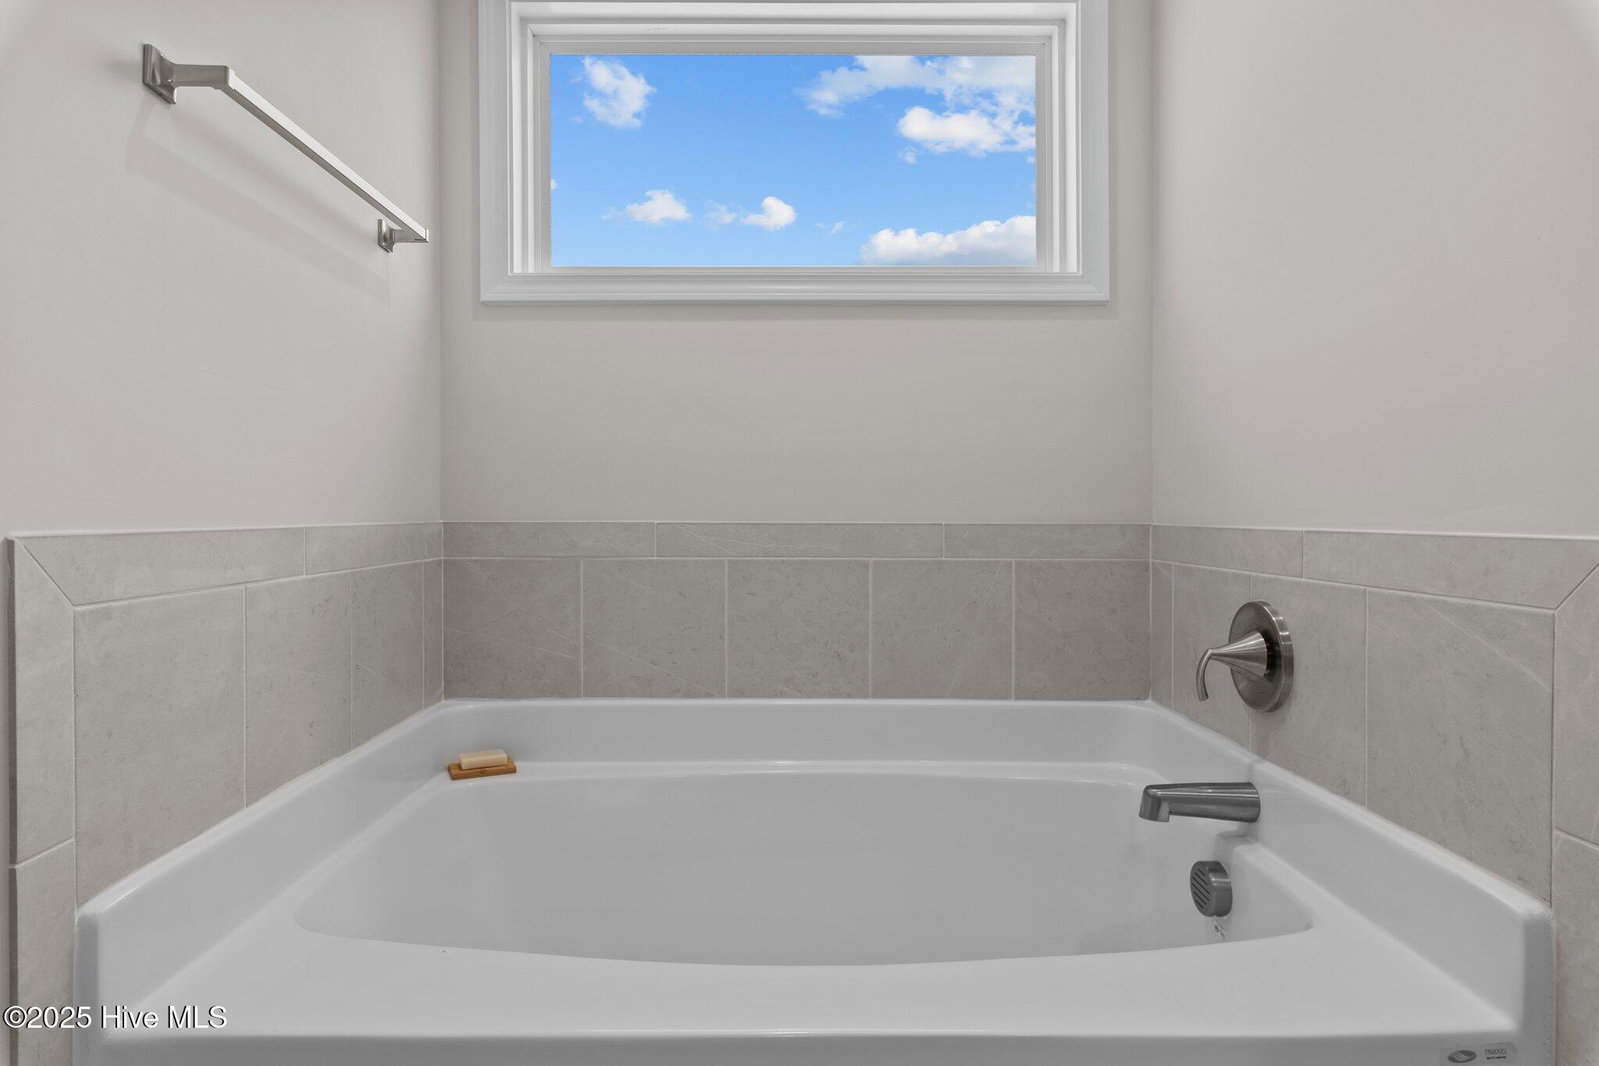
Stunning, Like-New Home on a Private Cul-de-Sac Lot! This immaculate Caviness Land Development 2-year-old home offers space, style, and an unbeatable location—just 10 minutes from Southern Pines and an easy drive to Ft. Bragg! Nestled on a large, private lot in a charming cul-de-sac, this home is packed with upgrades and thoughtful details. Step onto the inviting front porch, perfect for rocking chairs and morning coffee. Inside, you'll love the functional floor plan, featuring a private home office, a spacious open-concept living area, and a Carolina room flooded with natural light. The kitchen is a showstopper, boasting a huge center island, double ovens, and a generous pantry—the perfect space for entertaining! Upstairs, the primary suite is a true retreat with ample space and a spa-like ensuite. Three additional bedrooms, two full baths, and a laundry room with built-in storage complete the second level. Need storage? This home has tons of oversized closets! The backyard is a dream with a screened-in porch, fenced yard, firepit, and storage shed. Plus, plantation shutters add charm and sophistication throughout. Located in sought-after Brookwood, you're just minutes from downtown Carthage and a short drive to grocery stores, shops, and restaurants in Whispering Pines. This home truly has it all—don't miss your chance to make it yours!
/u.realgeeks.media/darkhorsesellsusa/darkhorse_group_logo.png)
Additional Information
- Amenities
- Maintenance Common Areas
- Interior Features
- Walk-In Closet(s), Tray Ceiling(s), Entrance Foyer, Kitchen Island, Ceiling Fans, Pantry, Walk-In Shower, Walk-In Closet(s)
- HOA Fee
- $720
- Zoning
- RA-40
- Flooring
- Carpet, Vinyl, Tile
- Appliances
- Built-In Microwave, Refrigerator, Double Oven, Dishwasher
- Heating
- Forced Air, Heat Pump, Electric
- Air Conditioning
- Central Air, Heat Pump, Zoned
- Stories
- 2
- Levels
- Two
- Roof
- Architectural
- Foundation
- Crawl Space
- Parking Features
- Garage Faces Front, Attached, Garage Door Opener, Paved
- Garage Spaces
- 2
- School District
- Moore County Schools
- Elementary School
- Sandhills Farm Life
- Middle School
- New Century Middle
- High School
- Union Pines High

Copyright 2026 NCRMLS. All rights reserved. North Carolina Regional Multiple Listing Service, (NCRMLS), provides content displayed here (“provided content”) on an “as is” basis and makes no representations or warranties regarding the provided content, including, but not limited to those of non-infringement, timeliness, accuracy, or completeness. Individuals and companies using information presented are responsible for verification and validation of information they utilize and present to their customers and clients. NCRMLS will not be liable for any damage or loss resulting from use of the provided content or the products available through Portals, IDX, VOW, and/or Syndication. Recipients of this information shall not resell, redistribute, reproduce, modify, or otherwise copy any portion thereof without the expressed written consent of NCRMLS.