713 John Mcqueen Rd, Aberdeen, NC 28315
- $545,000
- 5
- BD
- 4
- BA
- 3,446
- SqFt




Courtesy of Front Runner Realty Group
Buyer Representative A Non Member
- Sold Price
- $545,000
- List Price
- $545,000
- Status
- CLOSED
- Days on Market
- 3
- Closing Date
- Apr 23, 2025
- MLS#
- 100492693
- Subtype
- Residential
- Year Built
- 2011
- Bedrooms
- 5
- Bathrooms
- 4
- Full Baths
- 3
- Half Baths
- 1
- Living Area
- 3,446
- Lot Size
- 20,038
- Acres
- 0.46
- Subdivision
- Forest Hills
- Neighborhood
- Forest Hills
Property Description
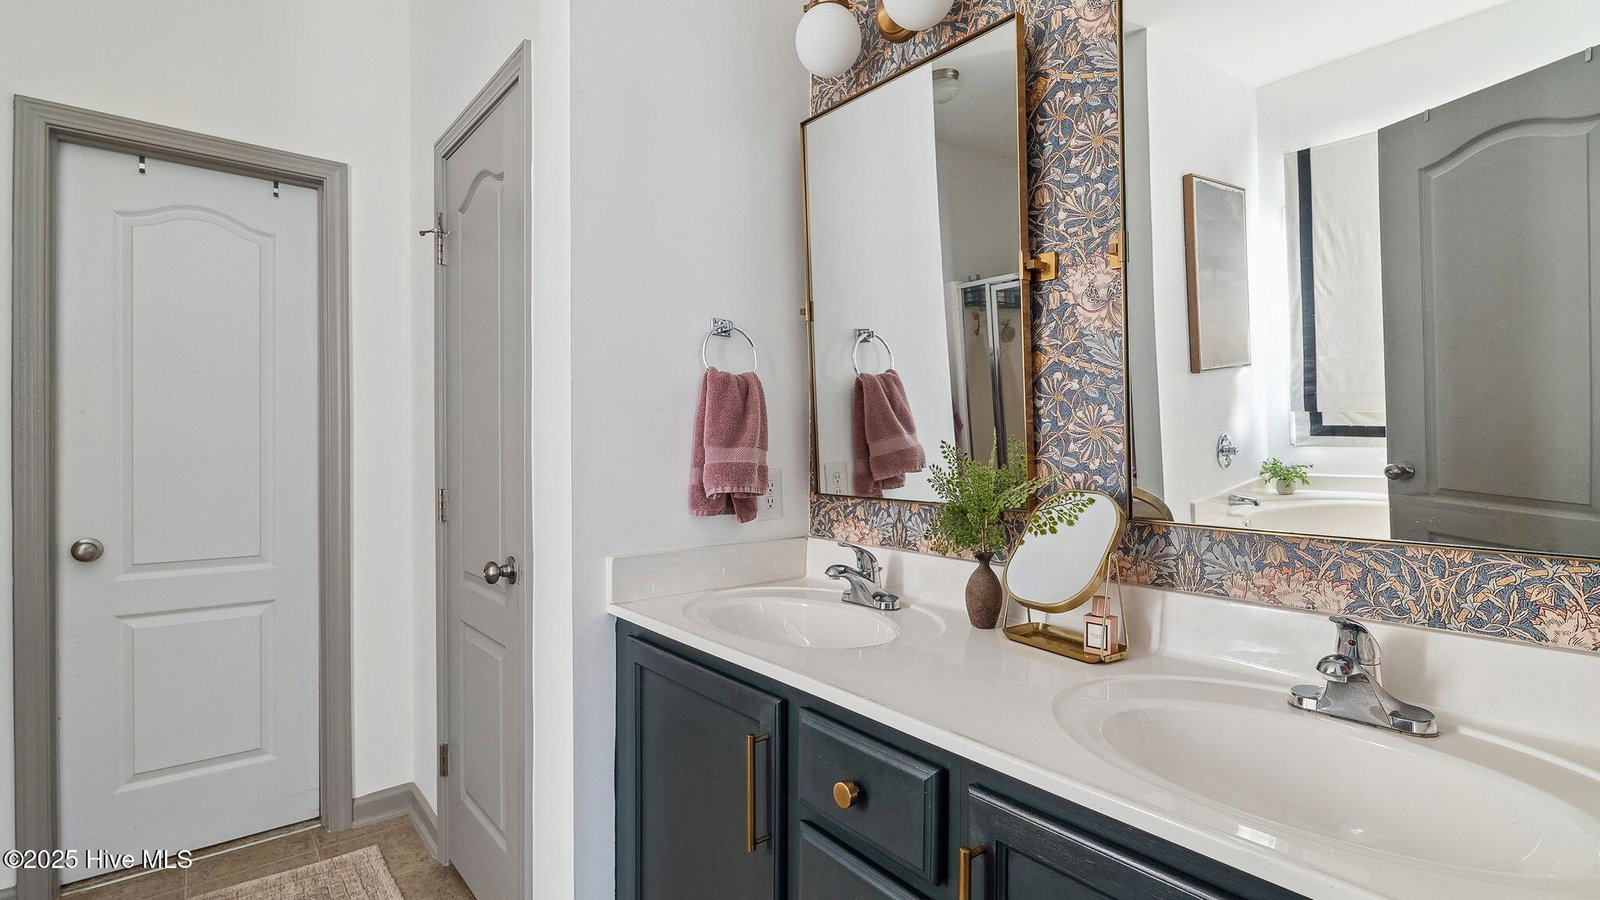
Nestled in a quiet, family-friendly neighborhood, this stunning 5-bedroom, 3-bathroom home offers over 3,300 square feet of beautifully designed living space. Thoughtfully updated with custom trim work, Pergo flooring throughout the first floor, designer wallpaper, and stylish lighting, this home exudes warmth and sophistication. The spacious open floor plan seamlessly connects the living, dining, and kitchen areas, creating an ideal flow for entertaining and everyday life. The living room features a custom stone and wood fireplace, while the dining room boasts a coffered ceiling with additional molding. A dedicated office space includes custom millwork and a mural, adding both functionality and charm. The kitchen shines with a painted island, updated backsplash, and a touch-activated faucet, while the mudroom nook features a custom built-in hall tree for extra storage. The primary suite offers new carpet, a custom closet, and a spa-like bathroom with updated mirrors, fixtures, and shelving. The screened-in porch and stamped concrete patio create the perfect backyard retreat, surrounded by landscaping and additional trees for privacy. This move-in-ready home offers the perfect blend of style, comfort, and thoughtful upgrades. Don't miss this exceptional property—contact us today to schedule your private tour!
/u.realgeeks.media/darkhorsesellsusa/darkhorse_group_logo.png)
Additional Information
- Interior Features
- Master Downstairs, Walk-In Closet(s), Kitchen Island, Ceiling Fans, Pantry, Walk-In Closet(s)
- Zoning
- R-20
- Flooring
- Carpet, Vinyl, Tile
- Appliances
- Electric Oven, Built-In Microwave, Refrigerator, Dishwasher
- Heating
- Forced Air, Heat Pump, Electric
- Air Conditioning
- Central Air
- Stories
- 2
- Levels
- Two
- Roof
- Composition
- Foundation
- Slab
- Parking Features
- Garage Faces Front, Paved
- Garage Spaces
- 2
- School District
- Moore County Schools
- Elementary School
- Aberdeeen Elementary
- Middle School
- Southern Middle
- High School
- Pinecrest High

Copyright 2026 NCRMLS. All rights reserved. North Carolina Regional Multiple Listing Service, (NCRMLS), provides content displayed here (“provided content”) on an “as is” basis and makes no representations or warranties regarding the provided content, including, but not limited to those of non-infringement, timeliness, accuracy, or completeness. Individuals and companies using information presented are responsible for verification and validation of information they utilize and present to their customers and clients. NCRMLS will not be liable for any damage or loss resulting from use of the provided content or the products available through Portals, IDX, VOW, and/or Syndication. Recipients of this information shall not resell, redistribute, reproduce, modify, or otherwise copy any portion thereof without the expressed written consent of NCRMLS.