105 Pungo Ln Unit 510, Aberdeen, NC 28315
- $475,800
- 4
- BD
- 3
- BA
- 2,325
- SqFt




Courtesy of Caviness & Cates
Buyer Representative Meese Property Group, LLC
- Sold Price
- $475,800
- List Price
- $475,800
- Status
- CLOSED
- Days on Market
- 427
- Closing Date
- Jun 08, 2026
- MLS#
- 100493580
- Subtype
- Residential
- New Construction
- Yes
- Year Built
- 2024
- Bedrooms
- 4
- Bathrooms
- 3
- Full Baths
- 2
- Half Baths
- 1
- Living Area
- 2,325
- Lot Size
- 8,712
- Acres
- 0.20
- Subdivision
- Legacy Lakes
- Neighborhood
- Legacy Lakes
Property Description
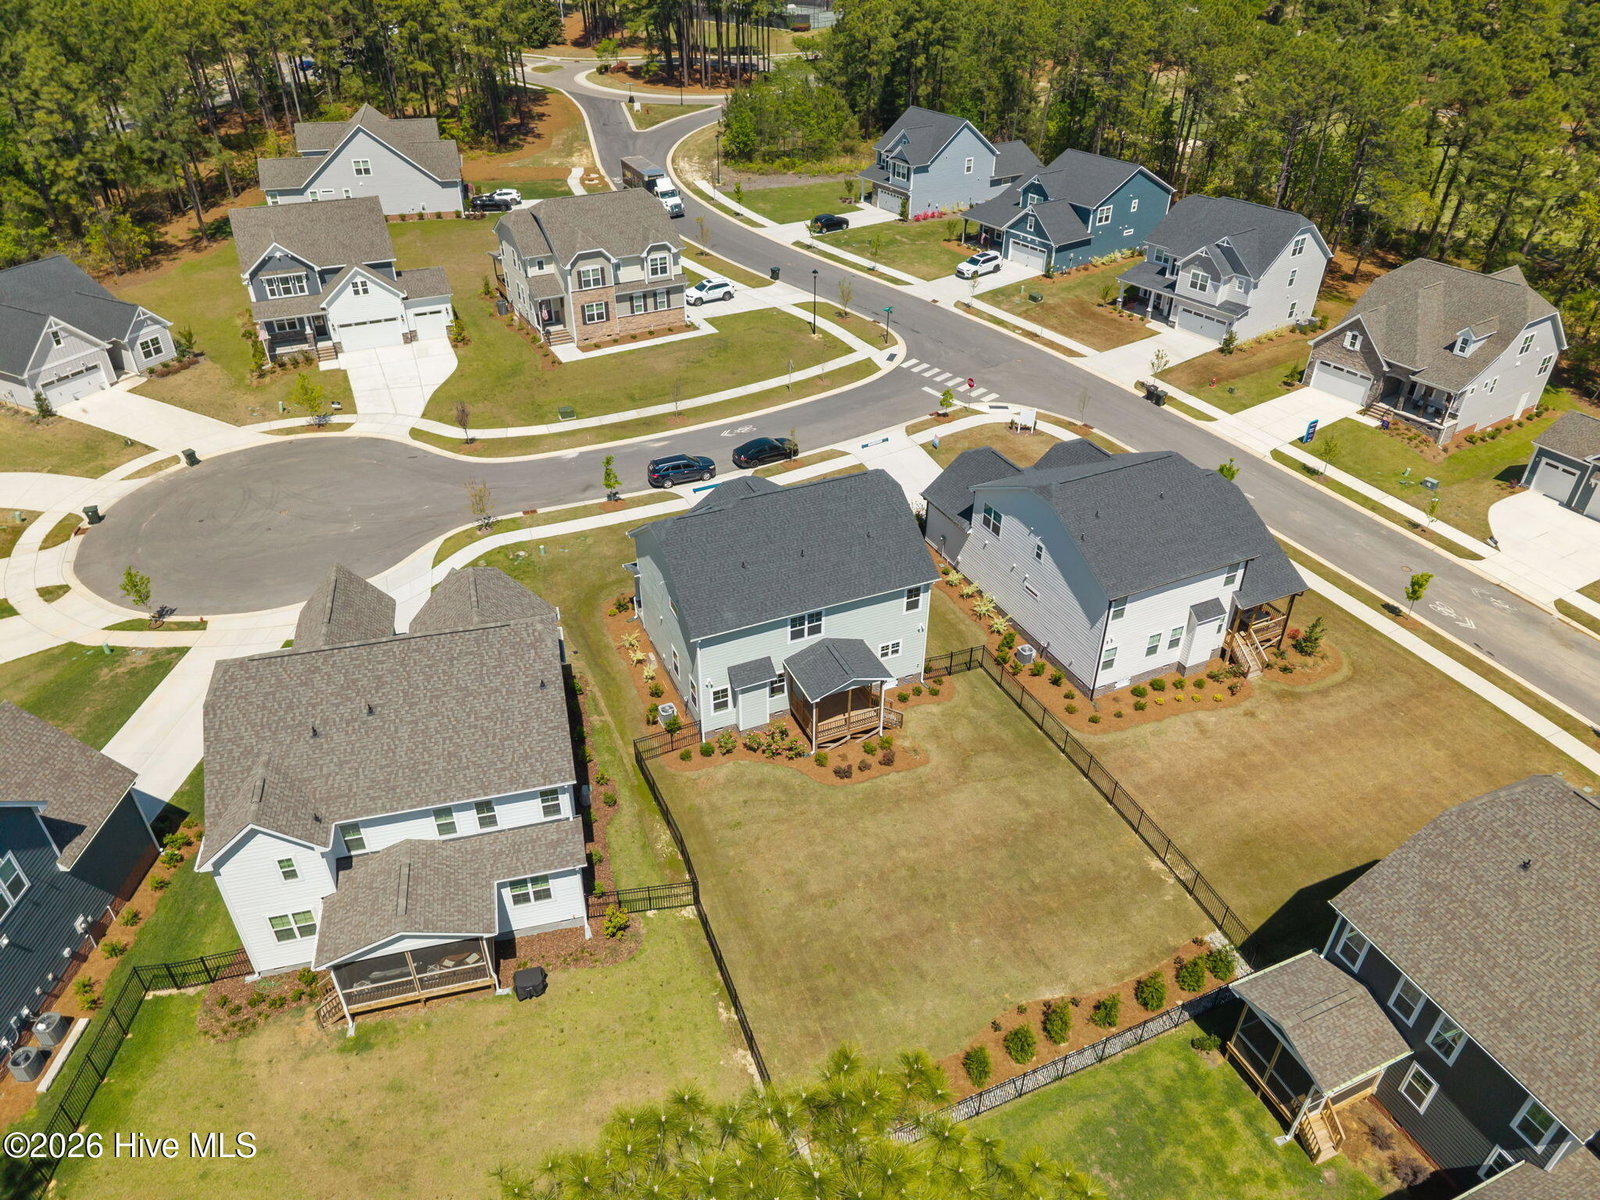
Limited-Time Opportunity to receive up to $25K ''Use As You Choose'' Incentive plus Move-In Package: Standard Side by Side Refrigerator, 2'' White Faux Blinds, Top load Washer & matching Dryer or in lieu of $25K Incentive plus Move-In Package choose to receive $30K ''Use as You Choose'' Incentive with use of Preferred Lender! DRAYTON CC2325 ''C'' - 4BR/2.5BA Energy Plus home with 2325SF! Main Level Features: Kitchen with Quartz countertops, Stainless Steel Appliances: dishwasher, range, Microwave over range, Kitchen Island with bar seating and Pantry. Breakfast area with access to rear covered deck. Great Room with ceiling fan and electric fireplace. Formal Dining Room. Half Bath with pedestal sink & oval mirror. Coat Closet. Upper Level Features: Large loft area. Linen Closet. Laundry room. Primary Bedroom with sitting area and ceiling fan. Primary Bath with double vanity, quartz countertop, garden tub, separate tiled shower and access to large walk-in closet. 3 additional bedrooms with access to full hall bath with quartz countertop & tub/shower combination. Security System. Professional landscaping. Rear Fencing. Community Sidewalks, clubhouse, pool, fitness center, tennis courts & golf course. Additional features include a 2-car front-loading garage. Rear Fencing and trees planted along the back fence line. Fiber optic internet service availability. Energy Plus certification with a 1-2-10 builder in-house warranty.
/u.realgeeks.media/darkhorsesellsusa/darkhorse_group_logo.png)
Additional Information
- Amenities
- Clubhouse, Community Pool, Fitness Center, Pickleball, Playground, Sidewalks, Street Lights, Tennis Court(s)
- Interior Features
- Walk-In Closet(s), Tray Ceiling(s), High Ceilings, Entrance Foyer, Kitchen Island, Ceiling Fans, Pantry, Walk-In Shower, Walk-In Closet(s)
- HOA Fee
- $1,704
- Zoning
- R
- Flooring
- Vinyl, Carpet
- Appliances
- Built-In Microwave, Range, Disposal, Dishwasher
- Heating
- Electric, Heat Pump
- Air Conditioning
- Central Air
- Stories
- 2
- Levels
- Two
- Roof
- Architectural, Composition
- Foundation
- Crawl Space
- Parking Features
- Garage Faces Front, Paved, Garage Door Opener
- Garage Spaces
- 2
- School District
- Moore County Schools
- Elementary School
- Aberdeeen Elementary
- Middle School
- Southern Middle
- High School
- Pinecrest High
- View
- Other

Copyright 2026 NCRMLS. All rights reserved. North Carolina Regional Multiple Listing Service, (NCRMLS), provides content displayed here (“provided content”) on an “as is” basis and makes no representations or warranties regarding the provided content, including, but not limited to those of non-infringement, timeliness, accuracy, or completeness. Individuals and companies using information presented are responsible for verification and validation of information they utilize and present to their customers and clients. NCRMLS will not be liable for any damage or loss resulting from use of the provided content or the products available through Portals, IDX, VOW, and/or Syndication. Recipients of this information shall not resell, redistribute, reproduce, modify, or otherwise copy any portion thereof without the expressed written consent of NCRMLS.