9035 Awesome Trl, West End, NC 27376
- $787,500
- 5
- BD
- 4
- BA
- 2,722
- SqFt




Courtesy of RE/MAX Choice
Buyer Representative Carolina Property Sales
- Sold Price
- $787,500
- List Price
- $775,000
- Status
- CLOSED
- Days on Market
- 1
- Closing Date
- May 15, 2025
- MLS#
- 100493898
- Subtype
- Residential
- Year Built
- 2021
- Bedrooms
- 5
- Bathrooms
- 4
- Full Baths
- 3
- Half Baths
- 1
- Living Area
- 2,722
- Lot Size
- 445,183
- Acres
- 10.22
- Subdivision
- Gretchen Estates
- Neighborhood
- Gretchen Estates
Property Description
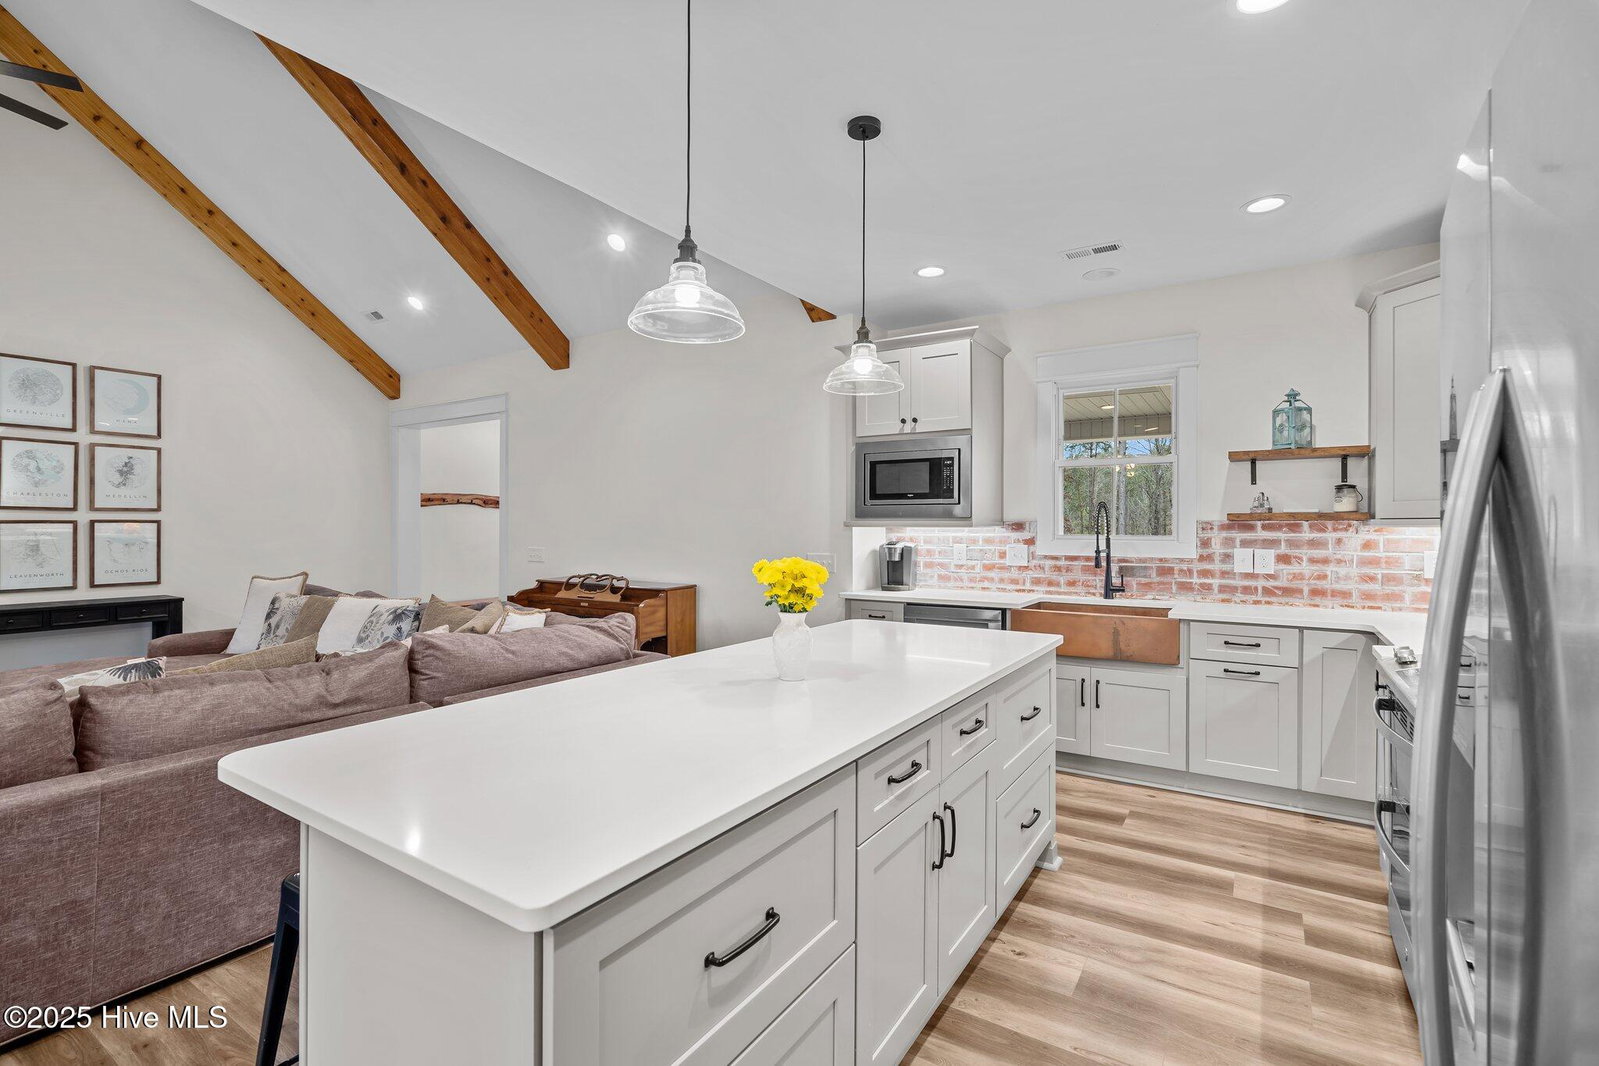
This amazing custom built home in gated Gretchen Pines Estates sits on a 10+ acre lot. 5 Bedrooms, 3.5 Bathrooms. Open floor plan with vaulted ceilings with wood beams, brick kitchen back splash, quartz countertops and copper sink. Primary Suite offers vaulted ceilings ensuite with huge shower, double vanity and large walk-in closet. Upstairs you will find a suite that includes a large bedroom ensuite bathroom and oversized closet. The unfinished ground level provides tons of opportunity. Large family room with mini-split already installed, one room is already plumbed for bathroom and additional room for a bedroom. 2 separate garages one double garage with 10' garage door height to accommodate tall vehicles and a tandem garage that will fit at least 2 vehicles. The screened in deck provides ample space for entertaining. Features such as a 22 watt whole house generator, 500 gallon underground propane tank, tankless water heater and metal roof provide long term peace of mind. Don't miss your opportunity to own this piece of paradise.
/u.realgeeks.media/darkhorsesellsusa/darkhorse_group_logo.png)
Additional Information
- Amenities
- Gated
- Interior Features
- Master Downstairs, Walk-In Closet(s), Vaulted/Cathedral Ceilings, Mud Room, Kitchen Island, Ceiling Fans, Pantry, Walk-In Shower, Drapes/Blinds, Gas Logs, Walk-In Closet(s)
- HOA Fee
- $600
- Zoning
- RA-20
- Flooring
- Carpet, Vinyl
- Appliances
- Vented Exhaust Fan, Gas Oven, Built-In Microwave, Dishwasher, Generator
- Heating
- Fireplace, Heat Pump, Electric
- Air Conditioning
- Central Air
- Stories
- 3
- Levels
- Three Or More
- Roof
- Metal
- Foundation
- Slab
- Parking Features
- Garage Faces Side, Garage Faces Rear, Tandem
- Garage Spaces
- 4
- School District
- Moore County Schools
- Elementary School
- West Pine Elementary
- Middle School
- West Pine Middle
- High School
- Pinecrest High

Copyright 2026 NCRMLS. All rights reserved. North Carolina Regional Multiple Listing Service, (NCRMLS), provides content displayed here (“provided content”) on an “as is” basis and makes no representations or warranties regarding the provided content, including, but not limited to those of non-infringement, timeliness, accuracy, or completeness. Individuals and companies using information presented are responsible for verification and validation of information they utilize and present to their customers and clients. NCRMLS will not be liable for any damage or loss resulting from use of the provided content or the products available through Portals, IDX, VOW, and/or Syndication. Recipients of this information shall not resell, redistribute, reproduce, modify, or otherwise copy any portion thereof without the expressed written consent of NCRMLS.