716 Sun Rd, Aberdeen, NC 28315
- $475,000
- 5
- BD
- 4
- BA
- 3,106
- SqFt





Courtesy of Everything Pines Partners LLC
Buyer Representative Keller Williams Pinehurst
- Sold Price
- $475,000
- List Price
- $494,000
- Status
- CLOSED
- Days on Market
- 70
- Closing Date
- Sep 10, 2025
- MLS#
- 100494009
- Subtype
- Residential
- Year Built
- 2011
- Bedrooms
- 5
- Bathrooms
- 4
- Full Baths
- 3
- Half Baths
- 1
- Living Area
- 3,106
- Lot Size
- 20,473
- Acres
- 0.47
- Subdivision
- Forest Hills
- Neighborhood
- Forest Hills
Property Description
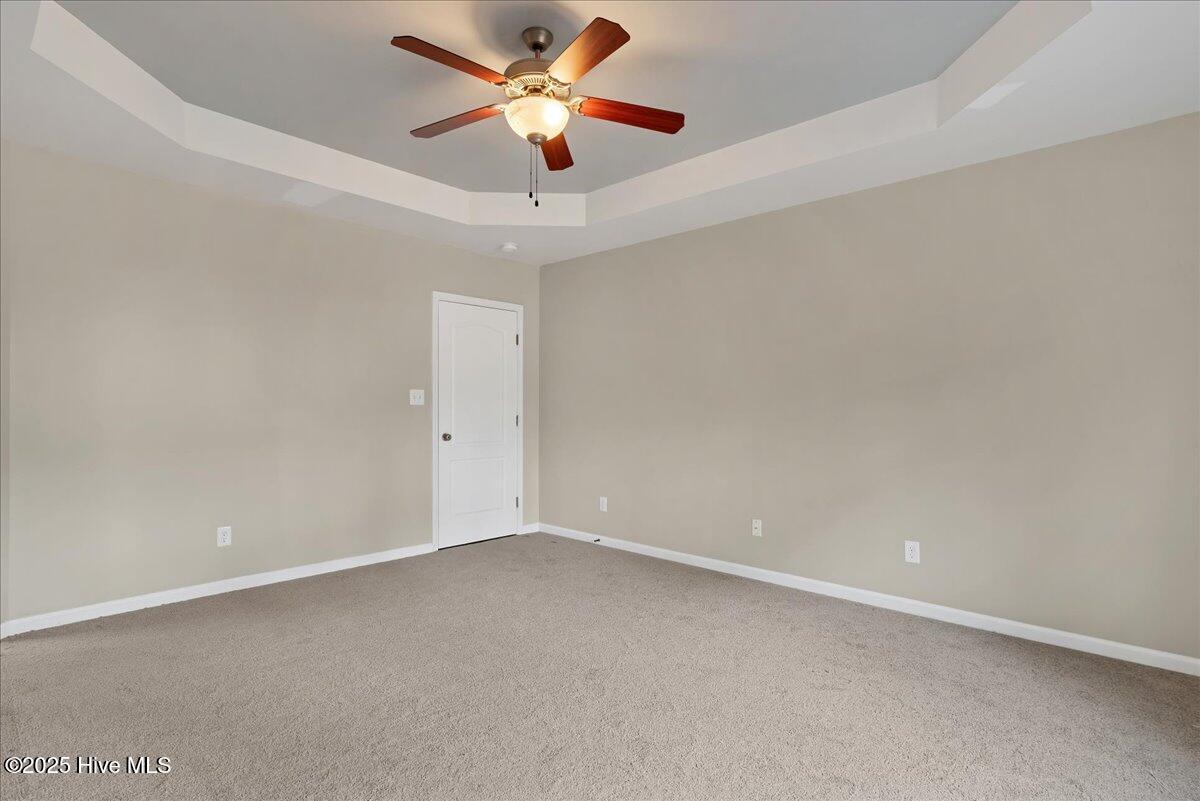
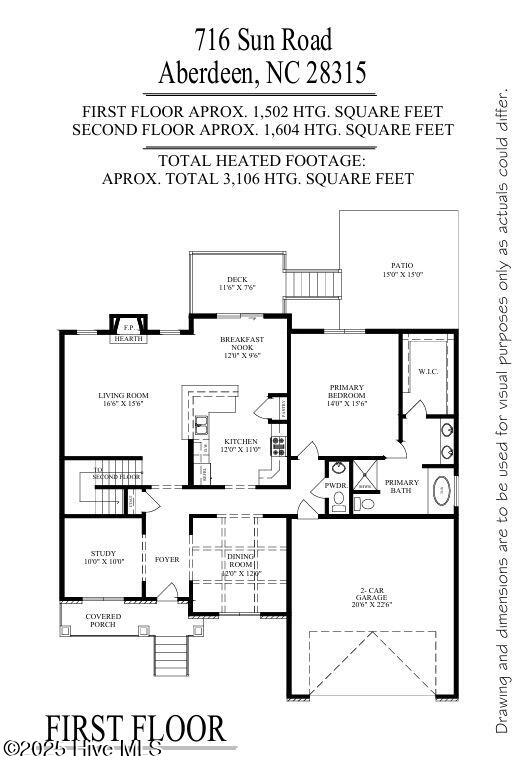
Back on the market at no fault of seller! This stunning home in the desirable Forest Hills neighborhood of Aberdeen offers over 3,100 square feet of heated living space on a premium corner lot. The property has been freshly painted throughout and features new carpet, creating a move-in ready experience. The first floor showcases an inviting open floor plan with a spacious living room complete with a cozy fireplace. The formal dining room provides an elegant space for entertaining guests. The gourmet kitchen includes a pantry and connects to a breakfast nook. A study offers a quiet workspace. The primary bedroom suite is conveniently located on the main level with a walk-in closet and private bathroom. Outdoor living spaces include a covered porch, deck, and patio. A two-car garage completes the first floor. The second floor features four additional bedrooms and a versatile loft space perfect for entertainment or as a bonus room. A dedicated office space provides an ideal work-from-home setup. The laundry room is conveniently located upstairs near the bedrooms. One of the highlights of the second floor is the huge unfinished/unheated storage area, offering endless possibilities for storage. This well-maintained home sits on a large fenced yard on a corner lot in the highly sought-after Forest Hills community of Aberdeen. With its blend of open living spaces, formal dining area, and generous bedroom count, this property represents an exceptional opportunity for those seeking space, comfort, and location.
/u.realgeeks.media/darkhorsesellsusa/darkhorse_group_logo.png)
Additional Information
- Interior Features
- Master Downstairs, Tray Ceiling(s), Ceiling Fans, Drapes/Blinds
- Zoning
- R-20
- Flooring
- Carpet, Laminate, Tile, Vinyl
- Appliances
- Electric Oven, Built-In Microwave, Refrigerator, Disposal, Dishwasher
- Heating
- Electric, Heat Pump
- Air Conditioning
- Central Air
- Stories
- 2
- Levels
- Two
- Roof
- Composition
- Foundation
- Crawl Space
- Parking Features
- Garage Faces Front, Paved
- Garage Spaces
- 2
- School District
- Moore County Schools
- Elementary School
- Aberdeeen Elementary
- Middle School
- Southern Middle
- High School
- Pinecrest High

Copyright 2026 NCRMLS. All rights reserved. North Carolina Regional Multiple Listing Service, (NCRMLS), provides content displayed here (“provided content”) on an “as is” basis and makes no representations or warranties regarding the provided content, including, but not limited to those of non-infringement, timeliness, accuracy, or completeness. Individuals and companies using information presented are responsible for verification and validation of information they utilize and present to their customers and clients. NCRMLS will not be liable for any damage or loss resulting from use of the provided content or the products available through Portals, IDX, VOW, and/or Syndication. Recipients of this information shall not resell, redistribute, reproduce, modify, or otherwise copy any portion thereof without the expressed written consent of NCRMLS.