183 Ganton Dr, Raeford, NC 28376
- $385,000
- 4
- BD
- 4
- BA
- 3,055
- SqFt




Courtesy of Berkshire Hathaway HS Pinehurst Realty Group/PH
Buyer Representative A Non Member
- Sold Price
- $385,000
- List Price
- $400,000
- Status
- CLOSED
- Days on Market
- 116
- Closing Date
- Dec 23, 2025
- MLS#
- 100494299
- Subtype
- Residential
- Year Built
- 2013
- Bedrooms
- 4
- Bathrooms
- 4
- Full Baths
- 3
- Half Baths
- 1
- Living Area
- 3,055
- Lot Size
- 9,583
- Acres
- 0.22
- Subdivision
- Turnberry
- Neighborhood
- Turnberry
Property Description
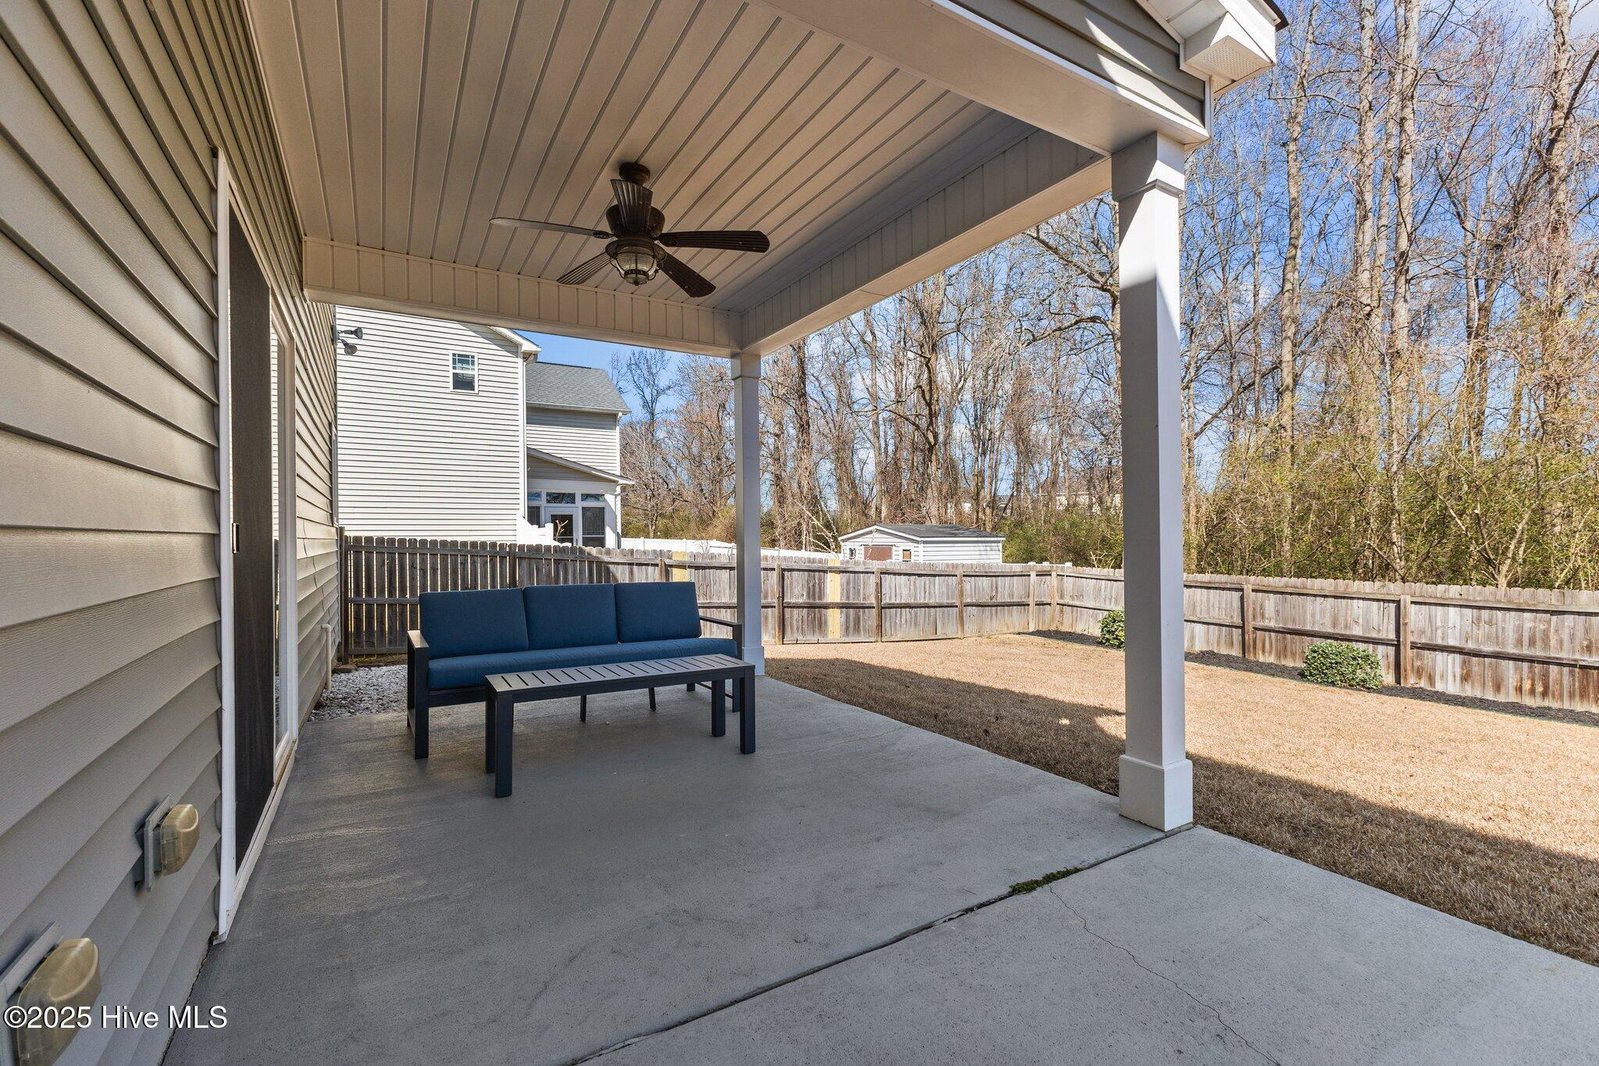
MOTIVATED SELLER - ASSUMABLE VA LOAN AT 2.625 percent - don't miss out on this opportunity! Can you say ''one and done''? This immaculate home has everything a family could possibly want and need. First floor boasts a formal dining room with coffered ceiling, a large kitchen with granite countertops and island overlooking a cozy living room with fireplace. Continue on to the second floor where you will step into a loft surrounded by the owner's suite, two other bedrooms, a full bathroom and laundry room. The large owner's suite features an oversized walk-in closet and bath with double vanity, garden sub and shower. Continue on up to the third floor where the 4th bedroom or bonus room is located where there is also a full bathroom and an unfinished storage area. As if that is not enough, this home also boasts a three car garage, fenced yard, covered patio with an extended patio and covered front porch. Subdivision features a soccer field, two parks and is located near the James A Leach Aquatic & Recreation Center. Don't miss out! Schedule your showing today!!
/u.realgeeks.media/darkhorsesellsusa/darkhorse_group_logo.png)
Additional Information
- Amenities
- Park
- Interior Features
- Walk-In Closet(s), Tray Ceiling(s), Entrance Foyer, Kitchen Island, Ceiling Fans, Walk-In Shower, Drapes/Blinds, Gas Logs, Walk-In Closet(s)
- HOA Fee
- $350
- Zoning
- R8
- Flooring
- Carpet, Wood
- Appliances
- Electric Oven, Built-In Microwave, Refrigerator, Dishwasher
- Heating
- Electric, Heat Pump
- Air Conditioning
- Central Air
- Stories
- 3
- Levels
- Three Or More
- Roof
- Shingle
- Foundation
- Slab
- Parking Features
- Garage Faces Front, Paved, Garage Door Opener, Off Street
- Garage Spaces
- 3
- School District
- Hoke County Schools
- Elementary School
- Scurlock
- Middle School
- East Hoke
- High School
- Hoke County

Copyright 2026 NCRMLS. All rights reserved. North Carolina Regional Multiple Listing Service, (NCRMLS), provides content displayed here (“provided content”) on an “as is” basis and makes no representations or warranties regarding the provided content, including, but not limited to those of non-infringement, timeliness, accuracy, or completeness. Individuals and companies using information presented are responsible for verification and validation of information they utilize and present to their customers and clients. NCRMLS will not be liable for any damage or loss resulting from use of the provided content or the products available through Portals, IDX, VOW, and/or Syndication. Recipients of this information shall not resell, redistribute, reproduce, modify, or otherwise copy any portion thereof without the expressed written consent of NCRMLS.