449 Buckroe Dr, Sanford, NC 27330
- $565,000
- 3
- BD
- 5
- BA
- 2,810
- SqFt





Seller Representative Smith Group Realty, LLC
Buyer Representative
- Sold Price
- $565,000
- List Price
- $579,000
- Status
- CLOSED
- Days on Market
- 142
- Closing Date
- Jan 17, 2025
- MLS#
- 10049491
- Subtype
- Residential
- Style
- Transitional
- Year Built
- 2005
- Bedrooms
- 3
- Bathrooms
- 5
- Full Baths
- 3
- Half Baths
- 2
- Living Area
- 2,810
- Lot Size
- 56,192
- Acres
- 1.29
- Subdivision
- Doe Run
Property Description
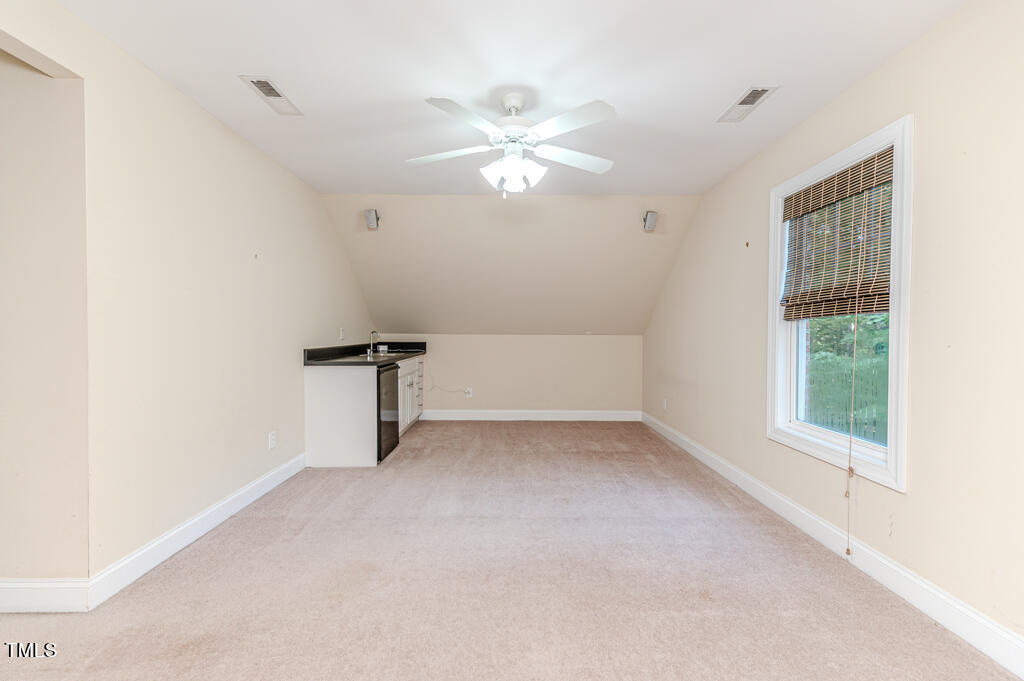
This custom built one-owner home is the perfect blend of modern design and comfort situated on over an acre lot in the Doe Run Subdivision.Enter to open concept living with a two story foyer.Brazilian cherry hardwoods run throughout the main living area of the home adding a touch of warmth and timeless beauty.The eat-in kitchen has granite, stainless steel appliances, plenty of cabinet/counter/pantry space and an adjoining dining room. The family room is the heart of the home with double french doors off of the family room leading to a sun room. There is also a full bathroom on the main level. The primary bedroom boasts an en-suite with a tiled frame-less shower, double vanity, granite and a walk in closet.There are two more bedrooms, an office/flex space, a full bath and a bonus room! Enjoy relaxing on your screened in porch surrounded by the serenity of your back yard. This home offers the ideal blend of suburban living and urban accessibility. Easy drive to RTP and S.Pines
/u.realgeeks.media/darkhorsesellsusa/darkhorse_group_logo.png)
Additional Information
- Interior Features
- Chandelier, Crown Molding, Double Vanity, Entrance Foyer, Eat-In Kitchen, Granite Counters, High Ceilings, Kitchen Island, Open Floor Plan, Pantry, Recessed Lighting, Tray Ceiling(s), Walk-In Closet(s), Whirlpool Tub, Bathtub/Shower Combination, Walk-In Shower, Water Closets, Garage Apartment
- Taxes
- $3,029
- Financing
- Conventional, FHA, VA
- Property Description
- Transitional
- Flooring
- Carpet, Tile, Hardwood, Laminate, Vinyl
- Appliances
- Dishwasher, Electric Range, Electric Water Heater, Microwave, Stainless Steel Appliance(s), Water Heater
- Heating
- Heat Pump
- Air Conditioning
- Central Air, Ceiling Fan(s)
- Levels
- Two
- Roof
- Shingle
- Foundation
- Brick/Mortar
- Parking Features
- Garage
- Garage Spaces
- 2
- Elementary School
- Lee - Deep River
- Middle School
- Lee - East Lee
- High School
- Lee - Lee
Listings provided courtesy of Triangle MLS, Inc. of NC, Internet Data Exchange Database. Information deemed reliable but not guaranteed. © 2026 Triangle MLS, Inc. of North Carolina. Data last updated .