363 Wheatfield Way, Whispering Pines, NC 28327
- $623,000
- 4
- BD
- 4
- BA
- 3,190
- SqFt




Courtesy of Keller Williams Pinehurst
Buyer Representative Keller Williams Pinehurst
- Sold Price
- $623,000
- List Price
- $625,000
- Status
- CLOSED
- Days on Market
- 29
- Closing Date
- May 22, 2025
- MLS#
- 100494947
- Subtype
- Residential
- Year Built
- 2017
- Bedrooms
- 4
- Bathrooms
- 4
- Full Baths
- 3
- Half Baths
- 1
- Living Area
- 3,190
- Lot Size
- 20,038
- Acres
- 0.46
- Subdivision
- Summerfield at Arrowstone
- Neighborhood
- Summerfield at Arrowstone
Property Description
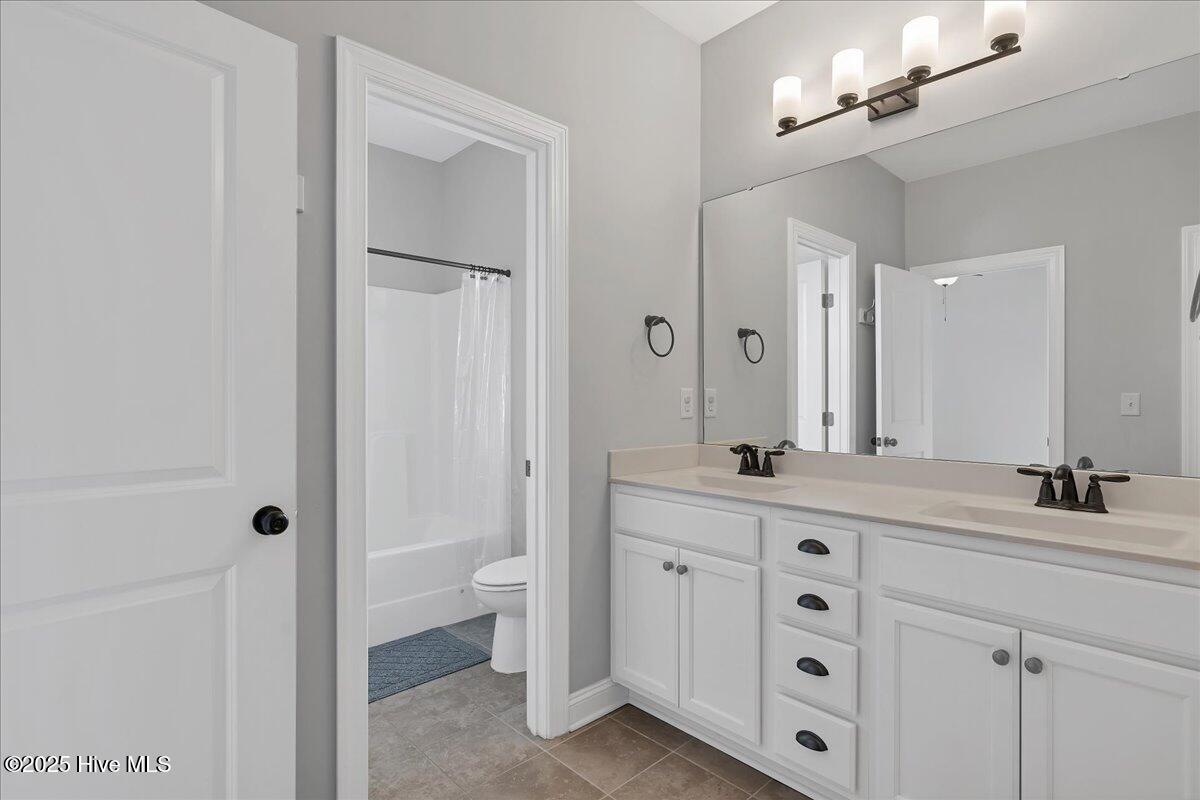
Step inside this stunning four-bedroom + bonus room + loft home in the coveted Summerfield at Arrowstone neighborhood in Whispering Pines. With an abundance of natural light and a thoughtfully designed layout, this home is both inviting and functional. The open floor plan creates a seamless flow between the living room and kitchen, making it perfect for entertaining and gathering with loved ones.The primary suite is conveniently located on the main floor, offering a private retreat, while all additional bedrooms are upstairs. Upstairs, a spacious loft with an installed overhead projector and screen provides the ultimate space for movie nights, gaming, or watching the big game. A versatile bonus room offers endless possibilities—ideal for a playroom, home office, or workout space. Two additional bedrooms with Jack and Jill bathroom and a petite owners suite finish the upstairs space. Upstairs also includes huge floored attic storage space. Outside, the fully fenced backyard is a private oasis, perfect for relaxing, playing, or hosting summer barbecues. With brand-new carpet throughout and a new roof (2022), this home is truly move-in ready. Located in a sought-after community known for its charm, convenience, and fabulous amenities to include lakes with beach access and various parks, this home is waiting for you. Schedule your showing today and picture yourself living here!
/u.realgeeks.media/darkhorsesellsusa/darkhorse_group_logo.png)
Additional Information
- Amenities
- Basketball Court, Beach Access, Golf Course, Park, Picnic Area, Playground, Street Lights
- Interior Features
- Master Downstairs, Walk-In Closet(s), Tray Ceiling(s), High Ceilings, Entrance Foyer, Mud Room, Solid Surface Counter, Kitchen Island, Ceiling Fans, Pantry, Walk-In Shower, Drapes/Blinds, Gas Logs, Walk-In Closet(s)
- Zoning
- RA
- Flooring
- Vinyl, Carpet, Laminate, Tile
- Appliances
- Electric Oven, Electric Cooktop, Washer, Refrigerator, Dryer, Dishwasher
- Heating
- Heat Pump, Electric
- Air Conditioning
- Heat Pump
- Stories
- 2
- Levels
- Two
- Roof
- Shingle, Composition
- Foundation
- Slab
- Parking Features
- Garage Faces Front, Attached
- Garage Spaces
- 2
- School District
- Moore County Schools
- Elementary School
- McDeeds Creek Elementary
- Middle School
- New Century Middle
- High School
- Union Pines High

Copyright 2026 NCRMLS. All rights reserved. North Carolina Regional Multiple Listing Service, (NCRMLS), provides content displayed here (“provided content”) on an “as is” basis and makes no representations or warranties regarding the provided content, including, but not limited to those of non-infringement, timeliness, accuracy, or completeness. Individuals and companies using information presented are responsible for verification and validation of information they utilize and present to their customers and clients. NCRMLS will not be liable for any damage or loss resulting from use of the provided content or the products available through Portals, IDX, VOW, and/or Syndication. Recipients of this information shall not resell, redistribute, reproduce, modify, or otherwise copy any portion thereof without the expressed written consent of NCRMLS.