357 Loblolly Dr, Vass, NC 28394
- $750,000
- 5
- BD
- 5
- BA
- 2,997
- SqFt


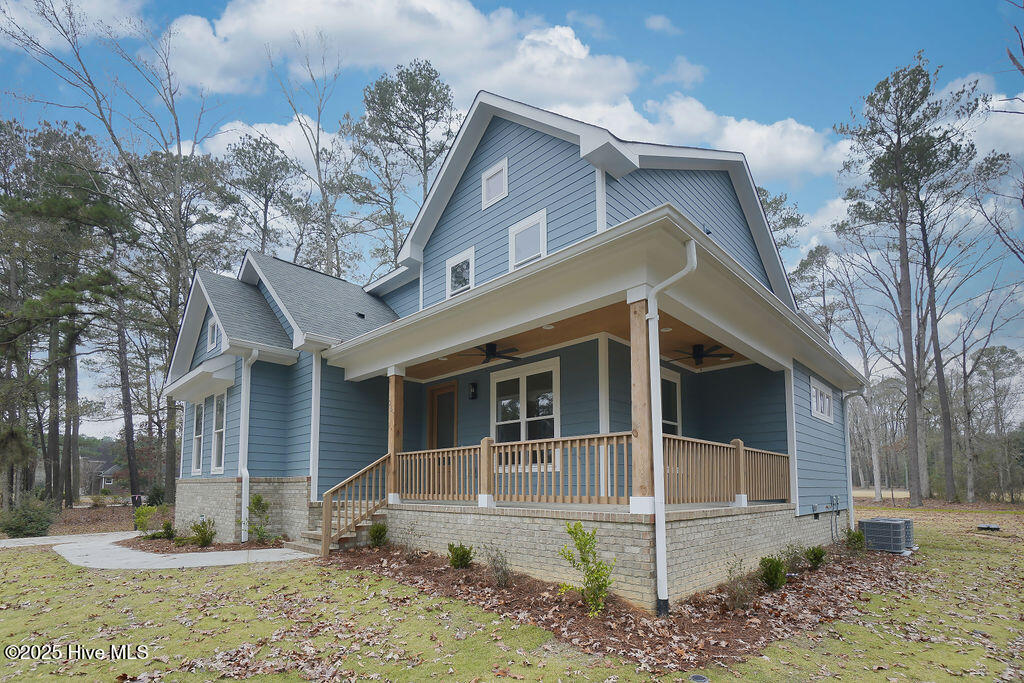


Courtesy of Formyduval Homes Real Estate, LLC
Buyer Representative Everything Pines Partners Sanford
- Sold Price
- $750,000
- List Price
- $770,000
- Status
- CLOSED
- Days on Market
- 324
- Closing Date
- Apr 24, 2026
- MLS#
- 100495182
- Subtype
- Residential
- New Construction
- Yes
- Year Built
- 2025
- Bedrooms
- 5
- Bathrooms
- 5
- Full Baths
- 4
- Half Baths
- 1
- Living Area
- 2,997
- Lot Size
- 23,958
- Acres
- 0.55
- Subdivision
- Woodlake
- Neighborhood
- Woodlake
Property Description
Welcome to your brand new construction dream home built by local builders Formyduval Homes LLC in the highly sought-after Woodlake Country Club in Vass. This spacious 2-story home offers modern luxury & comfort, with an unparalleled view of the golf course from your spacious back deck - the perfect spot to enjoy your morning coffee while taking in the serene landscape. This kitchen will inspire any chef, featuring exquisite countertops, a generous island & a massive walk-in pantry for all your culinary needs. The open floor plan seamlessly flows into the living & dining areas, making this home perfect for entertaining. The primary bedroom, conveniently located on the main level, is a true retreat, offering a lavish en-suite bathroom with a beautifully tiled walk-in curbless shower & floor, as well as an expansive walk-in closet. Upstairs, you'll find 4 additional bedrooms, 3 full bathrooms (1 of which is an en-suite), game/bonus room, providing ample room for family, guests, or even a home office. There is a laundry room on each floor. Enjoy the ultimate in privacy & security w/in this gated, guarded community, where you can relax & unwind in a serene & welcoming environment. Don't miss out on the chance to own this stunning new home in one of the most desirable neighborhoods. Experience elevated living today!
/u.realgeeks.media/darkhorsesellsusa/darkhorse_group_logo.png)
Additional Information
- Amenities
- Community Pool, Fitness Center, Gated, Golf Course, Maintenance Roads, Playground, Restaurant, Termite Bond
- Interior Features
- Master Downstairs, Walk-In Closet(s), Vaulted/Cathedral Ceilings, Entrance Foyer, Mud Room, Kitchen Island, Ceiling Fans, Pantry, Walk-In Shower, Gas Logs, Walk-In Closet(s)
- Zoning
- GC-WL
- Flooring
- Tile, Wood
- Appliances
- Vented Exhaust Fan, Gas Oven, Built-In Microwave, Dishwasher
- Heating
- Heat Pump, Electric, Forced Air
- Air Conditioning
- Central Air, Heat Pump
- Stories
- 2
- Levels
- Two
- Roof
- Architectural
- Foundation
- Crawl Space
- Parking Features
- Garage Faces Side, Paved, Garage Door Opener
- Garage Spaces
- 2
- School District
- Moore County Schools
- Elementary School
- Vass Lakeview Elementary
- Middle School
- New Century Middle
- High School
- Union Pines High
- View
- Golf Course

Copyright 2026 NCRMLS. All rights reserved. North Carolina Regional Multiple Listing Service, (NCRMLS), provides content displayed here (“provided content”) on an “as is” basis and makes no representations or warranties regarding the provided content, including, but not limited to those of non-infringement, timeliness, accuracy, or completeness. Individuals and companies using information presented are responsible for verification and validation of information they utilize and present to their customers and clients. NCRMLS will not be liable for any damage or loss resulting from use of the provided content or the products available through Portals, IDX, VOW, and/or Syndication. Recipients of this information shall not resell, redistribute, reproduce, modify, or otherwise copy any portion thereof without the expressed written consent of NCRMLS.