1810 Sandcrest Dr, Rockingham, NC 28379
- $299,900
- 4
- BD
- 3
- BA
- 2,134
- SqFt




Courtesy of Premier Real Estate of the Sandhills LLC
Buyer Representative Maison Realty Group
- Sold Price
- $299,900
- List Price
- $299,900
- Status
- CLOSED
- Days on Market
- 2
- Closing Date
- May 23, 2025
- MLS#
- 100496454
- Subtype
- Residential
- Year Built
- 1979
- Bedrooms
- 4
- Bathrooms
- 3
- Full Baths
- 2
- Half Baths
- 1
- Living Area
- 2,134
- Lot Size
- 20,038
- Acres
- 0.46
- Subdivision
- Not In Subdivision
- Neighborhood
- Not In Subdivision
Property Description
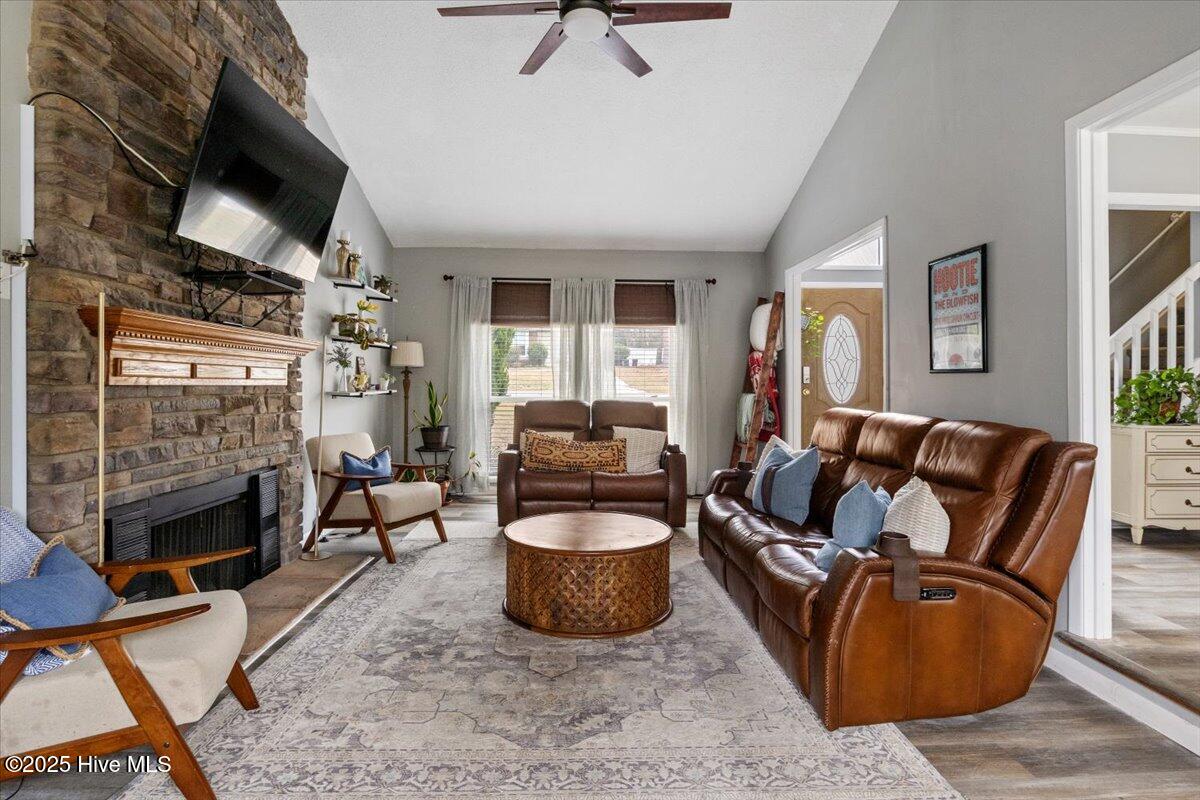
**Stunning Updated Home in a Serene Cul-de-Sac!** Discover your dream home in this beautifully updated residence nestled in a peaceful cul-de-sac. With a modern kitchen, stylish flooring, chic lighting, and a luxurious master bathroom, this home is truly move-in ready! Spanning over 2100 square feet, this spacious layout features a convenient downstairs primary suite, a private guest room, and two additional bedrooms upstairs, ensuring everyone has their own sanctuary. The semi-open floorplan enhances the flow of the living space, while the all-seasons room provides an ideal setting for entertaining family and friends year round. This home is not just about aesthetics; it's built for comfort and efficiency with a new vapor barrier, sump pumps, dehumidifier, french drains and new insulation, ensuring optimal conditions in the crawlspace. Need storage? You'll love the walk in attic and large pull down attic, perfect for keeping your belongings organized. Step outside to your fenced in backyard, where you can unwind on the deck or host outdoor gathering on the extra large patio-your outdoor oasis awaits! Don't miss the opportunity to call this exceptional property home. Schedule your appointment today and step into a lifestyle of comfort and convenience!
/u.realgeeks.media/darkhorsesellsusa/darkhorse_group_logo.png)
Additional Information
- Interior Features
- Master Downstairs, Pantry
- Zoning
- Residential
- Flooring
- Vinyl, Carpet
- Heating
- Fireplace, Electric, Heat Pump
- Air Conditioning
- Central Air
- Stories
- 2
- Levels
- Two
- Roof
- Shingle
- Foundation
- Crawl Space
- Parking Features
- Paved
- Garage Spaces
- 2
- Elementary School
- LJ Bell Elementary
- Middle School
- Rockingham Middle
- High School
- Richmond Senior High

Copyright 2026 NCRMLS. All rights reserved. North Carolina Regional Multiple Listing Service, (NCRMLS), provides content displayed here (“provided content”) on an “as is” basis and makes no representations or warranties regarding the provided content, including, but not limited to those of non-infringement, timeliness, accuracy, or completeness. Individuals and companies using information presented are responsible for verification and validation of information they utilize and present to their customers and clients. NCRMLS will not be liable for any damage or loss resulting from use of the provided content or the products available through Portals, IDX, VOW, and/or Syndication. Recipients of this information shall not resell, redistribute, reproduce, modify, or otherwise copy any portion thereof without the expressed written consent of NCRMLS.