941 Misty Creek Dr, Aberdeen, NC 28315
- $409,000
- 4
- BD
- 4
- BA
- 3,108
- SqFt




Courtesy of D.R. Horton, Inc.
Buyer Representative A Non Member
- Sold Price
- $409,000
- List Price
- $412,000
- Status
- CLOSED
- Days on Market
- 106
- Closing Date
- Aug 06, 2025
- MLS#
- 100496591
- Subtype
- Residential
- New Construction
- Yes
- Year Built
- 2025
- Bedrooms
- 4
- Bathrooms
- 4
- Full Baths
- 3
- Half Baths
- 1
- Living Area
- 3,108
- Lot Size
- 9,365
- Acres
- 0.21
- Subdivision
- Collinswood
- Neighborhood
- Collinswood
Property Description
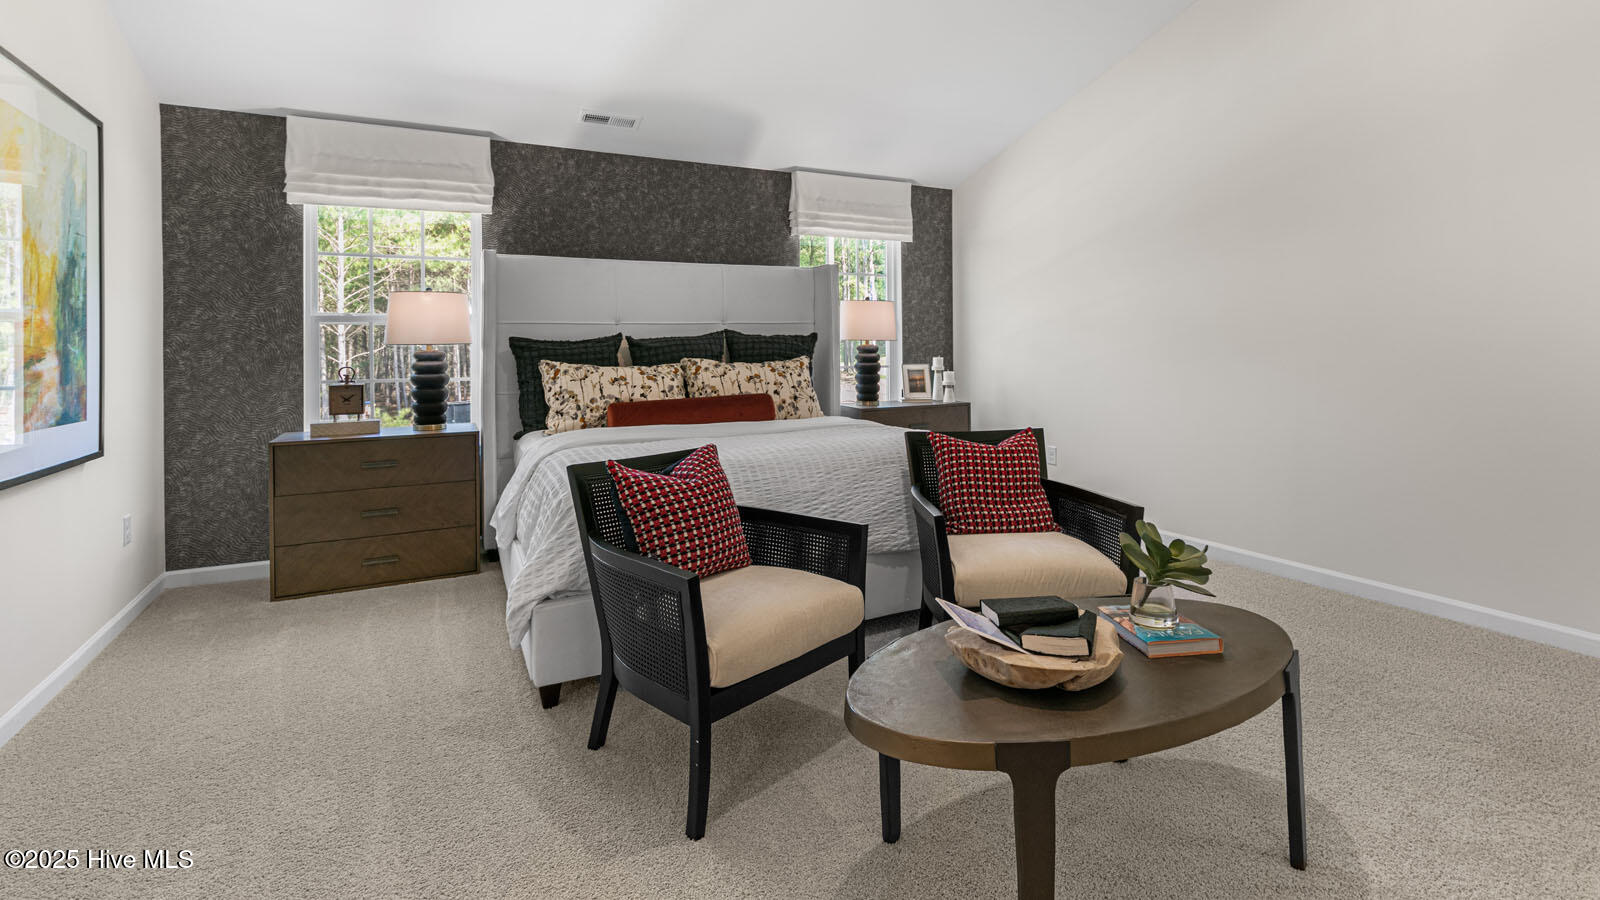
Welcome to 941 Misty Creek Drive at Collinswood located in the booming Aberdeen, NC! Introducing the Columbia floorplan built for luxury and convenience. This home is a spacious and modern two-story home offering 4 bedrooms, 3.5 baths, 3,108 sq. ft. of thoughtfully designed living space, and a 2-car garage. The moment you step inside the home you will be greeted by an inviting foyer which connects you first to a home office or additional living space accented with beautiful French doors, and then to a formal dining room which is perfect for entertaining. Making your way into the center of the home, The open-concept layout integrates the main living area, which is a spacious family room. The gourmet kitchen, adjacent to the family room, features stainless steel appliances, an expansive center island, ample cabinets, Quartz countertops, ceramic tile backsplash, and a large breakfast room perfect for casual dining. Upstairs, boasts the primary suite which features elevated vaulted ceilings, carpet flooring, a walk-in closet, and an en-suite bathroom with modern fixtures and finishes. The additional 3 bedrooms provides comfort and privacy with access to 2 secondary bathrooms. This home includes a versatile loft area that can be a media room, playroom, or home gym and a laundry room to complete the second floor. The Collinswood community gives you access to plenty of shops, entertainment, recreational activities, and dining all located within 6 miles, while still being quiet and away from city hustle and bustle! Ft. Liberty 30 miles away. Our homes will include a 10-year limited Warranty, manufacturer's warranty for your appliances, and a smart home package at no additional cost. Our smart home package includes a video doorbell, amazon echo pop, Kwikset smart code door lock, a touchscreen control panel, and a Z-wave programmable thermostat! Pictures are for representational purposes only.
/u.realgeeks.media/darkhorsesellsusa/darkhorse_group_logo.png)
Additional Information
- Amenities
- Maintenance Common Areas, Maintenance Grounds, Picnic Area, Sidewalks, Street Lights, Trail(s)
- Interior Features
- Walk-In Closet(s), Vaulted/Cathedral Ceilings, High Ceilings, Kitchen Island, Pantry, Walk-In Shower, Walk-In Closet(s)
- HOA Fee
- $780
- Zoning
- R
- Flooring
- Carpet, Laminate, Vinyl
- Appliances
- Electric Oven, Electric Cooktop, Built-In Microwave, Range, Ice Maker, Disposal, Dishwasher
- Heating
- Electric, Zoned
- Air Conditioning
- Zoned
- Stories
- 2
- Levels
- Two
- Roof
- Architectural
- Foundation
- Slab
- Parking Features
- Garage Faces Front, Attached, Paved, Garage Door Opener
- Garage Spaces
- 2
- School District
- Moore County Schools
- Elementary School
- Aberdeeen Elementary
- Middle School
- Southern Pines Middle School
- High School
- Pinecrest High

Copyright 2026 NCRMLS. All rights reserved. North Carolina Regional Multiple Listing Service, (NCRMLS), provides content displayed here (“provided content”) on an “as is” basis and makes no representations or warranties regarding the provided content, including, but not limited to those of non-infringement, timeliness, accuracy, or completeness. Individuals and companies using information presented are responsible for verification and validation of information they utilize and present to their customers and clients. NCRMLS will not be liable for any damage or loss resulting from use of the provided content or the products available through Portals, IDX, VOW, and/or Syndication. Recipients of this information shall not resell, redistribute, reproduce, modify, or otherwise copy any portion thereof without the expressed written consent of NCRMLS.