20700 Traders Rd, Laurel Hill, NC 28351
- $223,000
- 3
- BD
- 2
- BA
- 2,000
- SqFt






Courtesy of Stateline Realty and Property Management LLC
Buyer Representative Realty World-Graham/ Grubbs & Associates
- Sold Price
- $223,000
- List Price
- $237,000
- Status
- CLOSED
- Days on Market
- 5
- Closing Date
- May 06, 2025
- MLS#
- 100497788
- Subtype
- Residential
- Year Built
- 1997
- Bedrooms
- 3
- Bathrooms
- 2
- Full Baths
- 2
- Living Area
- 2,000
- Lot Size
- 130,680
- Acres
- 3
- Subdivision
- Not In Subdivision
- Neighborhood
- Not In Subdivision
Property Description
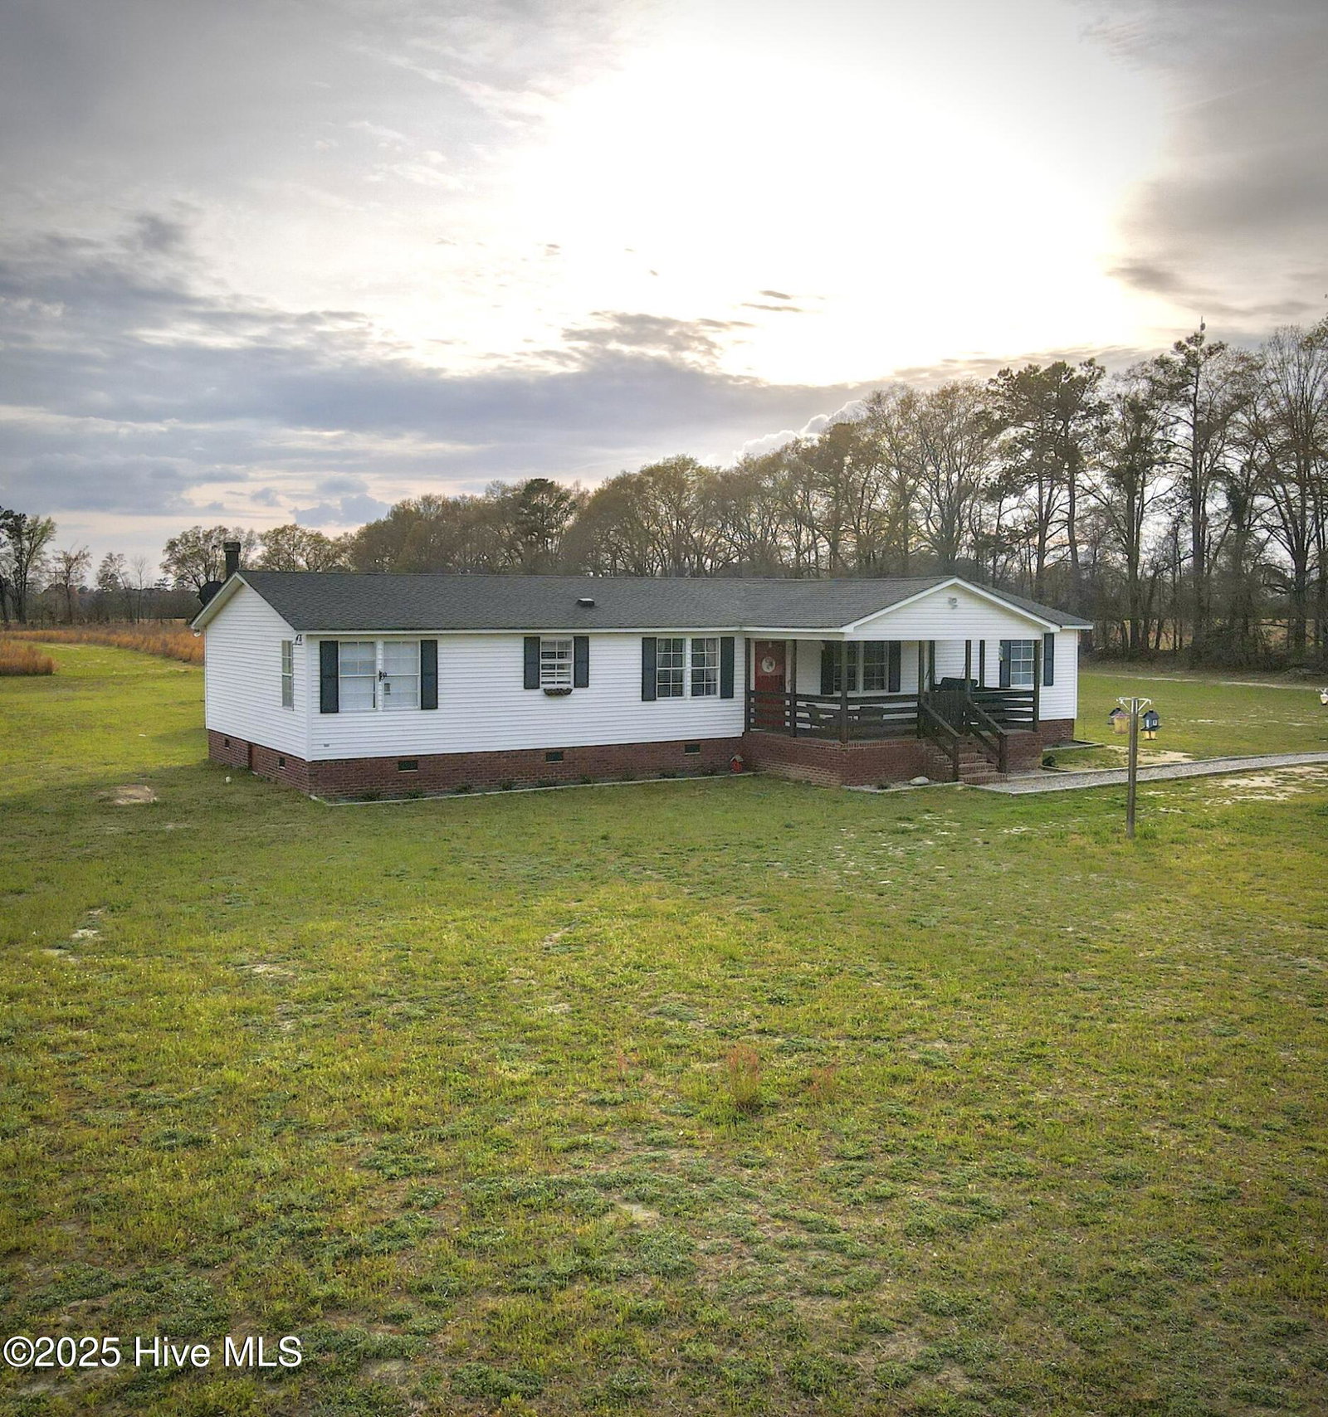
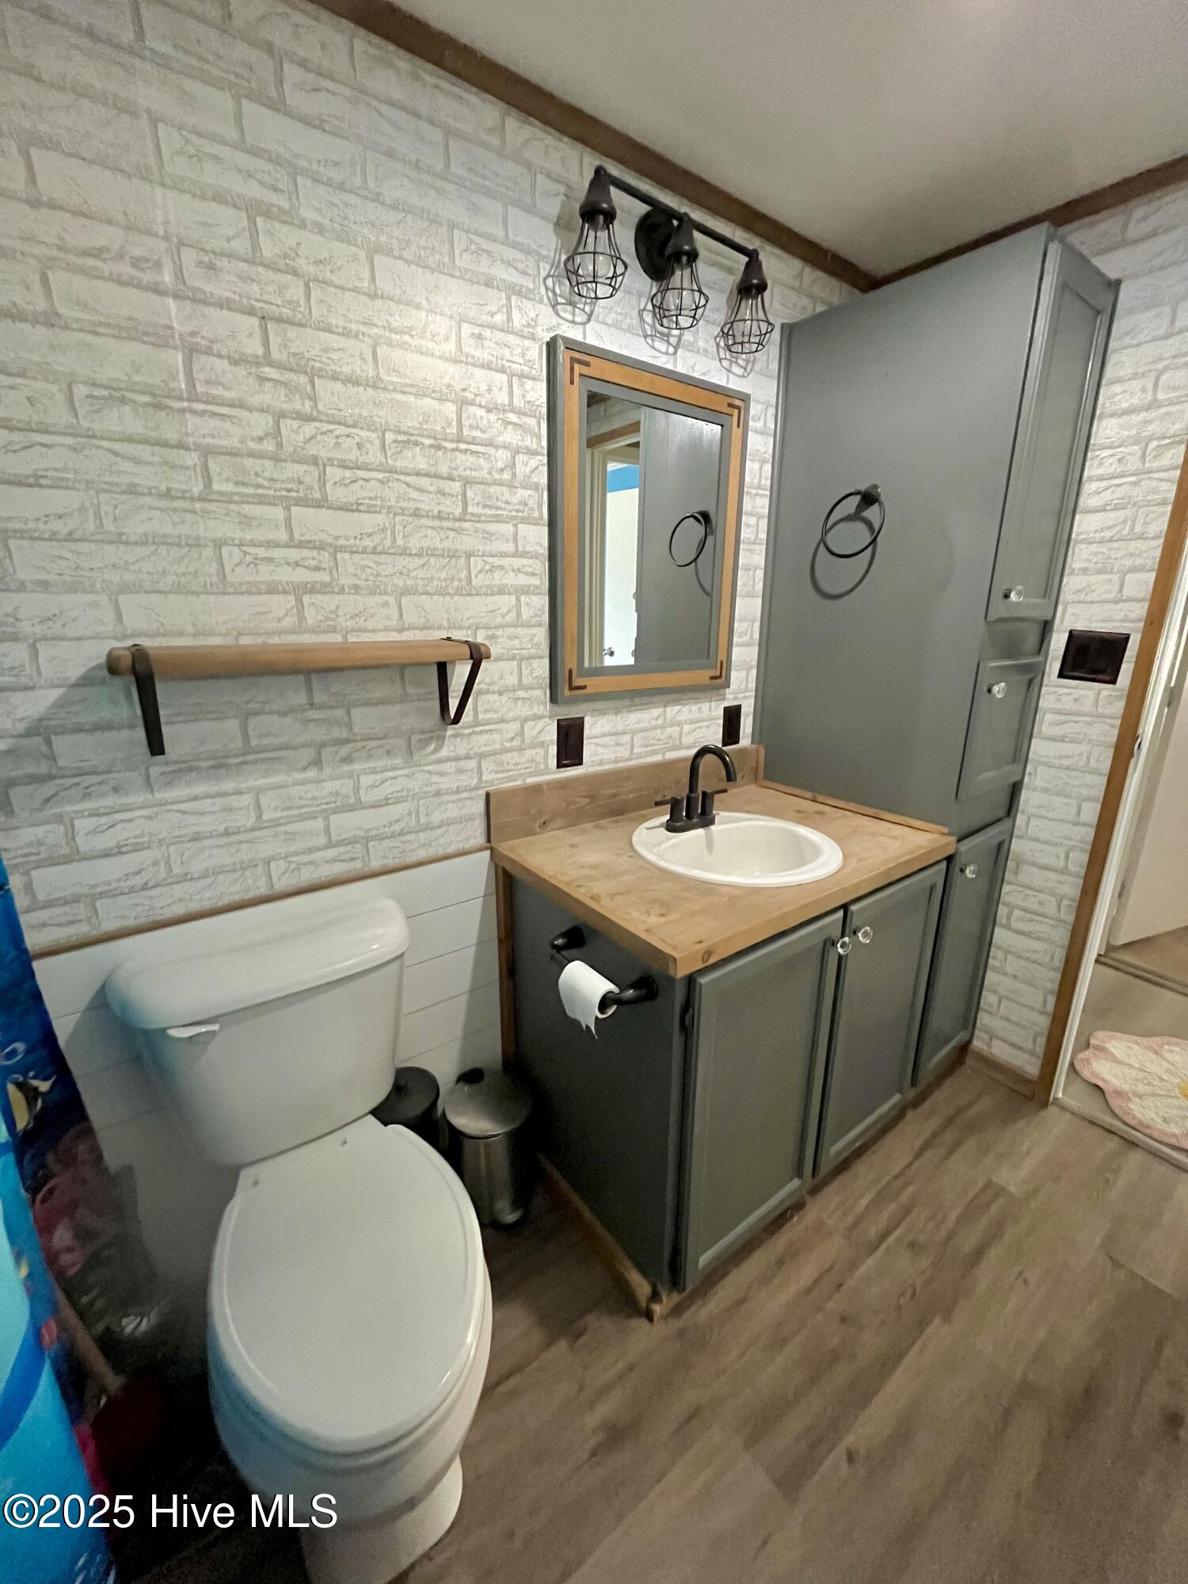
You won't believe the way this house looks on the inside without seeing for yourself! Rarely will you see a similar home with nearly 10 ft ceilings and all the updates this home has to showcase. Not only that, but this property sits beautifully on 3 rural acres, a private setting that offers hard to find seclusion while still being a comfortable distance from town. The backyard is set up for entertaining and enjoying the great outdoors, this is not your average above ground pool, measuring in circumference at 27' and 54 inches deep. The pool has a custom built attached deck from the back of the house as well, has been winterized and maintained properly, and has its own pump system. Need a workshop or additional garage? This property already has that too with a matching, custom built building with concrete floor measuring 24' x 25'. The home has 3 spacious bedrooms and the Master Suite is located in its own quarters away from the other bedrooms. The master bath is updated as well, with his and hers sinks and modern touches. Two living areas, so you have a living room AND a den, and open concept kitchen, formal dining, AND an office! All of this at this price will not last long. Updated paint and floors throughout the home. Covered front porch with swing to enjoy those country sunsets. Book your showings today!
/u.realgeeks.media/darkhorsesellsusa/darkhorse_group_logo.png)
Additional Information
- Interior Features
- Master Downstairs, High Ceilings, Ceiling Fans, Pantry, Drapes/Blinds, Workshop
- Zoning
- RA
- Flooring
- Vinyl, Laminate
- Appliances
- Electric Oven, Washer, Refrigerator, Dryer, Dishwasher
- Heating
- Electric, Heat Pump
- Air Conditioning
- Central Air
- Stories
- 1
- Levels
- One
- Roof
- Composition
- Foundation
- Brick/Mortar, Permanent
- Parking Features
- Other
- Garage Spaces
- 1
- Elementary School
- Laurel Hill
- Middle School
- Carver
- High School
- Scotland High

Copyright 2026 NCRMLS. All rights reserved. North Carolina Regional Multiple Listing Service, (NCRMLS), provides content displayed here (“provided content”) on an “as is” basis and makes no representations or warranties regarding the provided content, including, but not limited to those of non-infringement, timeliness, accuracy, or completeness. Individuals and companies using information presented are responsible for verification and validation of information they utilize and present to their customers and clients. NCRMLS will not be liable for any damage or loss resulting from use of the provided content or the products available through Portals, IDX, VOW, and/or Syndication. Recipients of this information shall not resell, redistribute, reproduce, modify, or otherwise copy any portion thereof without the expressed written consent of NCRMLS.