409 Stornoway Dr, Southern Pines, NC 28387
- $525,000
- 3
- BD
- 2
- BA
- 2,035
- SqFt






Courtesy of Keller Williams Pinehurst
Buyer Representative Meese Property Group, LLC
- Sold Price
- $525,000
- List Price
- $525,000
- Status
- CLOSED
- Days on Market
- 22
- Closing Date
- Jun 06, 2025
- MLS#
- 100497981
- Subtype
- Residential
- Year Built
- 1984
- Bedrooms
- 3
- Bathrooms
- 2
- Full Baths
- 2
- Living Area
- 2,035
- Lot Size
- 44,823
- Acres
- 1.03
- Subdivision
- Highland Trails
- Neighborhood
- Highland Trails
Property Description
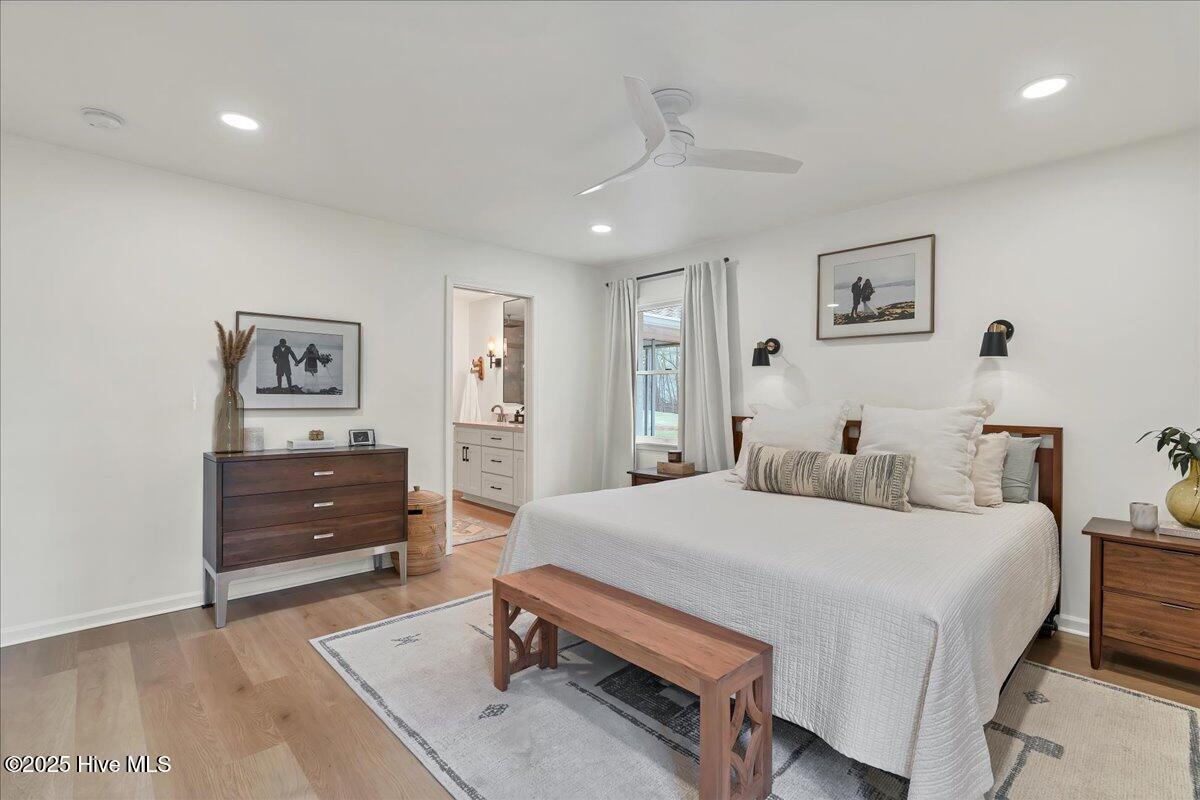
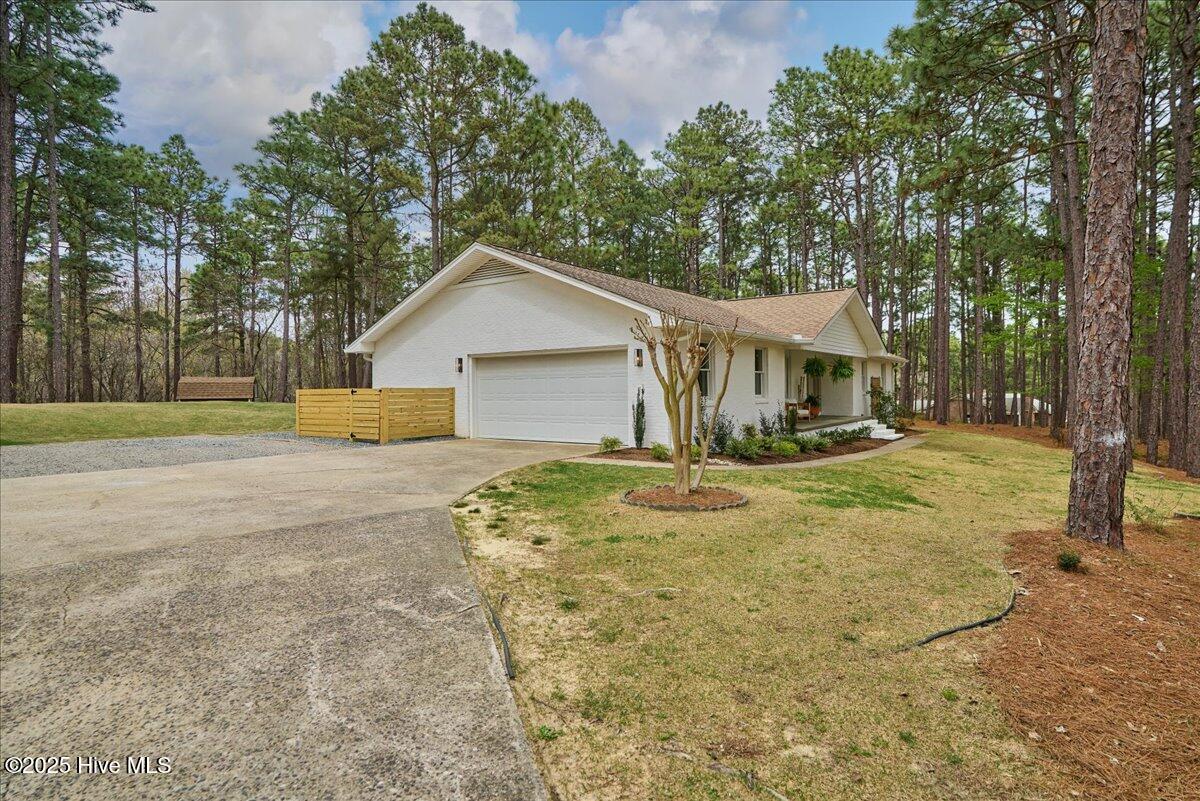
Welcome to this beautifully updated 3-bedroom, 2-bathroom brick ranch nestled on a lush 1-acre lot in the desirable Highland Trails neighborhood. With its thoughtful updates, open floor plan, and gorgeous landscaping, this home is an entertainer's dream! Step inside to an inviting, light-filled living space that flows effortlessly into the spacious kitchen and dining area. The open layout is perfect for hosting gatherings, with stylish finishes and modern touches throughout. The updated kitchen boasts an oversized island, two sinks, wine fridge, stainless steel appliances, and ample storage, making meal prep a breeze. Just off the kitchen, you'll find a thoughtfully designed workspace, ideal for a home office or command center. Continue the entertaining by moving out to the Carolina room, just off the kitchen, offering a bright and airy space to relax while enjoying scenic views of the long leaf pines. Whether you're sipping your morning coffee or unwinding after a long day, this space is the perfect retreat. The primary suite is a private haven with a beautifully remodeled ensuite bath, while two additional bedrooms offer comfort and flexibility for family, guests, or hobbies. The updated laundry room adds both style and function, making everyday tasks a breeze. Outside, the expansive 1-acre lot provides the perfect setting for outdoor enjoyment, from hosting barbecues on the patio to simply soaking in the peaceful surroundings. Located in a prime yet private setting, just minutes from Fort Bragg and downtown Southern Pines, this home offers the best of both worlds—tranquil living with easy access to shopping, dining, and recreation. Don't miss this rare opportunity—schedule your showing today!
/u.realgeeks.media/darkhorsesellsusa/darkhorse_group_logo.png)
Additional Information
- Interior Features
- Master Downstairs, Mud Room, Solid Surface Counter, Kitchen Island, Ceiling Fans, Pantry, Walk-In Shower
- Zoning
- RS-2
- Flooring
- Vinyl
- Appliances
- Refrigerator, Dishwasher, Convection Oven
- Heating
- Forced Air, Heat Pump, Electric
- Air Conditioning
- Central Air, Heat Pump
- Stories
- 1
- Levels
- One
- Roof
- Composition, Shingle
- Foundation
- Crawl Space
- Parking Features
- Garage Faces Side, Additional Parking, Gravel, Garage Door Opener
- Garage Spaces
- 2
- School District
- Moore County Schools
- Elementary School
- Southern Pines Elementary
- Middle School
- Southern Pines Middle School
- High School
- Pinecrest High

Copyright 2026 NCRMLS. All rights reserved. North Carolina Regional Multiple Listing Service, (NCRMLS), provides content displayed here (“provided content”) on an “as is” basis and makes no representations or warranties regarding the provided content, including, but not limited to those of non-infringement, timeliness, accuracy, or completeness. Individuals and companies using information presented are responsible for verification and validation of information they utilize and present to their customers and clients. NCRMLS will not be liable for any damage or loss resulting from use of the provided content or the products available through Portals, IDX, VOW, and/or Syndication. Recipients of this information shall not resell, redistribute, reproduce, modify, or otherwise copy any portion thereof without the expressed written consent of NCRMLS.