115 Bonnie Brook Ct, Aberdeen, NC 28315
- $665,000
- 5
- BD
- 5
- BA
- 3,490
- SqFt






Courtesy of Old Glory Realty LLC
Buyer Representative A Non Member
- Sold Price
- $665,000
- List Price
- $659,000
- Status
- CLOSED
- Days on Market
- 1
- Closing Date
- May 09, 2025
- MLS#
- 100498076
- Subtype
- Residential
- Year Built
- 2007
- Bedrooms
- 5
- Bathrooms
- 5
- Full Baths
- 4
- Half Baths
- 1
- Living Area
- 3,490
- Lot Size
- 27,878
- Acres
- 0.64
- Subdivision
- Bonnie Brook
- Neighborhood
- Bonnie Brook
Property Description
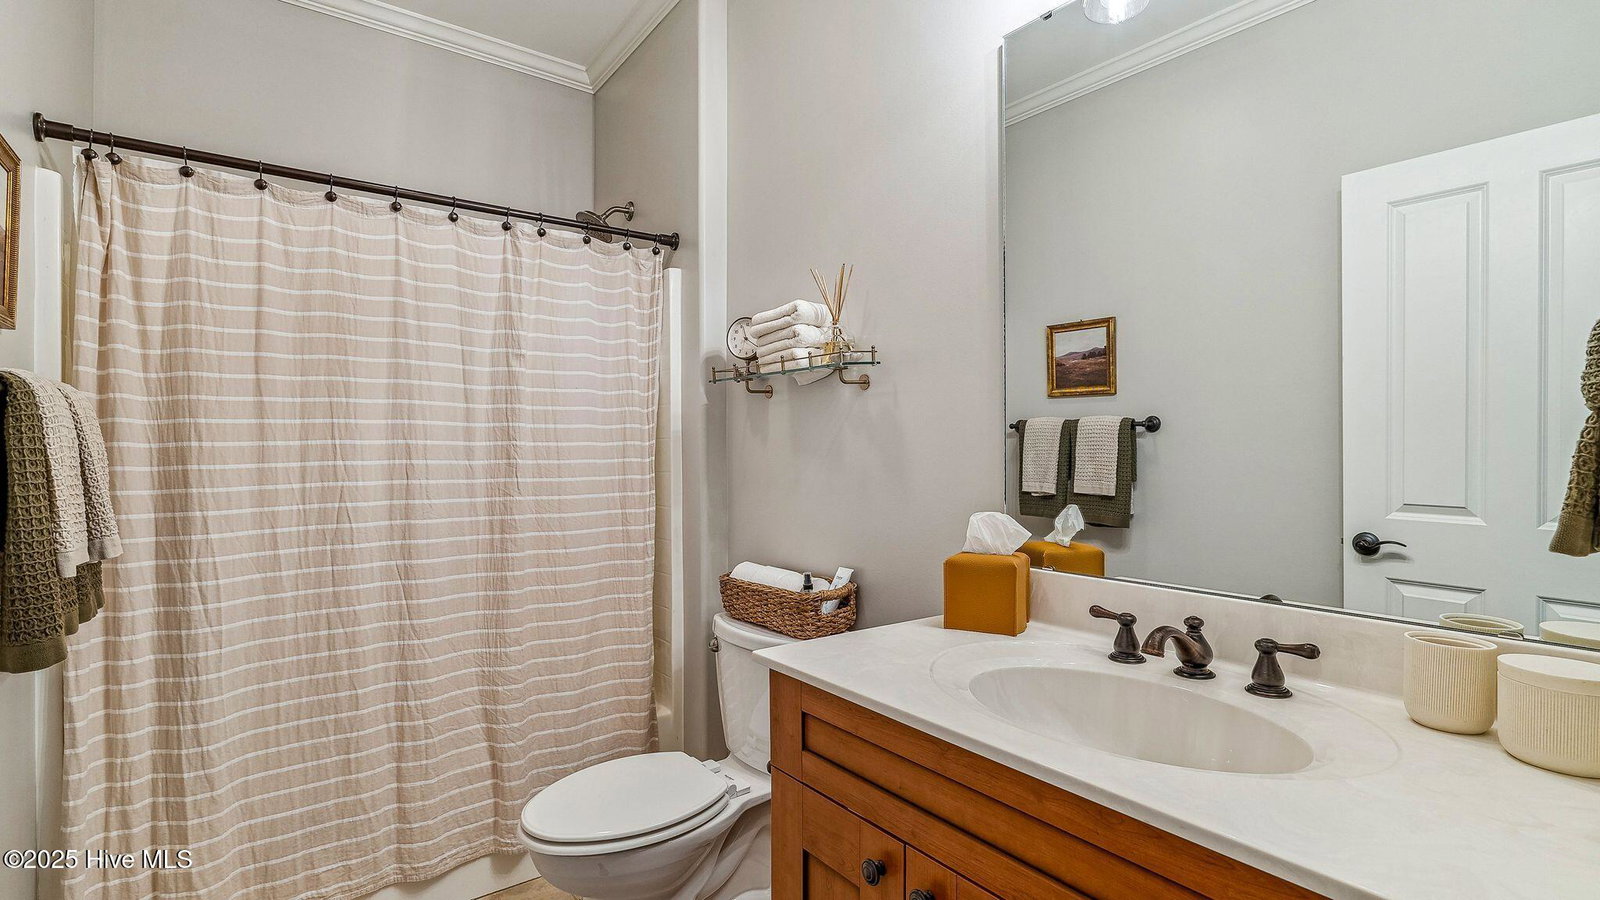
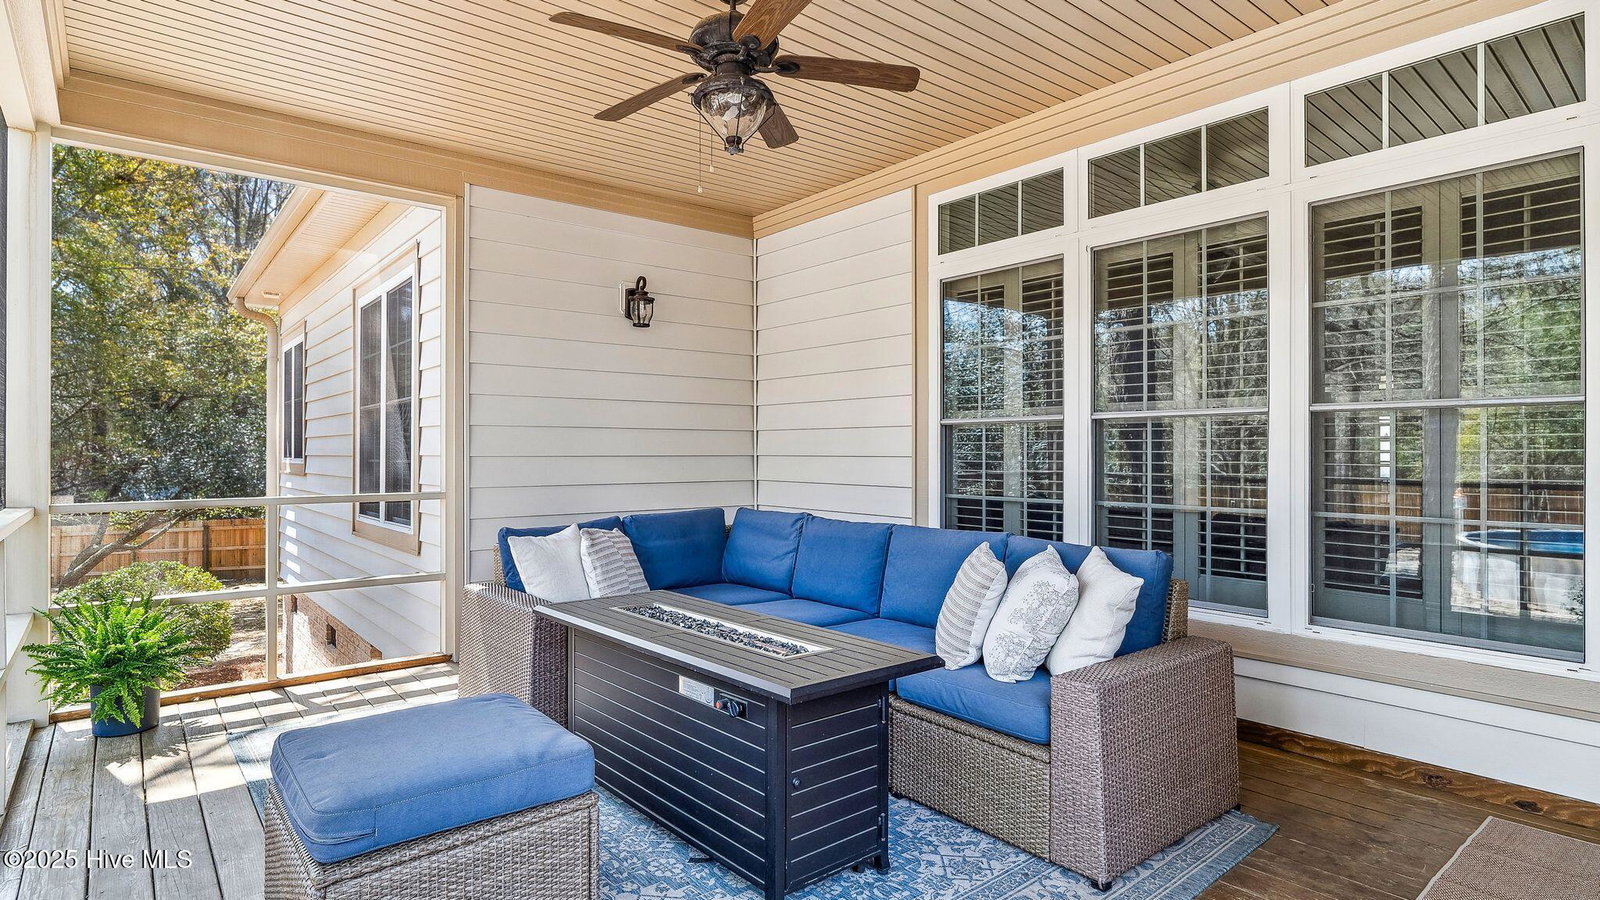
This beautifully designed modern Southern home perfectly combines charm and comfort. A welcoming wrap-around front porch invites you to sit back and soak in the southern charm while the screened-in back porch provides the perfect spot to relax and unwind year-round. Inside, this home boasts an expansive 3,490 square feet of heated space offering a thoughtfully designed layout with 5 bedrooms and 4.5 bathrooms, featuring details rarely found in new construction. The main level includes an office, a spacious laundry room, a well-appointed kitchen with an induction cooktop and island, a cozy living room, an oversized primary suite with a luxurious bath and walk-in closet, plus a guest suite with a full bath. Upstairs, a versatile loft/family room is accompanied by three additional bedrooms, two full bathrooms, and an abundance of storage space. Perfectly situated on a quiet cul-de-sac, this home sits on a generous pie-shaped lot with a fully fenced backyard, perfect for outdoor enjoyment. Take advantage of the saltwater above-ground 28 ft pool with a custom wooden deck, plus a storage shed and a two-car garage, ensuring plenty of space for vehicles, tools, and recreational gear. Conveniently located near downtown Aberdeen, this home offers an easy commute to Fort Bragg, Pope Airfield, Camp Mackall, Pinehurst, Southern Pines, and Whispering Pines. Need to travel? Raleigh is just 1 hour and 12 minutes away, while Charlotte is a 2-hour drive. Don't miss this opportunity to own a one-of-a-kind home designed for work, play, and effortless living!
/u.realgeeks.media/darkhorsesellsusa/darkhorse_group_logo.png)
Additional Information
- Interior Features
- Master Downstairs, Walk-In Closet(s), High Ceilings, Mud Room, Bookcases, Kitchen Island, Ceiling Fans, Pantry, Walk-In Shower, Drapes/Blinds, Gas Logs, Walk-In Closet(s)
- Zoning
- R-20
- Flooring
- Carpet, Tile, Wood
- Appliances
- Electric Oven, Built-In Microwave, Washer, Refrigerator, Ice Maker, Dryer, Dishwasher
- Heating
- Fireplace, Heat Pump, Electric
- Air Conditioning
- Central Air, Heat Pump
- Stories
- 2
- Levels
- Two
- Roof
- Architectural
- Foundation
- Crawl Space
- Parking Features
- Paved
- Garage Spaces
- 2
- School District
- Moore County Schools
- Elementary School
- Aberdeeen Elementary
- Middle School
- Southern Pines Middle School
- High School
- Pinecrest High

Copyright 2026 NCRMLS. All rights reserved. North Carolina Regional Multiple Listing Service, (NCRMLS), provides content displayed here (“provided content”) on an “as is” basis and makes no representations or warranties regarding the provided content, including, but not limited to those of non-infringement, timeliness, accuracy, or completeness. Individuals and companies using information presented are responsible for verification and validation of information they utilize and present to their customers and clients. NCRMLS will not be liable for any damage or loss resulting from use of the provided content or the products available through Portals, IDX, VOW, and/or Syndication. Recipients of this information shall not resell, redistribute, reproduce, modify, or otherwise copy any portion thereof without the expressed written consent of NCRMLS.