412 Longleaf Dr, West End, NC 27376
- $764,900
- 4
- BD
- 3
- BA
- 3,111
- SqFt






Courtesy of Premier Real Estate of the Sandhills LLC
Buyer Representative Everything Pines Partners LLC
- Sold Price
- $764,900
- List Price
- $764,900
- Status
- CLOSED
- Days on Market
- 32
- Closing Date
- Jul 01, 2025
- MLS#
- 100498200
- Subtype
- Residential
- Year Built
- 2005
- Bedrooms
- 4
- Bathrooms
- 3
- Full Baths
- 2
- Half Baths
- 1
- Living Area
- 3,111
- Lot Size
- 47,045
- Acres
- 1.08
- Subdivision
- Seven Lakes West
- Neighborhood
- Seven Lakes West
Property Description
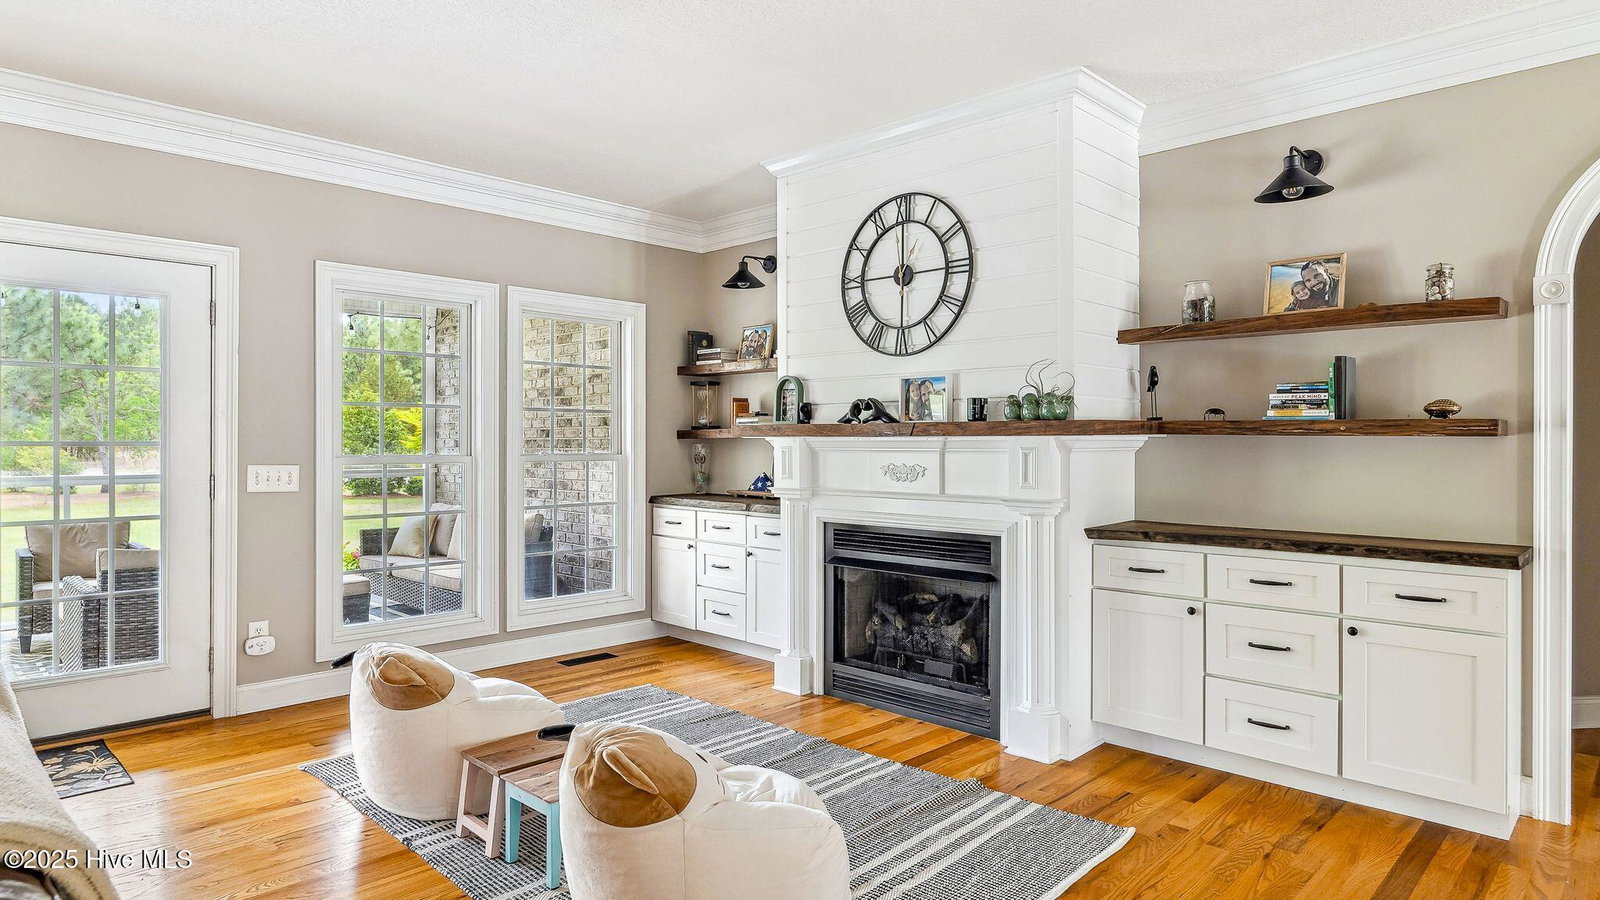
This home is absolutely packed with incredible features! The combination of a spacious corner lot, a short ride to Lake Auman, and a layout designed for both luxury and practicality truly makes this property stand out. Here are some standout features: Lake Auman: one of the cleanest lakes in the Southeast is a huge plus. Whether you enjoy boating, fishing, or just relaxing by the water, it's the perfect spot for outdoor lovers. Custom Landscaping: The seller's investment in landscaping, including mature trees like persimmons and mulberries, is a real touch of nature's beauty. Plus, with a year of lawn care provided, it's clear they've thought about making the home's outdoor space effortless to maintain. ADA Compliant: With wider doorways and a ramp, this home is both luxurious and practical for everyone, ensuring easy accessibility. High-End Interior: The details like real hardwood floors, crown molding, and a spacious kitchen with Silestone quartz countertops and Italian-style backsplash elevate the interior's appeal. The abundance of cabinets and drawers in the kitchen (47!) is sure to be a big hit for anyone who loves organized, spacious cooking areas. Climate Control: The 2-zone climate control system will keep both the bedroom and living areas comfortable year-round—definitely a must for those looking for both luxury and energy efficiency. Outdoor Living: The screened-in back porch and attached concrete pad with a gas grill provide the perfect setting for outdoor gatherings. The lit-up landscaping and flagpole also add to the home's welcoming feel at night. Garage and Storage: With a massive 1200 sq ft garage that includes a designated boat storage space, along with 800 sq ft of unfinished space above the garage, you're set for ample storage or potential future development. Community Perks: The location within a golf-course community, the top-tier schools, and proximity to Pinehurst make it all the more appealing
/u.realgeeks.media/darkhorsesellsusa/darkhorse_group_logo.png)
Additional Information
- Amenities
- Barbecue, Basketball Court, Beach Access, Billiard Room, Boat Dock, Boat Slip - Assigned, Boat Slip - Not Assigned, Clubhouse, Comm Garden, Community Pool, Game Room, Gated, Golf Course, Jogging Path, Maintenance Common Areas, Maintenance Grounds, Maintenance Roads, Management, Marina, Meeting Room, Park, Party Room, Pickleball, Picnic Area, Playground, Ramp, RV Parking, RV/Boat Storage, Security, Storage, Street Lights, Tennis Court(s), Trail(s), Water
- Interior Features
- Master Downstairs, Walk-In Closet(s), Vaulted/Cathedral Ceilings, High Ceilings, Entrance Foyer, Mud Room, Kitchen Island, Ceiling Fans, Pantry, Walk-In Shower, Drapes/Blinds, Gas Logs, Walk-In Closet(s), Workshop
- Exterior Features
- Irrigation System, Gas Grill, Storm Doors
- HOA Fee
- $1,947
- Zoning
- GC-SL
- Flooring
- Tile, Wood
- Appliances
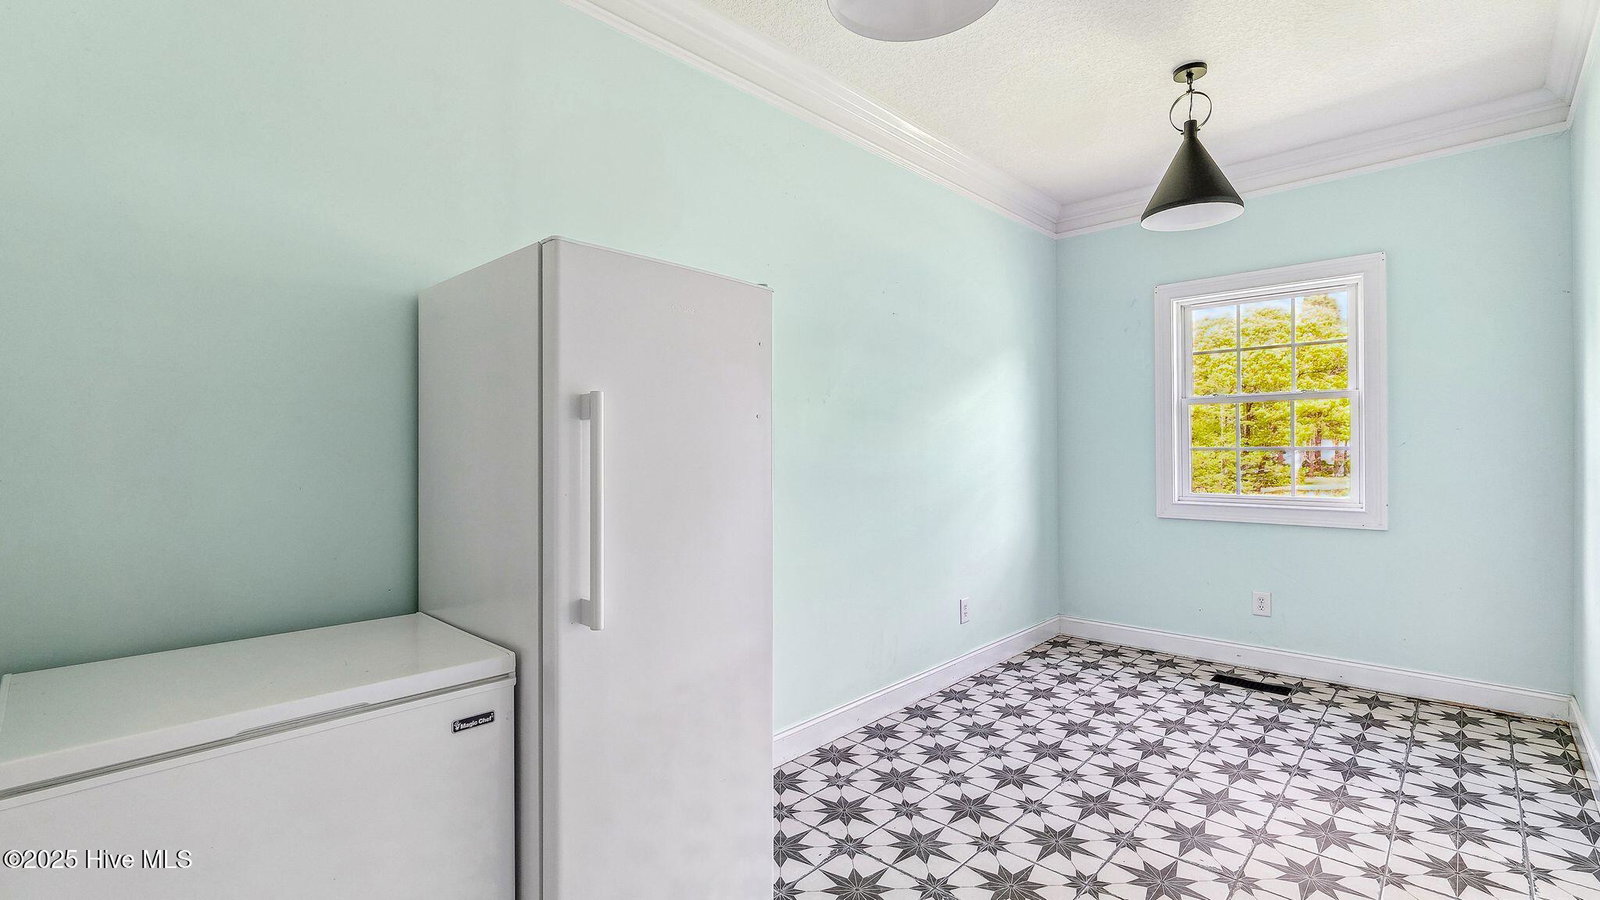
- Vented Exhaust Fan, Gas Oven, Gas Cooktop, Freezer, Washer, Self Cleaning Oven, Refrigerator, Range, Ice Maker, Humidifier, Dryer, Disposal, Dishwasher, Convection Oven
- Heating
- Propane, Fireplace, Fireplace, Heat Pump, Hot Water, Zoned
- Air Conditioning
- Central Air, Zoned
- Stories
- 1
- Levels
- One
- Roof
- Composition
- Foundation
- Block
- Parking Features
- Garage Faces Side, Garage Faces Front, Additional Parking, Paved, Garage Door Opener, Lighted, On Site, On Street
- Garage Spaces
- 3
- School District
- Moore County Schools
- Elementary School
- West End Elementary
- Middle School
- West Pine Middle
- High School
- Pinecrest

Copyright 2026 NCRMLS. All rights reserved. North Carolina Regional Multiple Listing Service, (NCRMLS), provides content displayed here (“provided content”) on an “as is” basis and makes no representations or warranties regarding the provided content, including, but not limited to those of non-infringement, timeliness, accuracy, or completeness. Individuals and companies using information presented are responsible for verification and validation of information they utilize and present to their customers and clients. NCRMLS will not be liable for any damage or loss resulting from use of the provided content or the products available through Portals, IDX, VOW, and/or Syndication. Recipients of this information shall not resell, redistribute, reproduce, modify, or otherwise copy any portion thereof without the expressed written consent of NCRMLS.