887 Thrush Dr, Vass, NC 28394
- $374,000
- 4
- BD
- 3
- BA
- 2,369
- SqFt




Courtesy of Keller Williams Pinehurst
Buyer Representative A Non Member
- Sold Price
- $374,000
- List Price
- $374,000
- Status
- CLOSED
- Days on Market
- 280
- Closing Date
- Mar 17, 2026
- MLS#
- 100499530
- Subtype
- Residential
- Year Built
- 2009
- Bedrooms
- 4
- Bathrooms
- 3
- Full Baths
- 2
- Half Baths
- 1
- Living Area
- 2,369
- Lot Size
- 9,148
- Acres
- 0.21
- Subdivision
- Woodlake
- Neighborhood
- Woodlake
Property Description
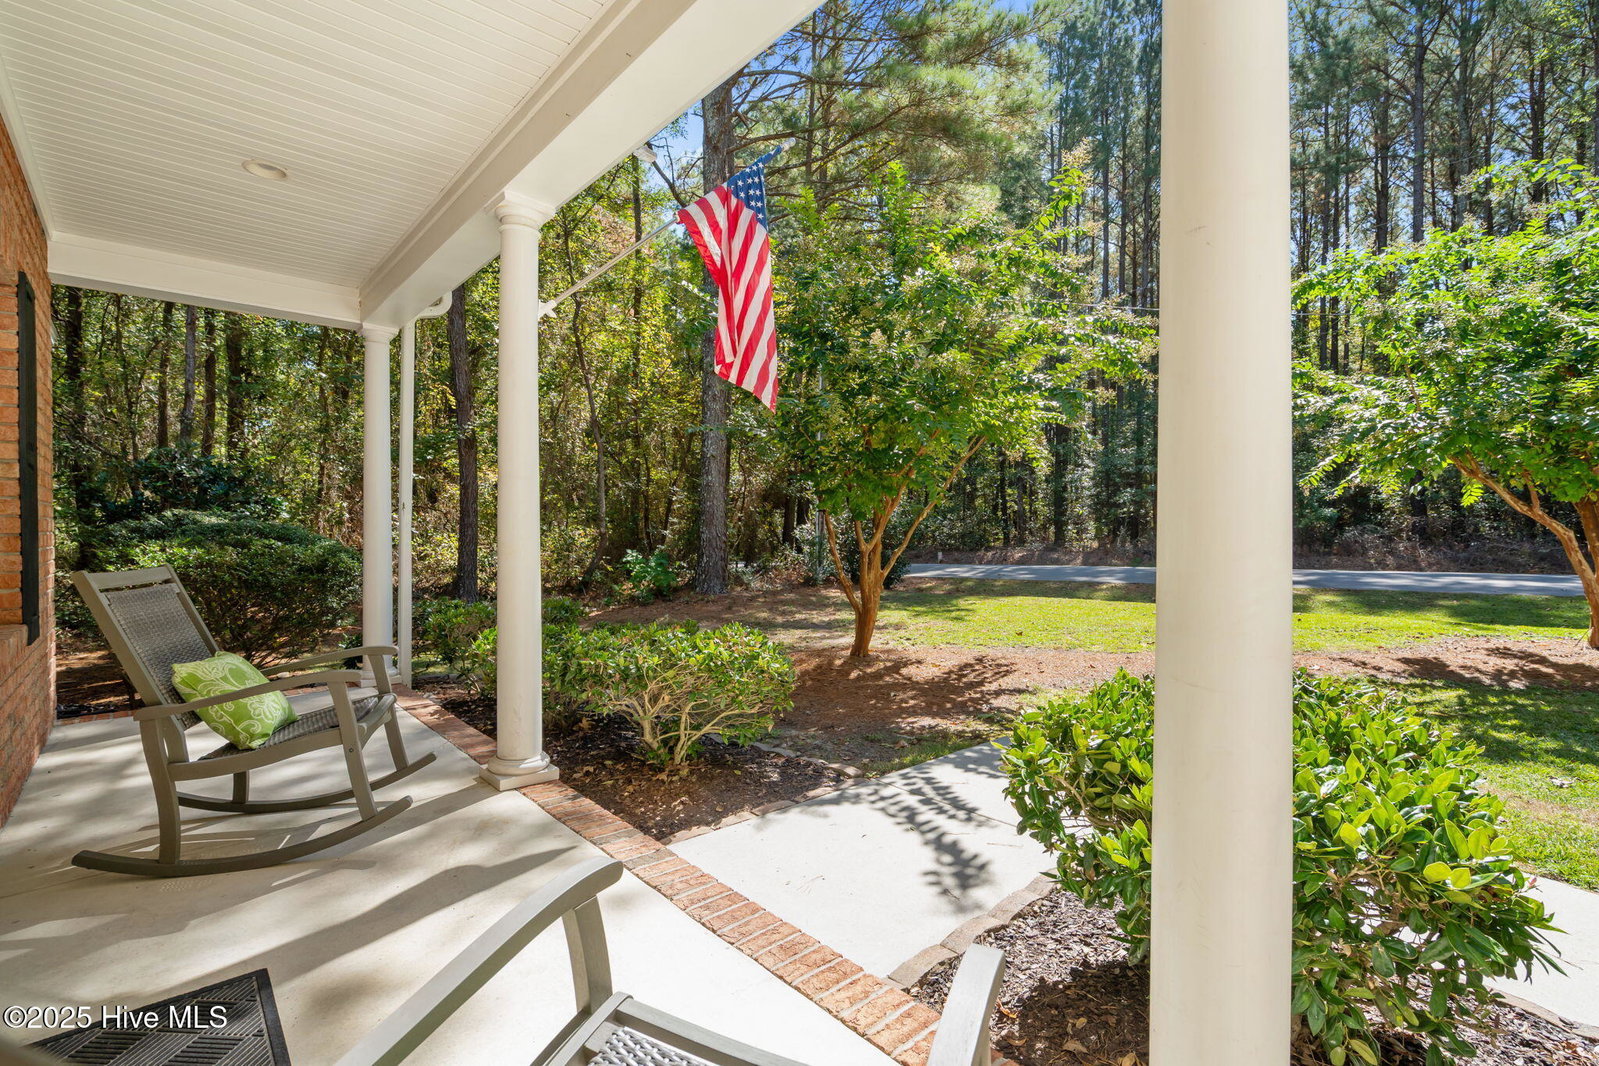
Motivated seller. Welcome to your dream home in the sought-after gated community of Woodlake! This beautifully maintained 4-bed, 2.5-bath two-story home offers the perfect blend of comfort, style, and functionality. Step inside to find rich hardwood floors flowing throughout the main level, setting the tone for elegant yet cozy living. The main floor features a formal dining room with classic crown molding and chair railing, perfect for hosting holidays or special gatherings. The inviting living room includes a gas fireplace, creating a warm, welcoming space for relaxing or entertaining. The heart of the home is a spacious farmhouse-style kitchen, ideal for both everyday living and entertaining, with ample counter space and storage. The primary suite is located on the main floor, providing convenience and privacy. It features a luxurious ensuite bath complete with dual vanities, a huge soaker tub, separate shower, and a walk-in closet. A convenient half bath is also located on the main level for guests. Upstairs, you'll find three additional generously sized bedrooms and a full bath — perfect for family, guests, or a home office setup. Outside, unwind on the back deck overlooking a peaceful, easy-care backyard, ideal for morning coffee or evening gatherings. Located within the secure, amenity-rich community of Woodlake, this home offers both tranquility and access to neighborhood perks like walking trails, parks, and more. Schedule your showing today.
/u.realgeeks.media/darkhorsesellsusa/darkhorse_group_logo.png)
Additional Information
- Amenities
- Basketball Court, Clubhouse, Community Pool, Gated, Golf Course, Maintenance Common Areas, Maintenance Grounds, Maintenance Roads, Management, Playground, Security, Street Lights, Trail(s)
- Interior Features
- Master Downstairs, Walk-In Closet(s), Vaulted/Cathedral Ceilings, High Ceilings, Solid Surface Counter, Kitchen Island, Ceiling Fans, Pantry, Walk-In Shower, Drapes/Blinds, Gas Logs, Walk-In Closet(s)
- HOA Fee
- $1,037
- Zoning
- GC-WL
- Flooring
- Vinyl, Carpet, Tile, Wood
- Appliances
- Built-In Microwave, Washer, Refrigerator, Range, Dryer, Dishwasher
- Heating
- Electric, Heat Pump
- Air Conditioning
- Central Air
- Stories
- 2
- Levels
- Two
- Roof
- Composition
- Foundation
- Crawl Space
- Parking Features
- Garage Faces Front, Attached, Covered, Additional Parking, Paved, Garage Door Opener, Lighted
- Garage Spaces
- 2
- School District
- Moore County Schools
- Elementary School
- Vass Lakeview Elementary
- Middle School
- Crain's Creek Middle
- High School
- Union Pines High

Copyright 2026 NCRMLS. All rights reserved. North Carolina Regional Multiple Listing Service, (NCRMLS), provides content displayed here (“provided content”) on an “as is” basis and makes no representations or warranties regarding the provided content, including, but not limited to those of non-infringement, timeliness, accuracy, or completeness. Individuals and companies using information presented are responsible for verification and validation of information they utilize and present to their customers and clients. NCRMLS will not be liable for any damage or loss resulting from use of the provided content or the products available through Portals, IDX, VOW, and/or Syndication. Recipients of this information shall not resell, redistribute, reproduce, modify, or otherwise copy any portion thereof without the expressed written consent of NCRMLS.