2493 Hillmon Grove Rd, Cameron, NC 28326
- $700,000
- 3
- BD
- 4
- BA
- 1,940
- SqFt


Courtesy of Premier Real Estate of the Sandhills LLC
Buyer Representative A Non Member
- Sold Price
- $700,000
- List Price
- $700,000
- Status
- CLOSED
- Days on Market
- 3
- Closing Date
- Jun 20, 2025
- MLS#
- 100499626
- Subtype
- Residential
- Year Built
- 2022
- Bedrooms
- 3
- Bathrooms
- 4
- Full Baths
- 3
- Half Baths
- 1
- Living Area
- 1,940
- Lot Size
- 417,305
- Acres
- 9.58
- Subdivision
- Not In Subdivision
- Neighborhood
- Not In Subdivision
Property Description
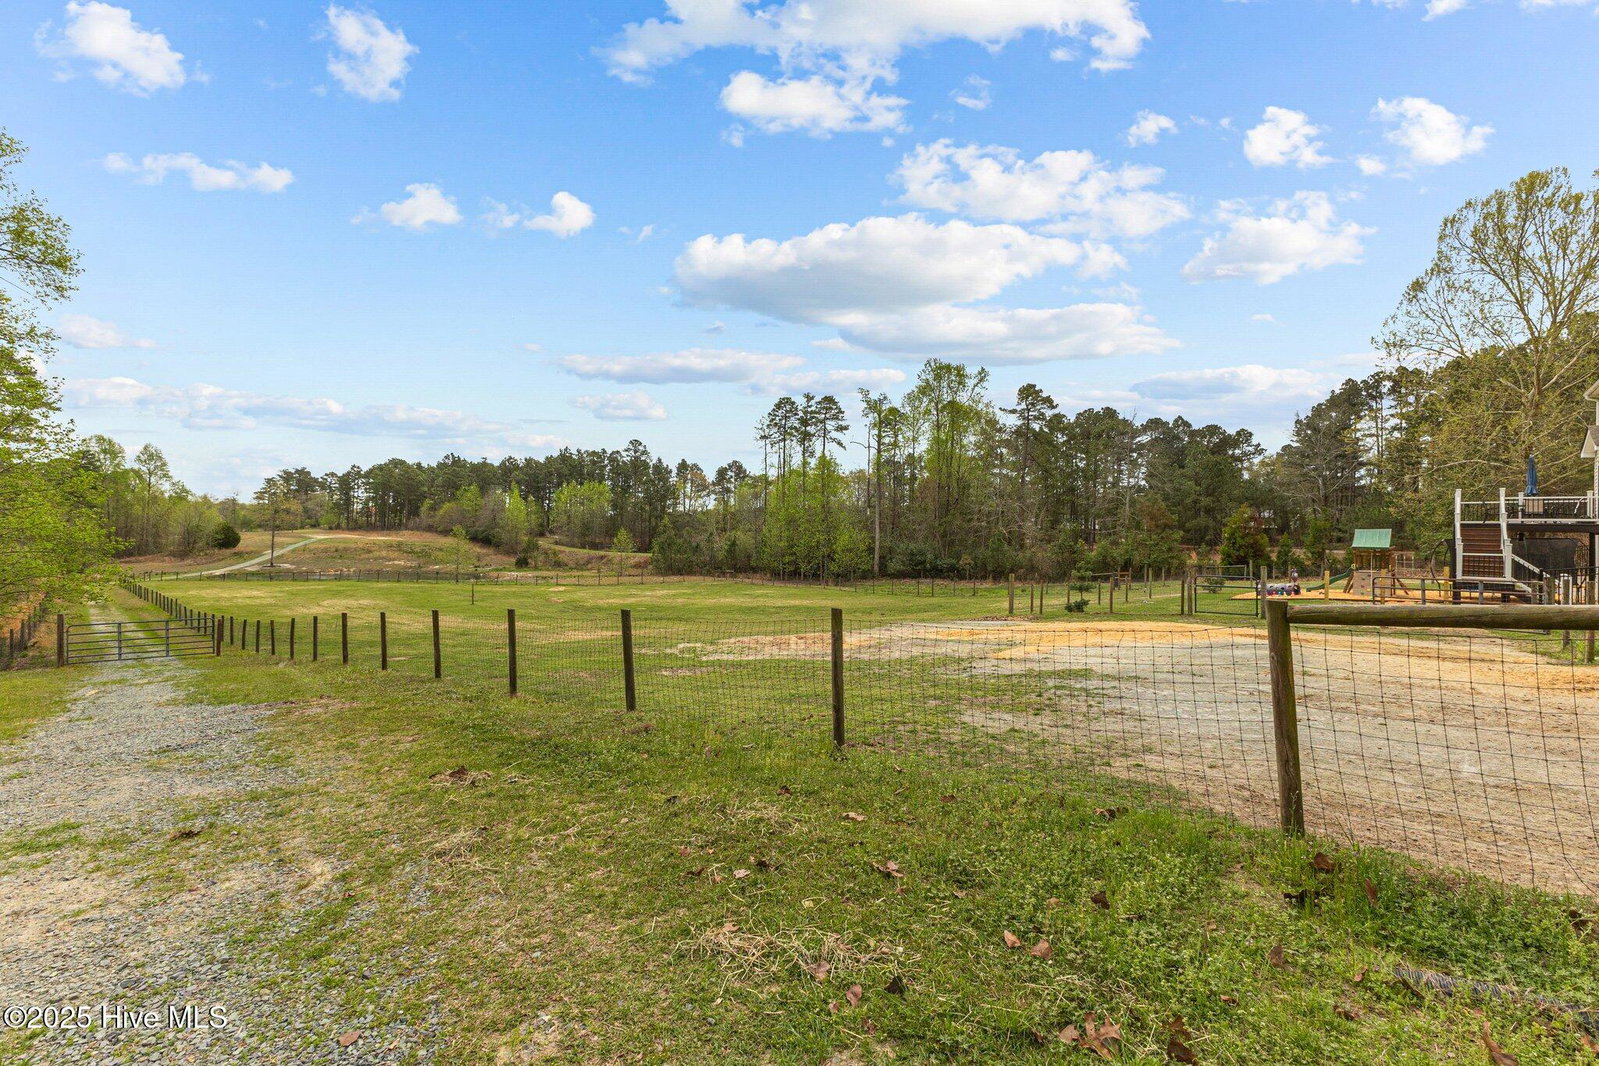
Welcome home to Willow Hills Farm! Behind the gate, this sweet 9-acre property is ready for all of your animals, large and small. Fencing encompasses almost 3 acres of established grazing on a rolling landscape. The 36' x 36' three stall barn is just a quick walk from the 3 bedroom/3.5-bath house. Cinder block barn has finished tack room, concrete aisle, and each stall has a comfortable floormat. House is 1940 sq ft with a 782 sq feet walkout basement., which opens out to backyard play area. There is a generator hookup right outside the 2-car garage. Beside the barn is a 25' x 25' utility shelter for farm equipment. Oh! And did I mention that the tractor with all of its accessories convey? Each day you can begin your morning with a warm cup of coffee while relaxing to the view of back yard and stocked pond. That view will never grow old! Past the pond and up the hill there is a 100' X 200' leveled riding arena, along with 2 cross country schooling ditches. Home is family friendly with 3 bedrooms, laundry room and bonus room upstairs with more living area in the walk out basement complete with hideaway under stairs. The kitchen has beautiful granite countertops with stainless steel appliances that will all convey. All this is within 30 minutes of Ft. Bragg, Sanford, Southern Pines, Carolina Horse Park and the over 4000-acre Walthour Moss Foundation where there are expansive riding trails.
/u.realgeeks.media/darkhorsesellsusa/darkhorse_group_logo.png)
Additional Information
- Interior Features
- Mud Room, Basement
- Zoning
- RA-20R
- Flooring
- Carpet, Vinyl
- Heating
- Fireplace, Heat Pump, Electric
- Air Conditioning
- Central Air, Window/Wall
- Stories
- 2
- Levels
- Two
- Roof
- Architectural
- Foundation
- Block
- Parking Features
- Garage Faces Front, Gravel
- Garage Spaces
- 2
- Elementary School
- Johnsonville Elementary School
- Middle School
- Highland Middle School
- High School
- Western Harnett High School

Copyright 2026 NCRMLS. All rights reserved. North Carolina Regional Multiple Listing Service, (NCRMLS), provides content displayed here (“provided content”) on an “as is” basis and makes no representations or warranties regarding the provided content, including, but not limited to those of non-infringement, timeliness, accuracy, or completeness. Individuals and companies using information presented are responsible for verification and validation of information they utilize and present to their customers and clients. NCRMLS will not be liable for any damage or loss resulting from use of the provided content or the products available through Portals, IDX, VOW, and/or Syndication. Recipients of this information shall not resell, redistribute, reproduce, modify, or otherwise copy any portion thereof without the expressed written consent of NCRMLS.