505 Bristling Pine Rd, Carthage, NC 28327
- $515,000
- 4
- BD
- 3
- BA
- 2,531
- SqFt






Courtesy of Keller Williams Pinehurst
Buyer Representative Novus Realty Group
- Sold Price
- $515,000
- List Price
- $515,000
- Status
- CLOSED
- Days on Market
- 4
- Closing Date
- Jun 02, 2025
- MLS#
- 100499952
- Subtype
- Residential
- Year Built
- 2018
- Bedrooms
- 4
- Bathrooms
- 3
- Full Baths
- 3
- Living Area
- 2,531
- Lot Size
- 53,579
- Acres
- 1.23
- Subdivision
- Not In Subdivision
- Neighborhood
- Not In Subdivision
Property Description
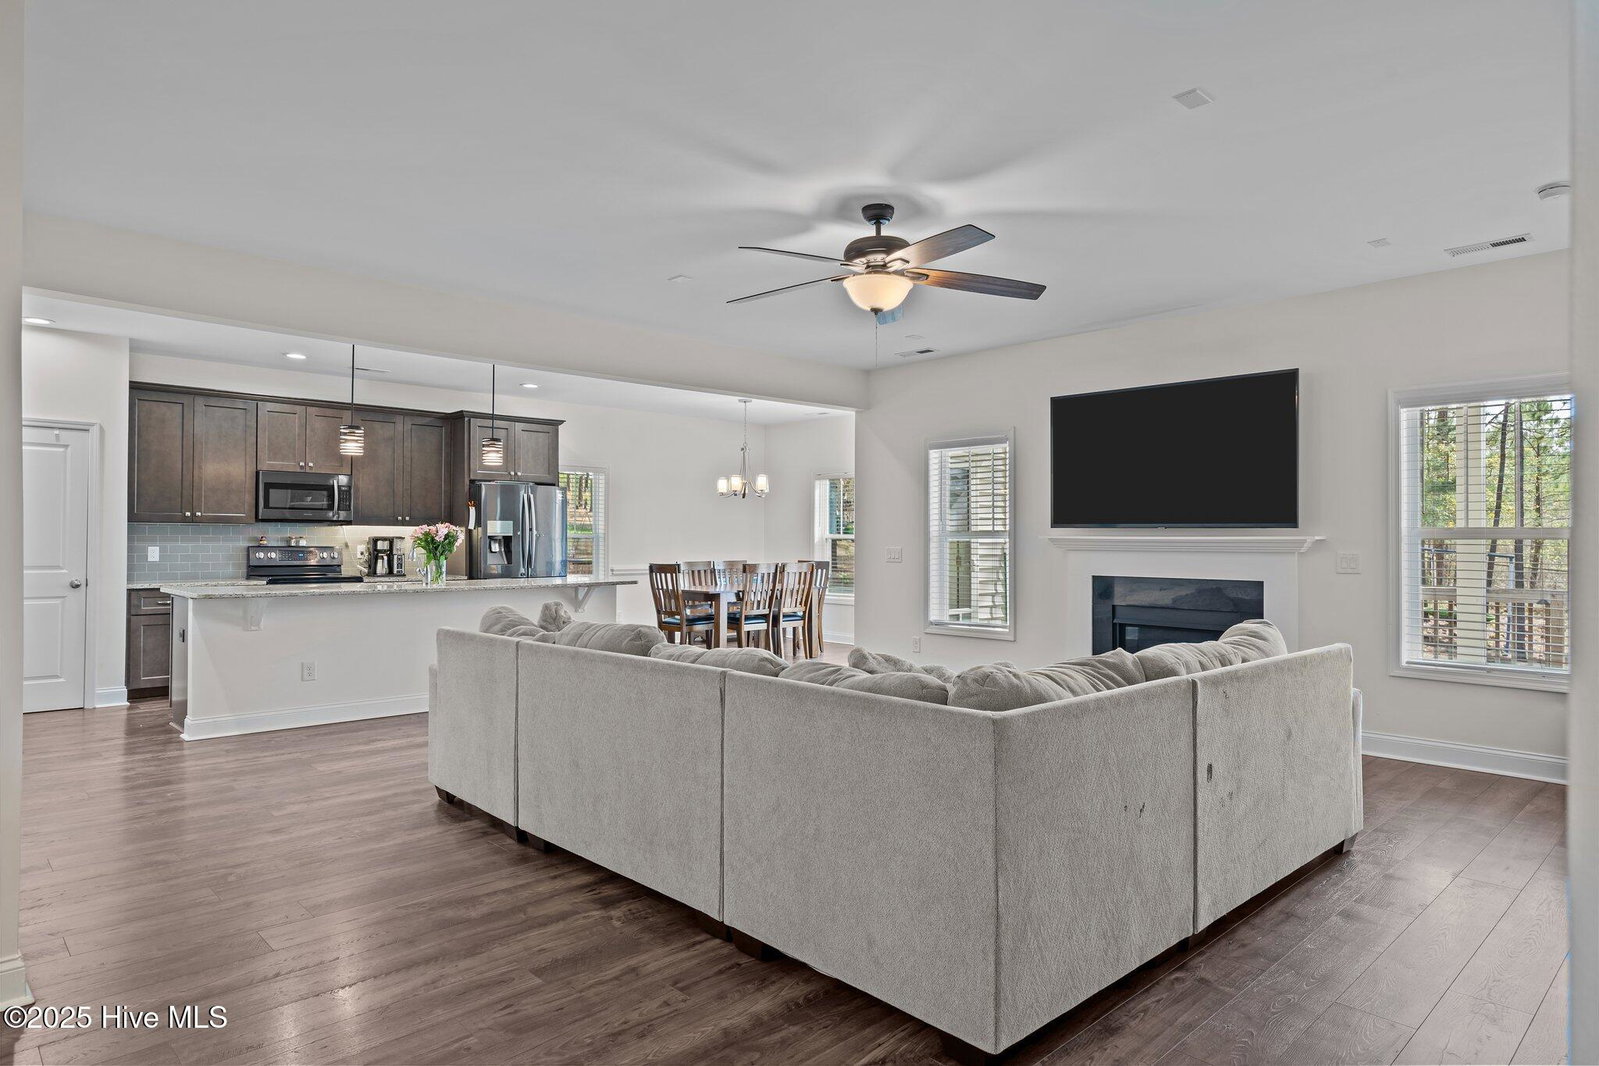
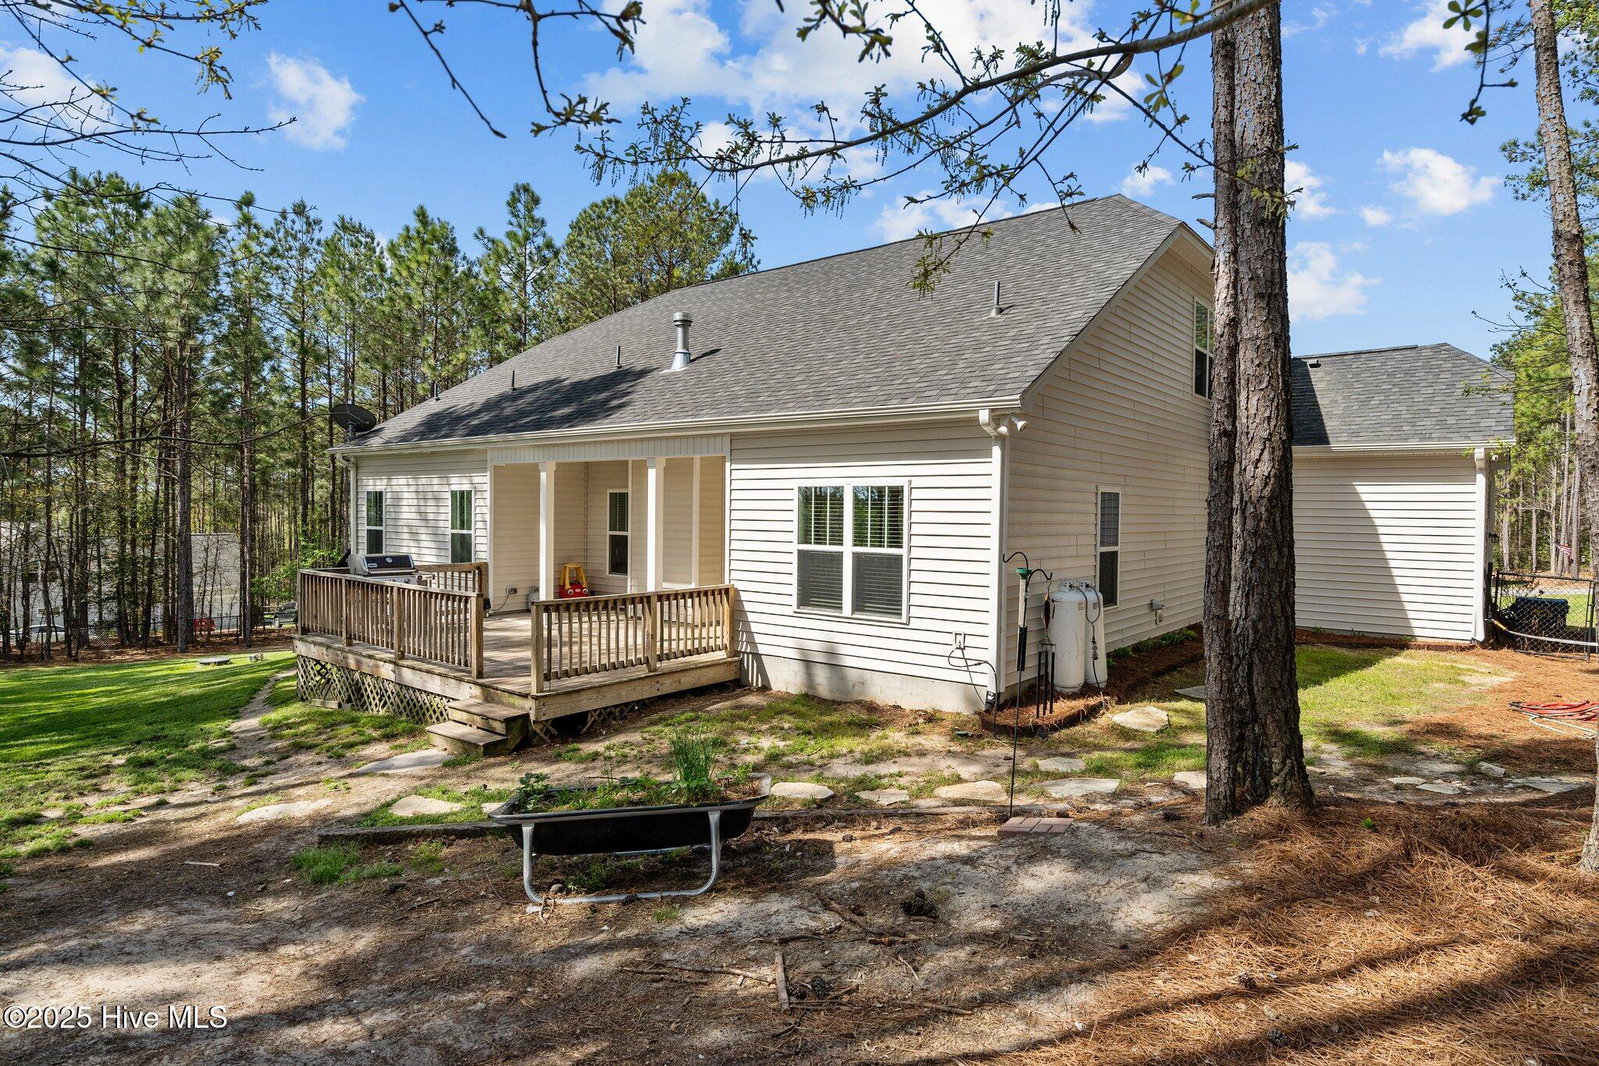
This meticulously updated 4-bedroom, 3-bathroom home features fresh interior paint and new carpet throughout, giving it a modern and move-in-ready feel. Step inside to an open-concept floor plan with vaulted ceilings, a cozy gas log fireplace, and a bright, inviting living space perfect for both everyday living and entertaining. The kitchen boasts granite countertops, stainless steel appliances, a spacious island, and plenty of cabinet space— seamlessly connecting to the dining and living areas. The luxurious primary suite offers an ensuite bathroom with dual vanities, a walk-in shower, and a generous walk-in closet. Two additional main-level bedrooms share a full bath. Upstairs you'll find a large family room and fourth bedroom with its own private bathroom, providing an ideal space for guests, a home office, or a hobby room. Outside, you'll find a relaxing front porch, a spacious sized back deck, and a fully fenced yard -perfect for outdoor gatherings. The over 1-acre lot features two spacious sheds for storage or workshop use, an EV plug in the garage for electric vehicle charging, and solar panels for energy efficiency. Tucked away in a peaceful cul-de-sac, yet just minutes from local shops, schools, and military bases, this home offers the best of both privacy and accessibility.
/u.realgeeks.media/darkhorsesellsusa/darkhorse_group_logo.png)
Additional Information
- Interior Features
- Master Downstairs, Walk-In Closet(s), Vaulted/Cathedral Ceilings, Kitchen Island, Ceiling Fans, Pantry, Walk-In Shower, Drapes/Blinds, Gas Logs, Walk-In Closet(s)
- Zoning
- RA-40
- Flooring
- Vinyl, Carpet, Tile
- Appliances
- Electric Oven, Built-In Microwave, Refrigerator, Dishwasher
- Heating
- Propane, Fireplace, Solar, Electric, Forced Air, Heat Pump
- Air Conditioning
- Central Air
- Stories
- 2
- Levels
- Two
- Roof
- Shingle
- Foundation
- Slab
- Parking Features
- Paved
- Garage Spaces
- 3
- School District
- Moore County Schools
- Elementary School
- Sandhills Farm Life elementary
- Middle School
- New Century Middle
- High School
- Union Pines High

Copyright 2026 NCRMLS. All rights reserved. North Carolina Regional Multiple Listing Service, (NCRMLS), provides content displayed here (“provided content”) on an “as is” basis and makes no representations or warranties regarding the provided content, including, but not limited to those of non-infringement, timeliness, accuracy, or completeness. Individuals and companies using information presented are responsible for verification and validation of information they utilize and present to their customers and clients. NCRMLS will not be liable for any damage or loss resulting from use of the provided content or the products available through Portals, IDX, VOW, and/or Syndication. Recipients of this information shall not resell, redistribute, reproduce, modify, or otherwise copy any portion thereof without the expressed written consent of NCRMLS.