150 Tella Dr, Southern Pines, NC 28387
- $425,000
- 3
- BD
- 2
- BA
- 1,715
- SqFt




Courtesy of Nexthome In The Pines
Buyer Representative Drummond Realty Group, LLC
- Sold Price
- $425,000
- List Price
- $375,000
- Status
- CLOSED
- Days on Market
- 3
- Closing Date
- May 19, 2025
- MLS#
- 100500151
- Subtype
- Residential
- Year Built
- 1995
- Bedrooms
- 3
- Bathrooms
- 2
- Full Baths
- 2
- Living Area
- 1,715
- Lot Size
- 29,185
- Acres
- 0.67
- Subdivision
- Skyline Manor
- Neighborhood
- Skyline Manor
Property Description
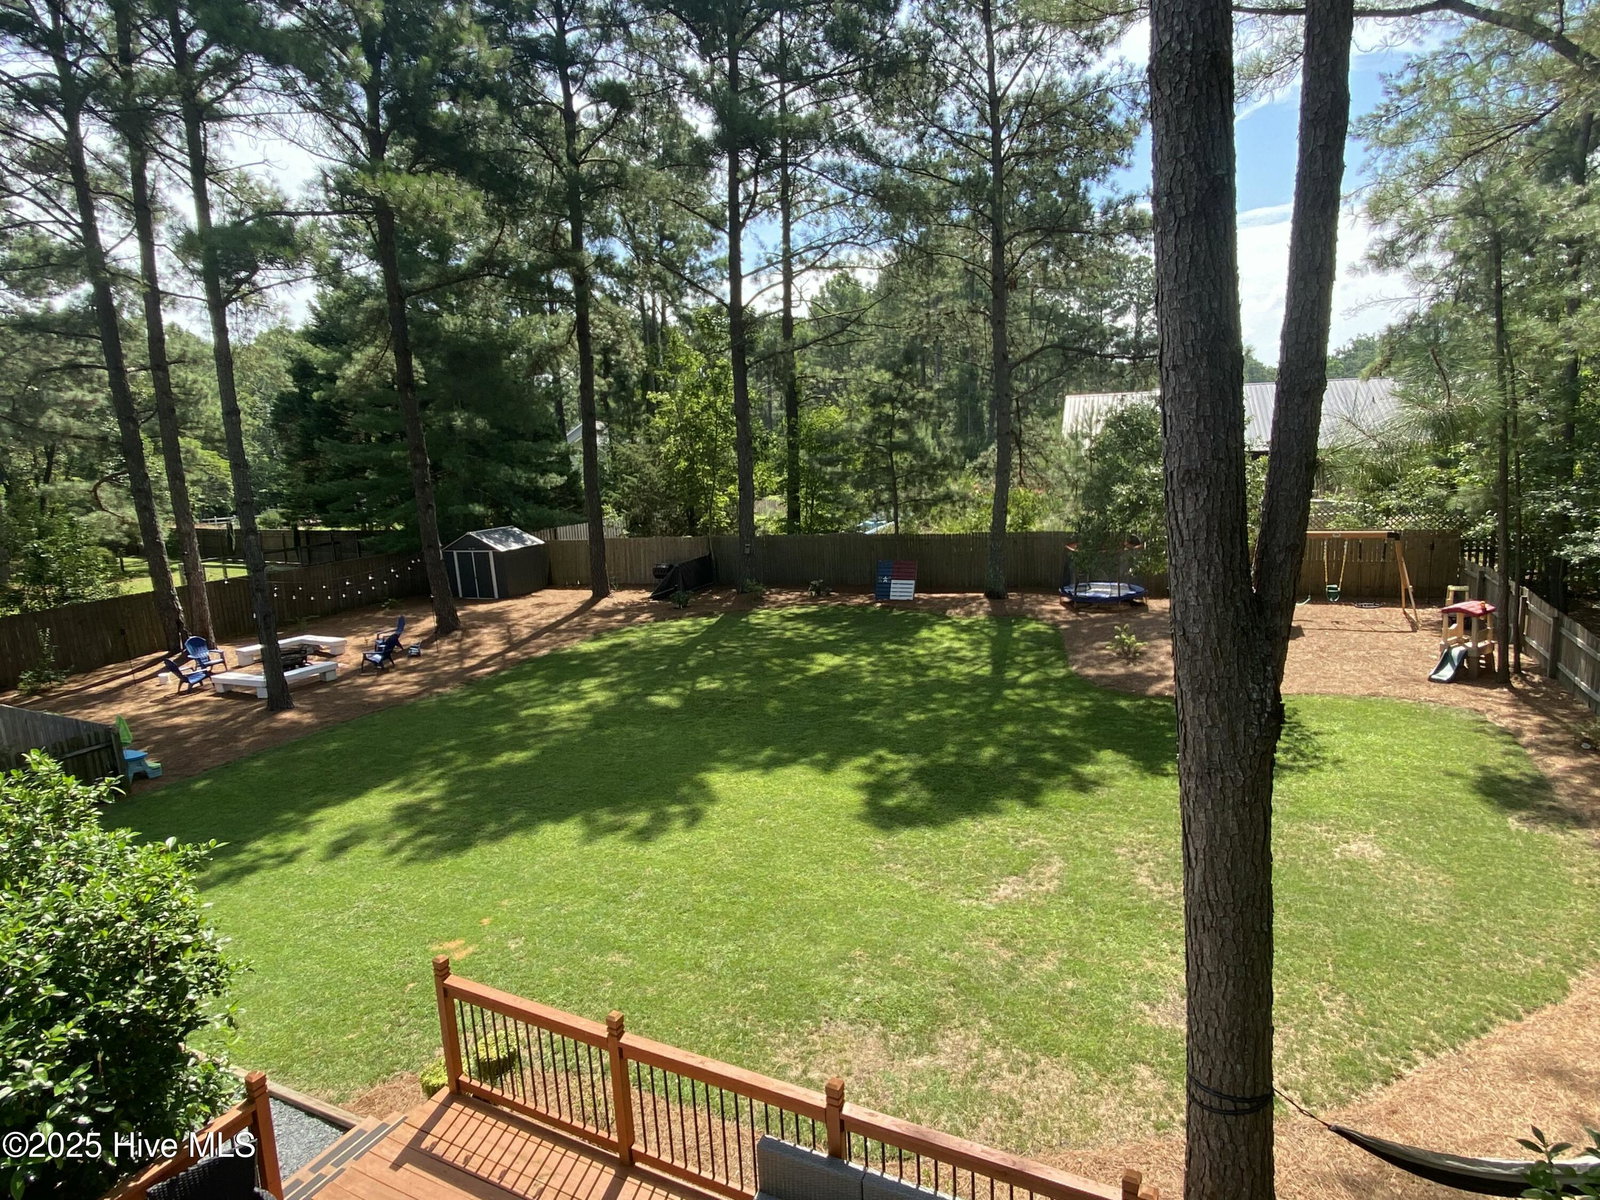
Welcome to 150 Tella Drive, a beautifully updated ranch-style home located just outside the city limits of Southern Pines, offering the perfect blend of comfort and style. This inviting 3-bedroom, 2-bathroom home features over 1,600 square feet of thoughtfully designed living space, situated on a large, well-maintained lot. Since 2018, this home has seen numerous high-quality upgrades, including new siding, roof, gutters, cordless blinds, leathered countertops, and stainless steel kitchen appliances. The bright kitchen boasts ample counter space, crisp cabinetry, and an eat-in dining area-ideal for everyday meals or entertaining. Both bathrooms have been tastefully renovated with modern finishes, creating fresh and stylish spaces. Luxury vinyl plank (LVP) flooring flows seamlessly throughout the home, offering durability and a cohesive aesthetic. Step outside to enjoy a fully fenced backyard designed for both relaxation and utility. Features include a spacious chicken coop, a cozy fire pit area, beautifully landscaped gardens, and a Vego raised bed gardening system. A dedicated well spigot provides convenient access for outdoor tasks like watering plants or washing vehicles, while the home itself is connected to county water. Perfectly positioned just minutes from downtown Southern Pines, this property also falls within the highly desirable McDeeds Creek Elementary School district. This home has the charm, space, and updates you've been looking for, come see it for yourself! Showing start 4/17!
/u.realgeeks.media/darkhorsesellsusa/darkhorse_group_logo.png)
Additional Information
- Interior Features
- Master Downstairs, Walk-In Closet(s), Entrance Foyer, Pantry, Drapes/Blinds, Walk-In Closet(s)
- Exterior Features
- Storm Doors
- Zoning
- RS-2
- Flooring
- Vinyl, Carpet, Tile
- Appliances
- Electric Oven, Built-In Microwave, Refrigerator, Range, Disposal, Dishwasher
- Heating
- Heat Pump, Electric
- Air Conditioning
- Heat Pump
- Stories
- 1
- Levels
- One
- Roof
- Composition
- Foundation
- Crawl Space
- Parking Features
- Garage Faces Side, Gravel
- Garage Spaces
- 2
- School District
- Moore County Schools
- Elementary School
- McDeeds Creek Elementary
- Middle School
- Crain's Creek Middle
- High School
- Pinecrest High

Copyright 2026 NCRMLS. All rights reserved. North Carolina Regional Multiple Listing Service, (NCRMLS), provides content displayed here (“provided content”) on an “as is” basis and makes no representations or warranties regarding the provided content, including, but not limited to those of non-infringement, timeliness, accuracy, or completeness. Individuals and companies using information presented are responsible for verification and validation of information they utilize and present to their customers and clients. NCRMLS will not be liable for any damage or loss resulting from use of the provided content or the products available through Portals, IDX, VOW, and/or Syndication. Recipients of this information shall not resell, redistribute, reproduce, modify, or otherwise copy any portion thereof without the expressed written consent of NCRMLS.