334 Macdougall Dr, West End, NC 27376
- $751,775
- 3
- BD
- 3
- BA
- 2,210
- SqFt




Courtesy of Maison Realty Group
Buyer Representative Sandhill Realty
- Sold Price
- $751,775
- List Price
- $795,000
- Status
- CLOSED
- Days on Market
- 29
- Closing Date
- Jul 08, 2025
- MLS#
- 100500330
- Subtype
- Residential
- Year Built
- 2005
- Bedrooms
- 3
- Bathrooms
- 3
- Full Baths
- 3
- Living Area
- 2,210
- Lot Size
- 590,238
- Acres
- 13.55
- Subdivision
- Not In Subdivision
- Neighborhood
- Not In Subdivision
Property Description
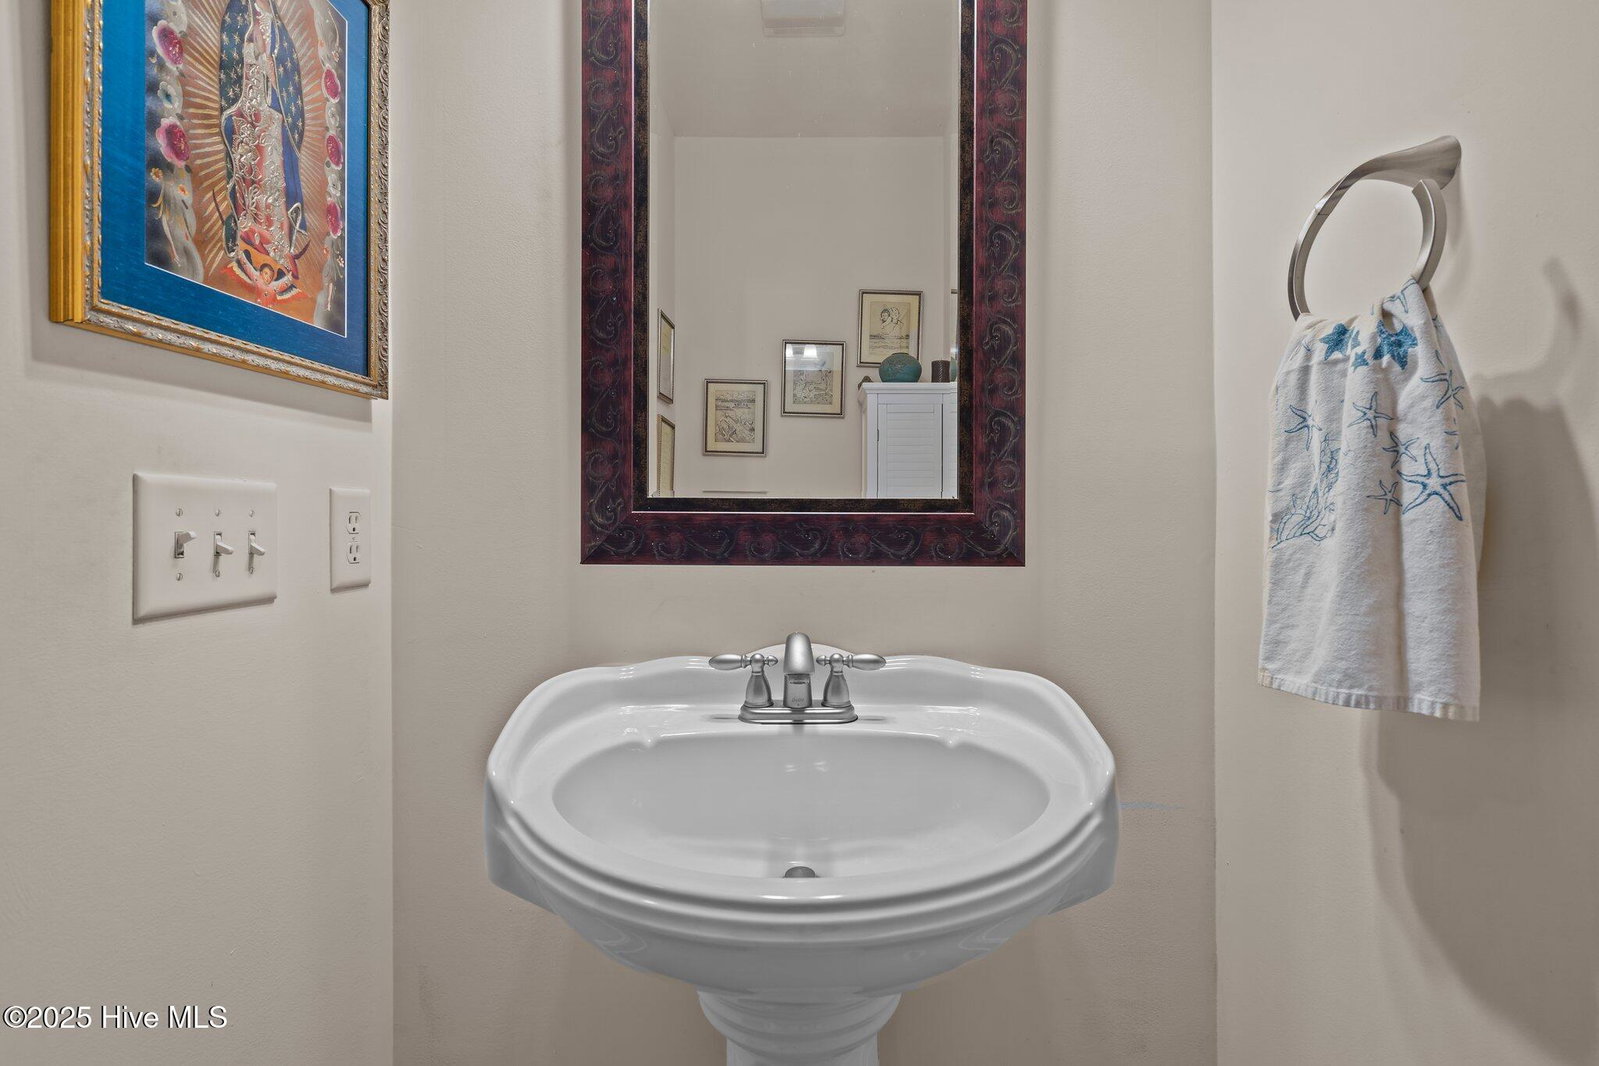
Equestrian Paradise on Nearly 14 Acres - Minutes from Pinehurst & Southern Pines Welcome to your dream horse property—where serene country living meets modern comfort and thoughtful design. This light-filled 3-bedroom, 3-bathroom home sits on nearly 14 picturesque acres, with 7 fully fenced and 5 acres of lush, established pasture. From the moment you step inside, natural light pours into every room, creating a warm, inviting atmosphere throughout the home. The chef's kitchen features high-end appliances, multiple pantries, and ample space for entertaining or everyday living. Each of the three full bathrooms is beautifully appointed, offering spa-like comfort and functionality. Step outside and experience the true magic of this property: a beautiful pond, a North Carolina-style pole barn with 2 stalls and room for up to 6, a fenced paddock, tack room, hay storage, and water access in every pasture—designed with both horses and their people in mind. There's also a charming chicken coop, an art studio for creative pursuits, and a secure dog fence for your four-legged companions. Unwind on the covered front porch or soak in the handcrafted cedar ofuro tub on the back deck, surrounded by nature's tranquility. Just minutes from Pinehurst and Southern Pines, this one-of-a-kind property offers the ultimate blend of equestrian lifestyle and modern luxury.
/u.realgeeks.media/darkhorsesellsusa/darkhorse_group_logo.png)
Additional Information
- Amenities
- See Remarks
- Interior Features
- Master Downstairs, Vaulted/Cathedral Ceilings, Tray Ceiling(s), High Ceilings, Bookcases, Kitchen Island, Ceiling Fans, Hot Tub, Pantry, Gas Logs, Workshop
- Zoning
- RA USB
- Flooring
- Carpet, Tile, Wood
- Appliances
- Gas Oven, Built-In Microwave, Refrigerator, Dishwasher
- Heating
- Fireplace, Electric, Heat Pump
- Air Conditioning
- Central Air
- Stories
- 1
- Levels
- One
- Roof
- Architectural
- Foundation
- Crawl Space
- Parking Features
- Gravel
- School District
- Moore County Schools
- Elementary School
- West End Elementary
- Middle School
- West Pine Middle
- High School
- Pinecrest High
- View
- Pond

Copyright 2026 NCRMLS. All rights reserved. North Carolina Regional Multiple Listing Service, (NCRMLS), provides content displayed here (“provided content”) on an “as is” basis and makes no representations or warranties regarding the provided content, including, but not limited to those of non-infringement, timeliness, accuracy, or completeness. Individuals and companies using information presented are responsible for verification and validation of information they utilize and present to their customers and clients. NCRMLS will not be liable for any damage or loss resulting from use of the provided content or the products available through Portals, IDX, VOW, and/or Syndication. Recipients of this information shall not resell, redistribute, reproduce, modify, or otherwise copy any portion thereof without the expressed written consent of NCRMLS.