573 Herons Brook Dr, Whispering Pines, NC 28327
- $650,000
- 4
- BD
- 4
- BA
- 2,790
- SqFt


Courtesy of Berkshire Hathaway HS Pinehurst Realty Group/PH
Buyer Representative Everything Pines Partners LLC
- Sold Price
- $650,000
- List Price
- $674,333
- Status
- CLOSED
- Days on Market
- 5
- Closing Date
- Jun 03, 2025
- MLS#
- 100500653
- Subtype
- Residential
- Year Built
- 2015
- Bedrooms
- 4
- Bathrooms
- 4
- Full Baths
- 3
- Half Baths
- 1
- Living Area
- 2,790
- Lot Size
- 22,216
- Acres
- 0.51
- Subdivision
- Heronsbrook
- Neighborhood
- Heronsbrook
Property Description
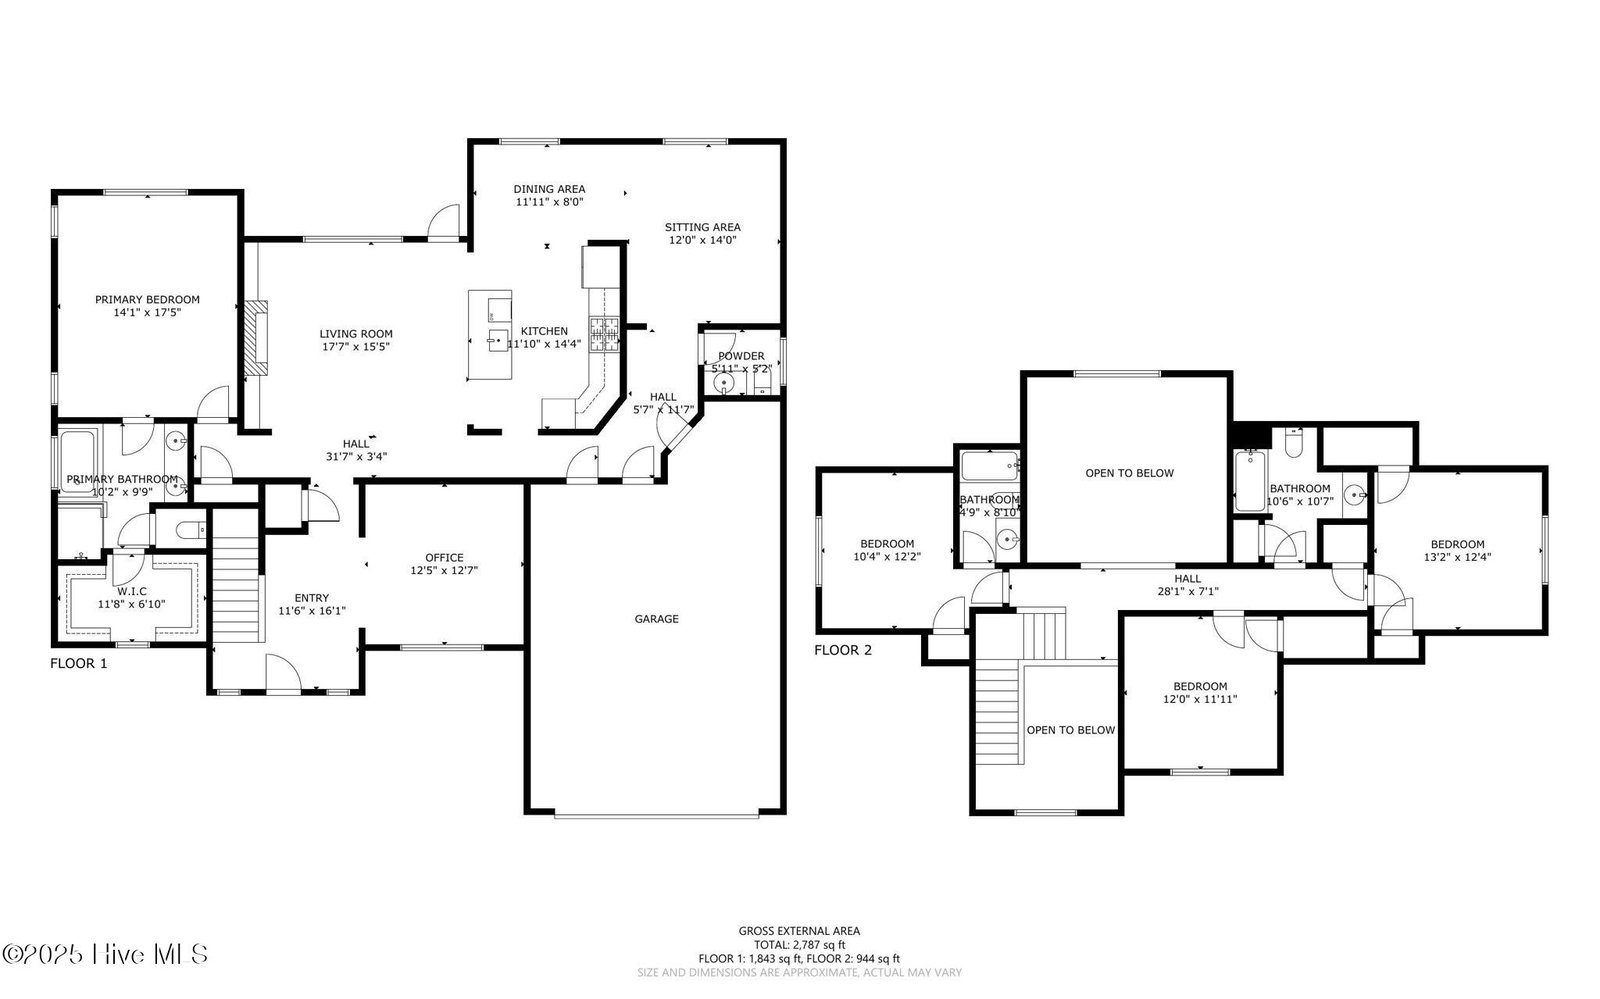
This stunning 4-bedroom, 3.5 bath home in the desirable Herons Brook subdivision of Whispering Pines is waiting for you! This original owner home has builder upgrades to include a side-facing oversized garage, large added covered porch, and floorplan modifications adding approximately 150 sf. This luxurious home has hardwood and tile throughout and not a stitch of carpet. Vaulted ceilings in the foyer and living room take full advantage of natural lighting. A large granite island in the kitchen adds to functionality and provides great separation from the living room. There is a dining area off of the kitchen as well, which adds to the great flow of this home. The formal dining area has been walled off to create a lovely office space. The living room is spacious with a gas-burning fireplace framed elegantly with built-in storage and bookshelves. The primary bedroom with its tray ceiling, large primary bath and walk-in closet is on the first level, nestled away from guests or other occupants. Upstairs you will find a guest room with an ensuite bath as well as two more bedrooms and a hall bath. This property absolutely has it all, including all the amenities of the Herons Brook Community: fishing pond, gated pool and clubhouse, green space and children's play area. As a resident of the Village of Whispering Pines, you will also have access to the community's numerous lakes and lake parks, as well as the newly added community center with walking trails, etc... Thagard Lake park is just down the street!!!!!
/u.realgeeks.media/darkhorsesellsusa/darkhorse_group_logo.png)
Additional Information
- Amenities
- Clubhouse, Community Pool, Park
- Interior Features
- Master Downstairs, Walk-In Closet(s), Vaulted/Cathedral Ceilings, Tray Ceiling(s), High Ceilings, Entrance Foyer, Bookcases, Kitchen Island, Ceiling Fans, Pantry, Walk-In Shower, Drapes/Blinds, Walk-In Closet(s)
- HOA Fee
- $1,140
- Zoning
- RS
- Flooring
- Tile, Wood
- Appliances
- Gas Cooktop, Built-In Microwave, Freezer, Refrigerator, Dishwasher
- Heating
- Propane, Heat Pump, Electric
- Air Conditioning
- Central Air, Zoned, Heat Pump
- Stories
- 2
- Levels
- Two
- Roof
- Architectural
- Foundation
- Crawl Space
- Parking Features
- Garage Faces Side, Attached
- Garage Spaces
- 2
- School District
- Moore County Schools
- Elementary School
- Sandhills Farm Life
- Middle School
- New Century Middle
- High School
- Union Pines High
Mortgage Calculator

Copyright 2026 NCRMLS. All rights reserved. North Carolina Regional Multiple Listing Service, (NCRMLS), provides content displayed here (“provided content”) on an “as is” basis and makes no representations or warranties regarding the provided content, including, but not limited to those of non-infringement, timeliness, accuracy, or completeness. Individuals and companies using information presented are responsible for verification and validation of information they utilize and present to their customers and clients. NCRMLS will not be liable for any damage or loss resulting from use of the provided content or the products available through Portals, IDX, VOW, and/or Syndication. Recipients of this information shall not resell, redistribute, reproduce, modify, or otherwise copy any portion thereof without the expressed written consent of NCRMLS.