23 Cumberland Dr, Pinehurst, NC 28374
- $2,125,000
- 4
- BD
- 6
- BA
- 5,884
- SqFt




Courtesy of Everything Pines Partners LLC
Buyer Representative A Non Member
- Sold Price
- $2,125,000
- List Price
- $2,300,000
- Status
- CLOSED
- Days on Market
- 121
- Closing Date
- Oct 27, 2025
- MLS#
- 100501593
- Subtype
- Residential
- Year Built
- 2017
- Bedrooms
- 4
- Bathrooms
- 6
- Full Baths
- 4
- Half Baths
- 2
- Living Area
- 5,884
- Lot Size
- 94,825
- Acres
- 2.18
- Subdivision
- Forest Creek
- Neighborhood
- Forest Creek
Property Description
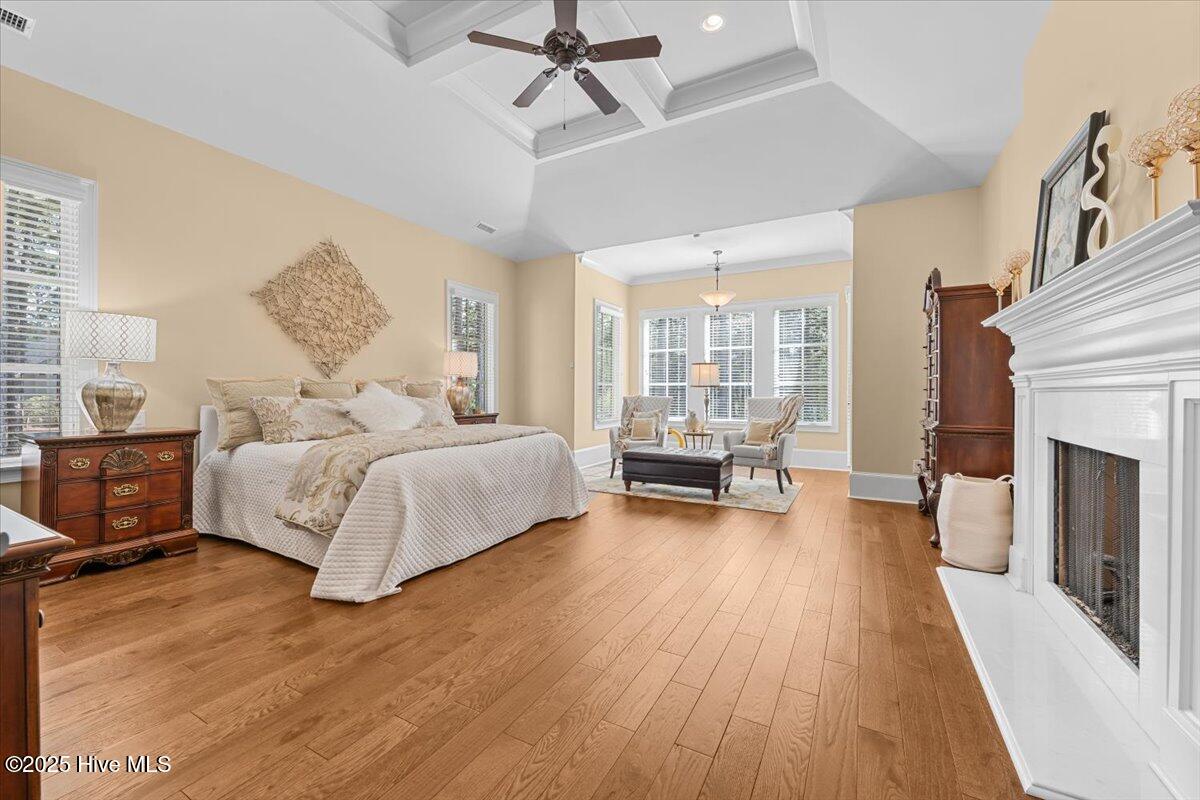
Luxurious Golf Front Estate in Prestigious Forest Creek! Step into elegance and sophistication with this extraordinary custom estate nestled on 2+ pristine acres in Forest Creek Golf Club. A grand horseshoe driveway welcomes you to this stately residence, where timeless design meets modern luxury. Inside, the home showcases impeccable craftsmanship with intricate custom molding, designer ceilings, and refined architectural details throughout. Fall in love with the serene ambiance of your expansive Master Suite! It is a true retreat, featuring a cozy fireplace and seating area in the bedroom, as well as a spa-inspired walk-in shower, offer the ultimate in relaxation. Perfect for entertaining, the home boasts a state-of-the-art home theater room, a classic Billiards table with bar area, as well as a wine cellar. The gourmet kitchen is equipped with top-of-the-line Sub-Zero and Wolf appliances, a butler's pantry, and opens seamlessly to an outdoor kitchen with a fireplace—ideal for hosting under the stars. Additional luxury features include a stunning double staircase at the grand entrance, a full-home generator, Tesla charger in the spacious 3-car garage, and an irrigation system to maintain the lush landscaping. This one-of-a-kind sanctuary offers both grandeur and comfort in every square foot. A rare opportunity to live the lifestyle you deserve. Contact us today for a private showing!
/u.realgeeks.media/darkhorsesellsusa/darkhorse_group_logo.png)
Additional Information
- Amenities
- Gated, Jogging Path, Maintenance Common Areas, Management, Master Insure, Security, Street Lights, Taxes
- Interior Features
- Walk-In Closet(s), High Ceilings, Entrance Foyer, Whole-Home Generator, Kitchen Island, Ceiling Fans, Pantry, Walk-In Shower, Basement, Gas Logs, Home Theater, Walk-In Closet(s)
- Exterior Features
- Irrigation System, Gas Grill, Outdoor Kitchen
- HOA Fee
- $2,117
- Zoning
- RS-3
- Flooring
- Carpet, Tile, Wood
- Appliances
- Vented Exhaust Fan, Mini Fridge, Gas Oven, Built-In Microwave, Refrigerator, Double Oven, Dishwasher, Water Heater
- Heating
- Propane, Heat Pump, Electric
- Air Conditioning
- Heat Pump
- Stories
- 3
- Levels
- Three Or More
- Roof
- Architectural
- Foundation
- Crawl Space
- Parking Features
- Garage Faces Side, Electric Vehicle Charging Station(s), Garage Door Opener, Paved
- Garage Spaces
- 3
- School District
- Moore County Schools
- Elementary School
- McDeeds Creek Elementary
- Middle School
- New Century Middle
- High School
- Union Pines

Copyright 2026 NCRMLS. All rights reserved. North Carolina Regional Multiple Listing Service, (NCRMLS), provides content displayed here (“provided content”) on an “as is” basis and makes no representations or warranties regarding the provided content, including, but not limited to those of non-infringement, timeliness, accuracy, or completeness. Individuals and companies using information presented are responsible for verification and validation of information they utilize and present to their customers and clients. NCRMLS will not be liable for any damage or loss resulting from use of the provided content or the products available through Portals, IDX, VOW, and/or Syndication. Recipients of this information shall not resell, redistribute, reproduce, modify, or otherwise copy any portion thereof without the expressed written consent of NCRMLS.