51 Steeple Rdg, Cameron, NC 28326
- $368,900
- 4
- BD
- 3
- BA
- 1,992
- SqFt


Courtesy of Dream Finders Realty LLC
Buyer Representative Dream Finders Realty LLC
- Sold Price
- $368,900
- List Price
- $368,900
- Status
- CLOSED
- Days on Market
- 3
- Closing Date
- May 15, 2025
- MLS#
- 100502918
- Subtype
- Residential
- New Construction
- Yes
- Year Built
- 2025
- Bedrooms
- 4
- Bathrooms
- 3
- Full Baths
- 2
- Half Baths
- 1
- Living Area
- 1,992
- Lot Size
- 27,878
- Acres
- 0.64
- Subdivision
- The Colony at Lexington Plantati
- Neighborhood
- The Colony at Lexington Plantati
Property Description
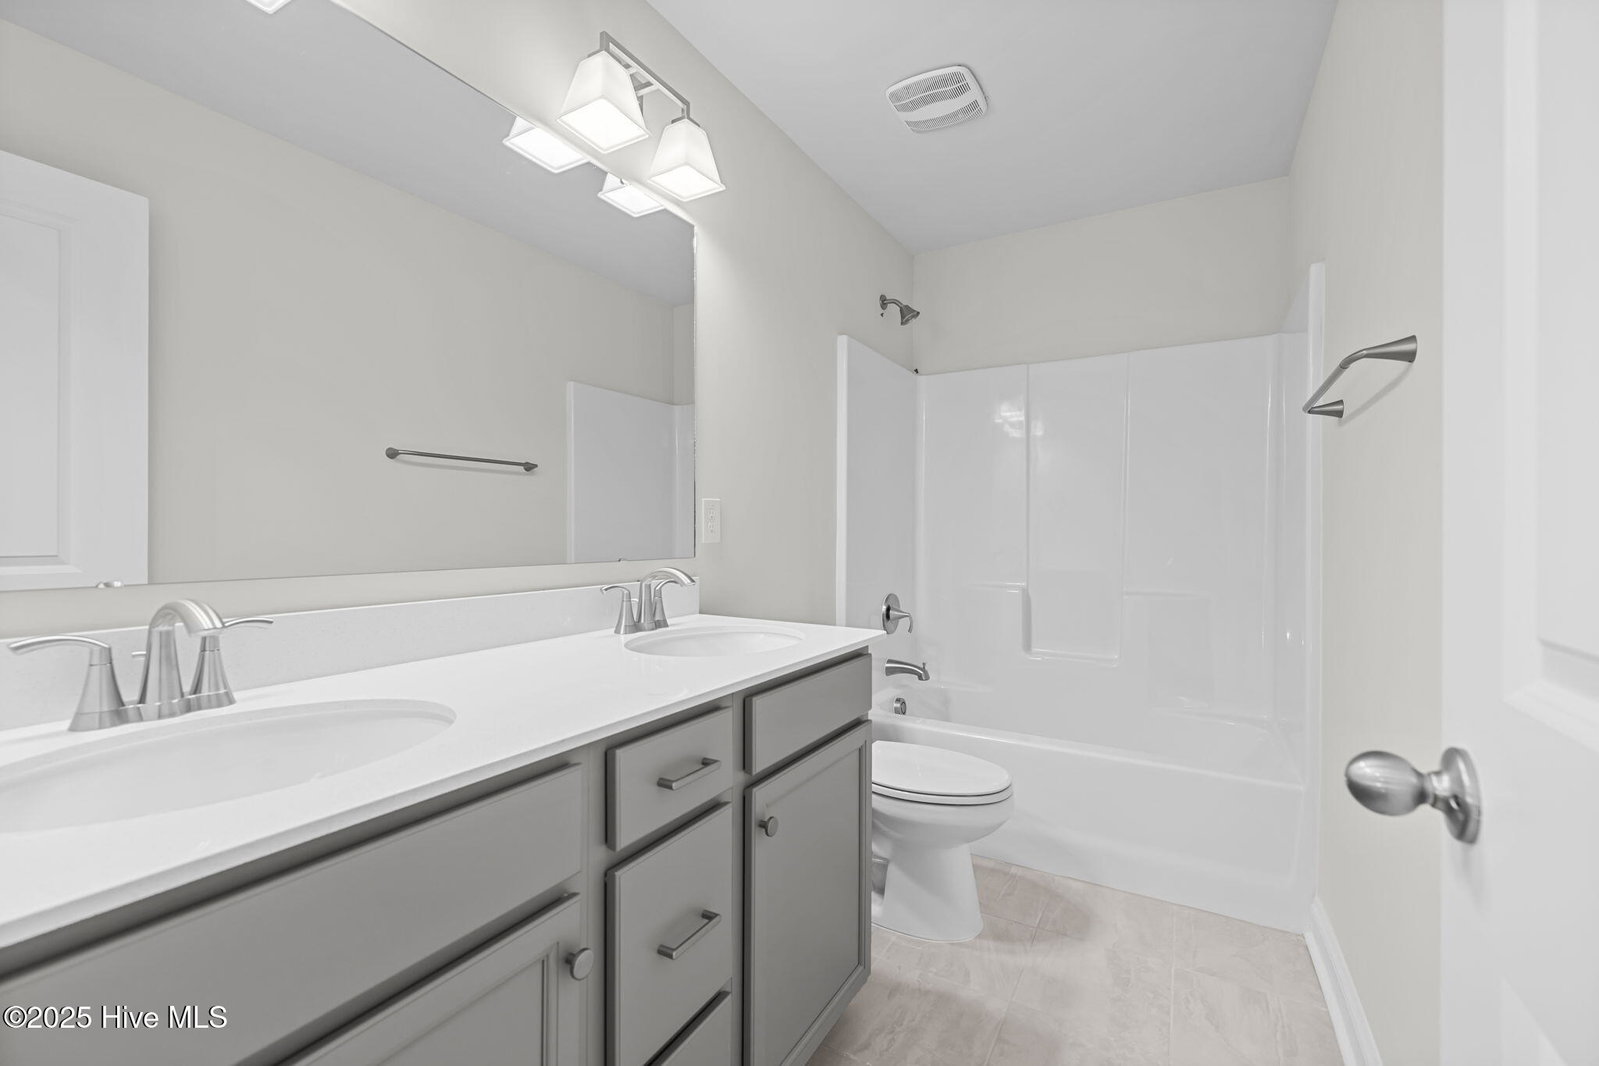
BUILDER INCENTIVE *With Preferred Lender Partner!! Blinds and refrigerator included! FIRST FLOOR MASTER! Welcome to the Kent home plan by Dream Finders Homes located in The Colony at Lexington Plantation. This home takes the desired ranch style look and turns it into an extremely practical 2 story plan. From the front door into the home, you'll find a living room with a 2-story ceiling that runs straight into the kitchen with island countertop space. First floor owner's suite, with window cove and tray ceiling. The master bathroom features separate his and hers vanities. The second floor features an ''open to below'' loft overlooking the living room and another 3 bedrooms! You'll also find a walk-in attic space for extra storage, all on over half an acre. Lexington Plantation has 2 pools, a playground & fitness center. A great location close to Ft. Bragg.
/u.realgeeks.media/darkhorsesellsusa/darkhorse_group_logo.png)
Additional Information
- Amenities
- Clubhouse, Community Pool, Fitness Center, Sidewalks, Street Lights
- Interior Features
- Master Downstairs, Walk-In Closet(s), High Ceilings, Kitchen Island, Ceiling Fans, Walk-In Shower, Drapes/Blinds, Walk-In Closet(s)
- HOA Fee
- $76
- Zoning
- RA
- Flooring
- Carpet, Laminate
- Appliances
- Electric Cooktop, Built-In Microwave, Refrigerator, Dishwasher
- Heating
- Heat Pump, Fireplace, Electric
- Air Conditioning
- Heat Pump
- Stories
- 2
- Levels
- Two
- Roof
- Architectural
- Foundation
- Slab
- Parking Features
- Attached, Paved, Garage Door Opener
- Garage Spaces
- 2
- Elementary School
- Benhaven Elementary
- Middle School
- Overhills Middle School
- High School
- Overhills High School

Copyright 2026 NCRMLS. All rights reserved. North Carolina Regional Multiple Listing Service, (NCRMLS), provides content displayed here (“provided content”) on an “as is” basis and makes no representations or warranties regarding the provided content, including, but not limited to those of non-infringement, timeliness, accuracy, or completeness. Individuals and companies using information presented are responsible for verification and validation of information they utilize and present to their customers and clients. NCRMLS will not be liable for any damage or loss resulting from use of the provided content or the products available through Portals, IDX, VOW, and/or Syndication. Recipients of this information shall not resell, redistribute, reproduce, modify, or otherwise copy any portion thereof without the expressed written consent of NCRMLS.