190 Linden Rd, Pinehurst, NC 28374
- $1,962,500
- 5
- BD
- 6
- BA
- 4,650
- SqFt




Courtesy of Lin Hutaff's Pinehurst Realty Group
Buyer Representative A Non Member
- Sold Price
- $1,962,500
- List Price
- $2,250,000
- Status
- CLOSED
- Days on Market
- 20
- Closing Date
- Nov 21, 2025
- MLS#
- 100504299
- Subtype
- Residential
- Year Built
- 2023
- Bedrooms
- 5
- Bathrooms
- 6
- Full Baths
- 5
- Half Baths
- 1
- Living Area
- 4,650
- Lot Size
- 31,363
- Acres
- 0.72
- Subdivision
- Old Town
- Neighborhood
- Old Town
Property Description
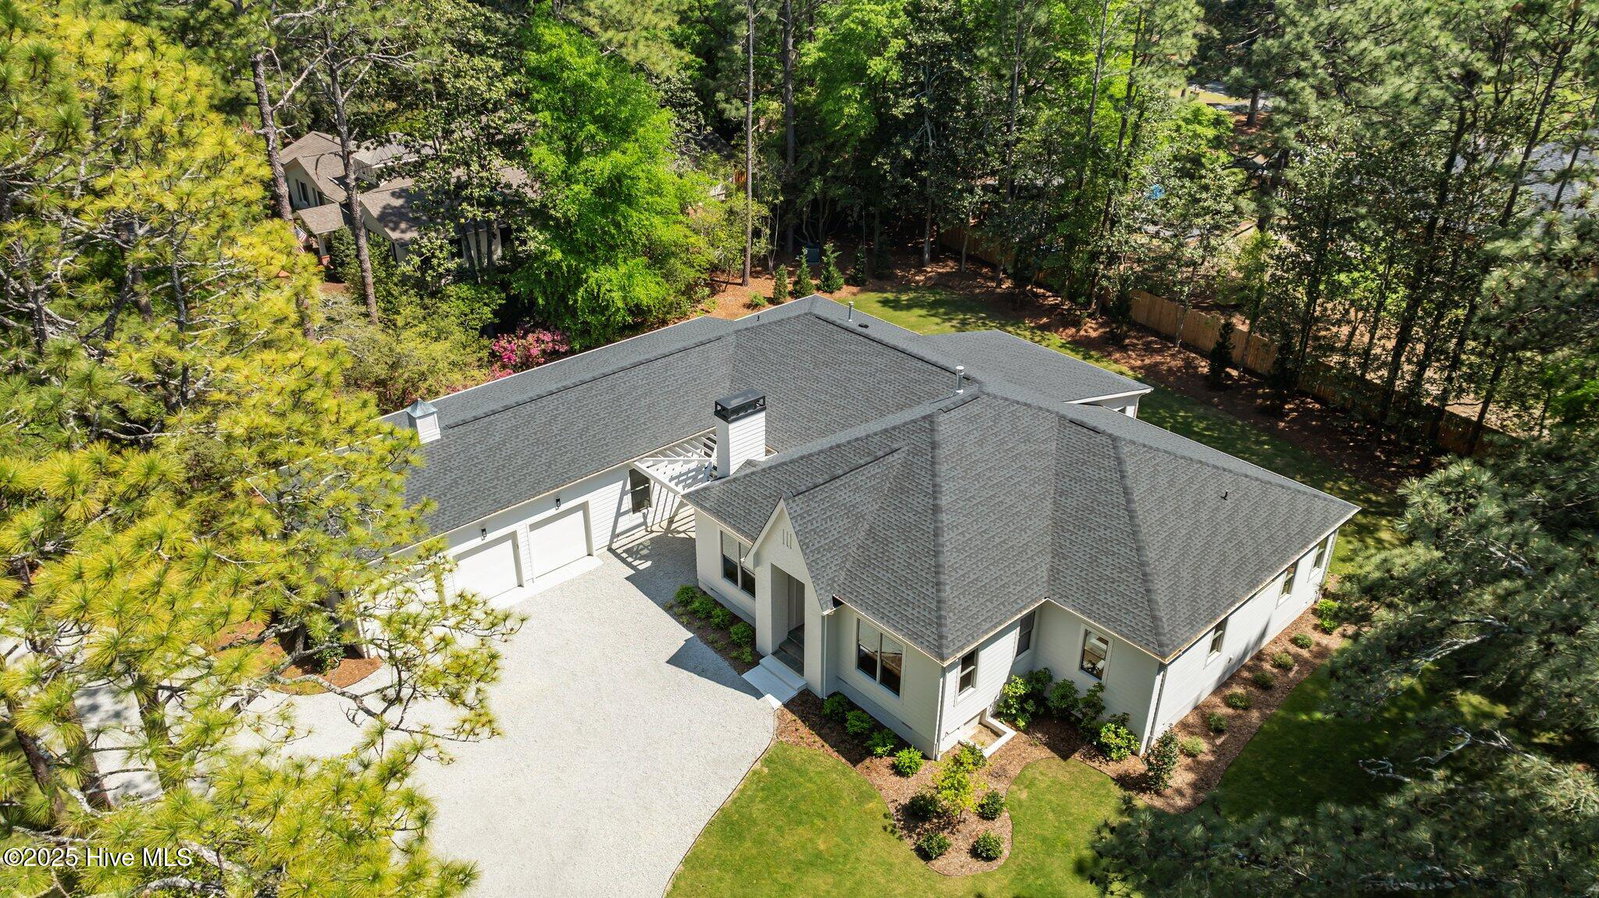
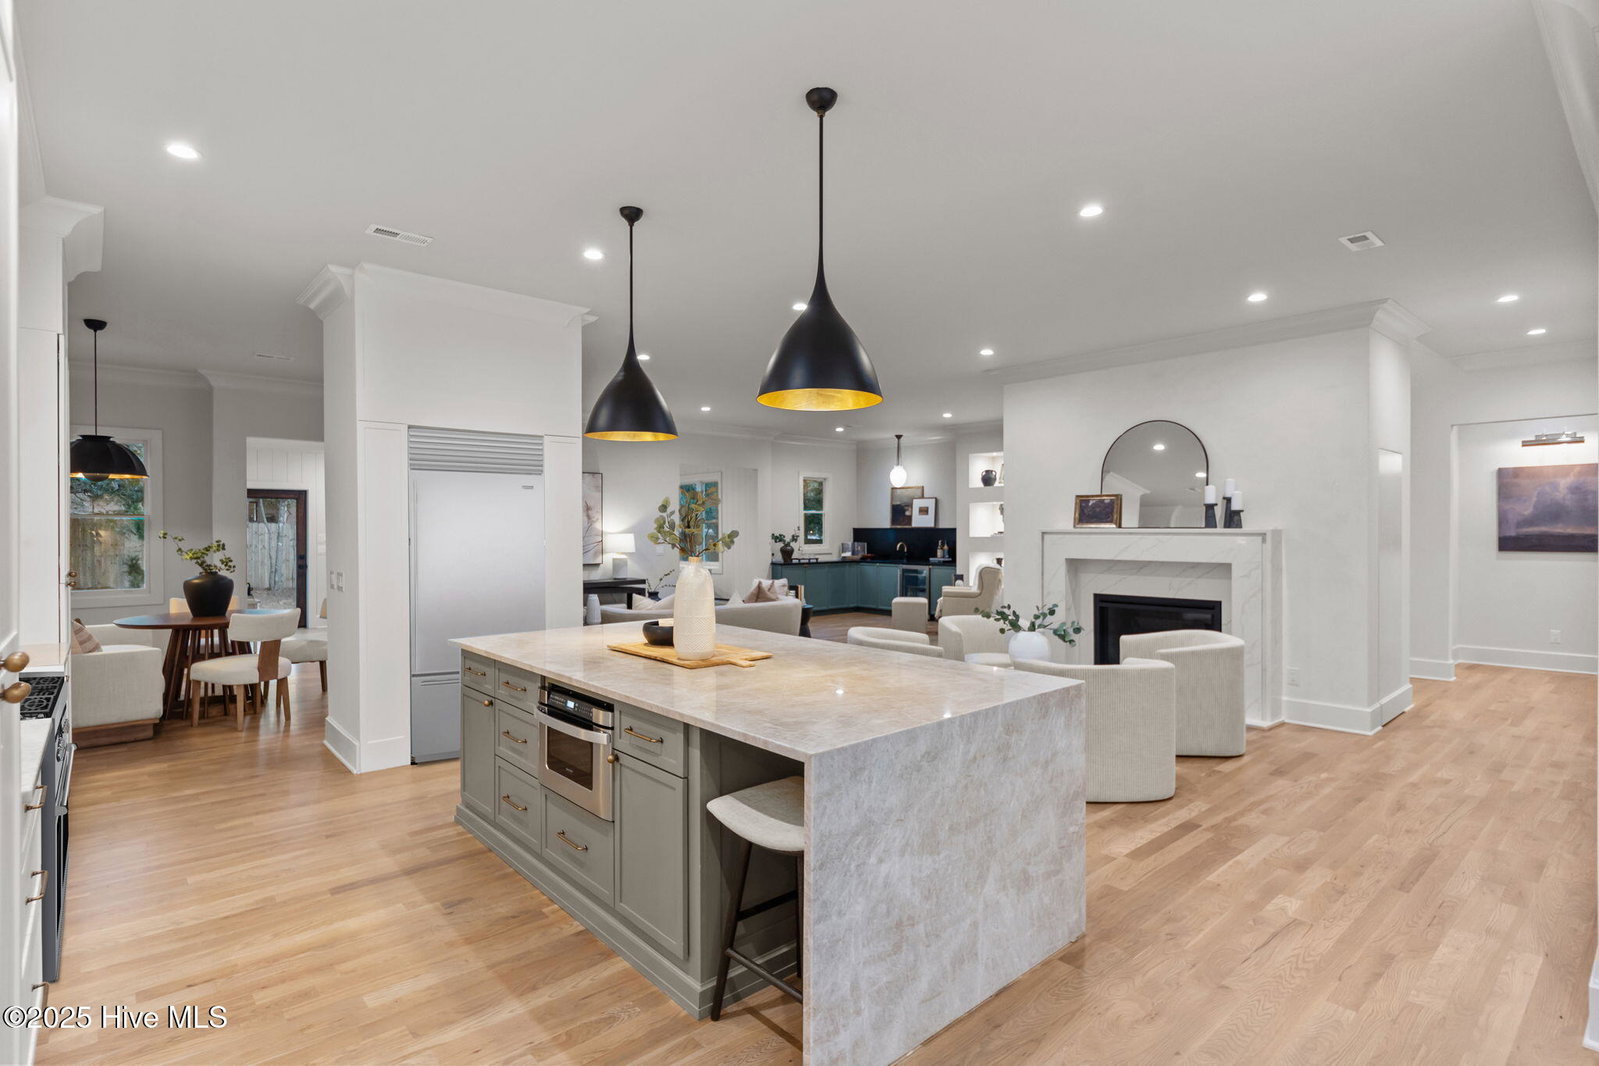
Luxury New Construction in the Historic Village of Pinehurst Experience refined living in this brand-new custom home, ideally located in the heart of the historic Village of Pinehurst. Set on a .72-acre lot and offering 4,650 sq. ft. of carefully crafted space, this five-bedroom, five-bathroom residence seamlessly blends timeless charm with modern luxury. Step inside to discover true hardwood flooring throughout, including a stunning chevron-patterned white oak entryway beneath a barrel-vault ceiling and a soaring groin vault. Custom millwork and designer lighting elevate every room, creating a warm yet elegant atmosphere. The gourmet kitchen is a showpiece, featuring Taj Mahal quartzite countertops, a waterfall-edge island with a built-in microwave drawer, and high-end appliances. Two fireplaces with natural gas add cozy ambiance to the main living areas. Key features include: - Dual-fuel Trane HVAC system with natural gas for year-round efficiency - Two tankless hot water heaters for endless comfort - Three-car garage with epoxy floors, full insulation (walls & ceiling), EV charger wiring, and smart openers with built-in security cameras - Cement siding and brick exterior for lasting durability and classic curb appeal - Transferable Pinehurst Country Club membership (buyer to pay transfer fee) With five private bedroom suites, this home offers flexible living for families or guests, all just minutes from Pinehurst's world-class golf, dining, and village charm.
/u.realgeeks.media/darkhorsesellsusa/darkhorse_group_logo.png)
Additional Information
- Interior Features
- Master Downstairs, Walk-In Closet(s), Vaulted/Cathedral Ceilings, High Ceilings, Entrance Foyer, Mud Room, Kitchen Island, Ceiling Fans, Bar-Wet, Gas Logs, Walk-In Closet(s)
- Zoning
- R30
- Flooring
- Wood
- Heating
- Natural Gas, Heat Pump, Electric, Natural Gas
- Air Conditioning
- Zoned, Heat Pump
- Stories
- 1
- Levels
- One
- Roof
- Architectural
- Foundation
- Crawl Space
- Parking Features
- Secured, Garage Faces Side, Electric Vehicle Charging Station(s), Gravel, Garage Door Opener, Lighted
- Garage Spaces
- 3
- School District
- Moore County Schools
- Elementary School
- Pinehurst Elementary
- Middle School
- West Pine Middle
- High School
- Pinecrest High

Copyright 2026 NCRMLS. All rights reserved. North Carolina Regional Multiple Listing Service, (NCRMLS), provides content displayed here (“provided content”) on an “as is” basis and makes no representations or warranties regarding the provided content, including, but not limited to those of non-infringement, timeliness, accuracy, or completeness. Individuals and companies using information presented are responsible for verification and validation of information they utilize and present to their customers and clients. NCRMLS will not be liable for any damage or loss resulting from use of the provided content or the products available through Portals, IDX, VOW, and/or Syndication. Recipients of this information shall not resell, redistribute, reproduce, modify, or otherwise copy any portion thereof without the expressed written consent of NCRMLS.