110 Bree Ct, Aberdeen, NC 28315
- $610,000
- 4
- BD
- 3
- BA
- 2,493
- SqFt







Courtesy of Pines Sotheby's International Realty
Buyer Representative Coldwell Banker Advantage-Southern Pines
- Sold Price
- $610,000
- List Price
- $625,000
- Status
- CLOSED
- Days on Market
- 2
- Closing Date
- Jun 11, 2025
- MLS#
- 100504801
- Subtype
- Residential
- Year Built
- 2016
- Bedrooms
- 4
- Bathrooms
- 3
- Full Baths
- 3
- Living Area
- 2,493
- Lot Size
- 20,038
- Acres
- 0.46
- Subdivision
- Devonshire
- Neighborhood
- Devonshire
Property Description
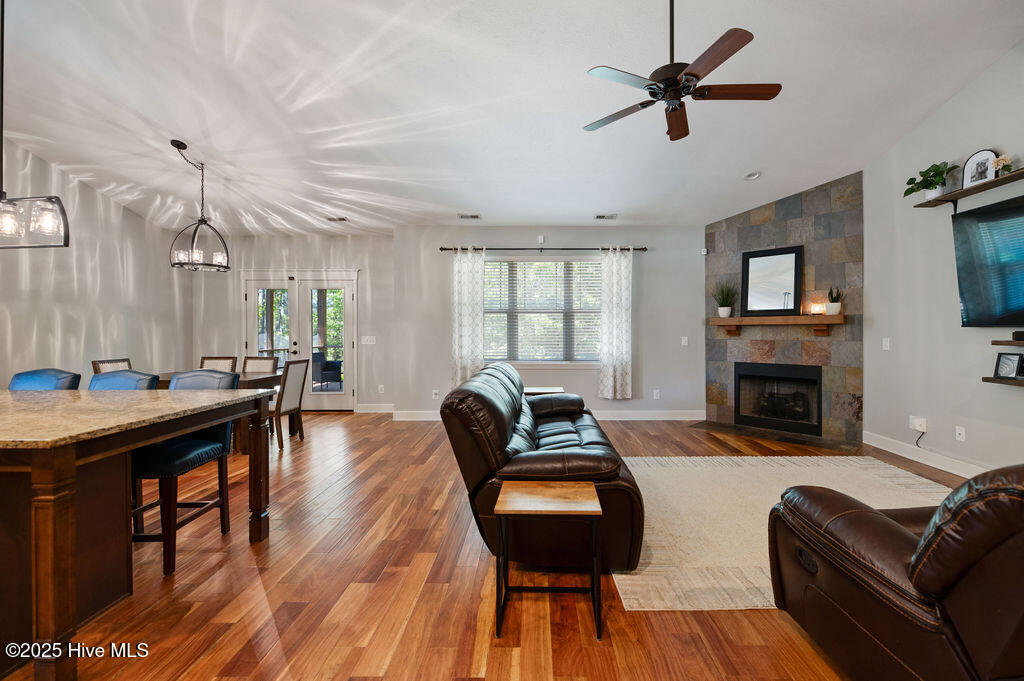
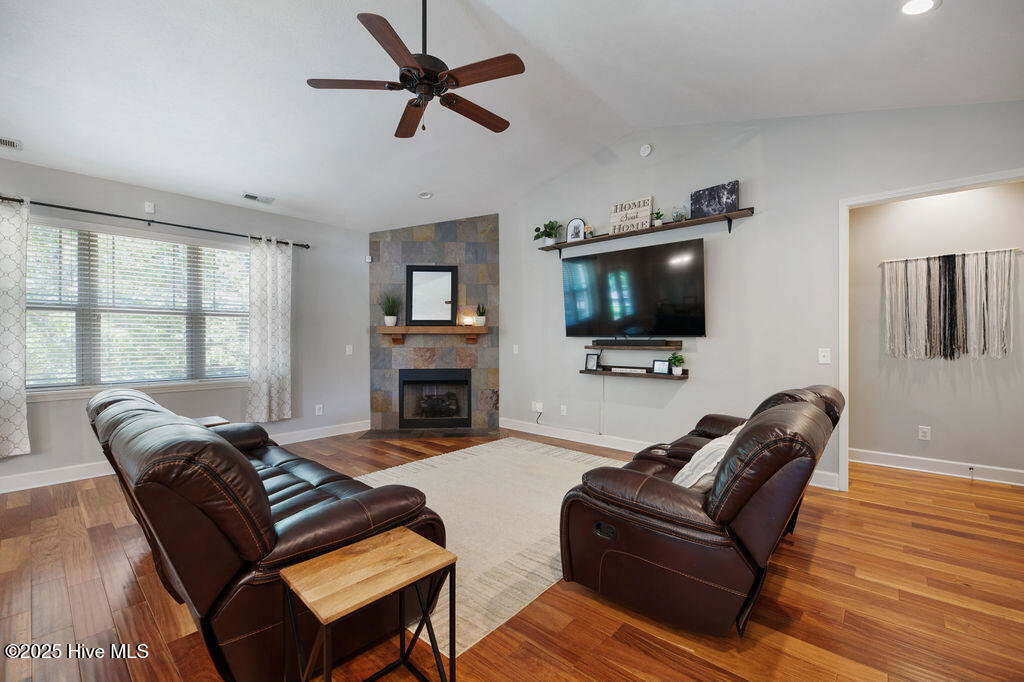
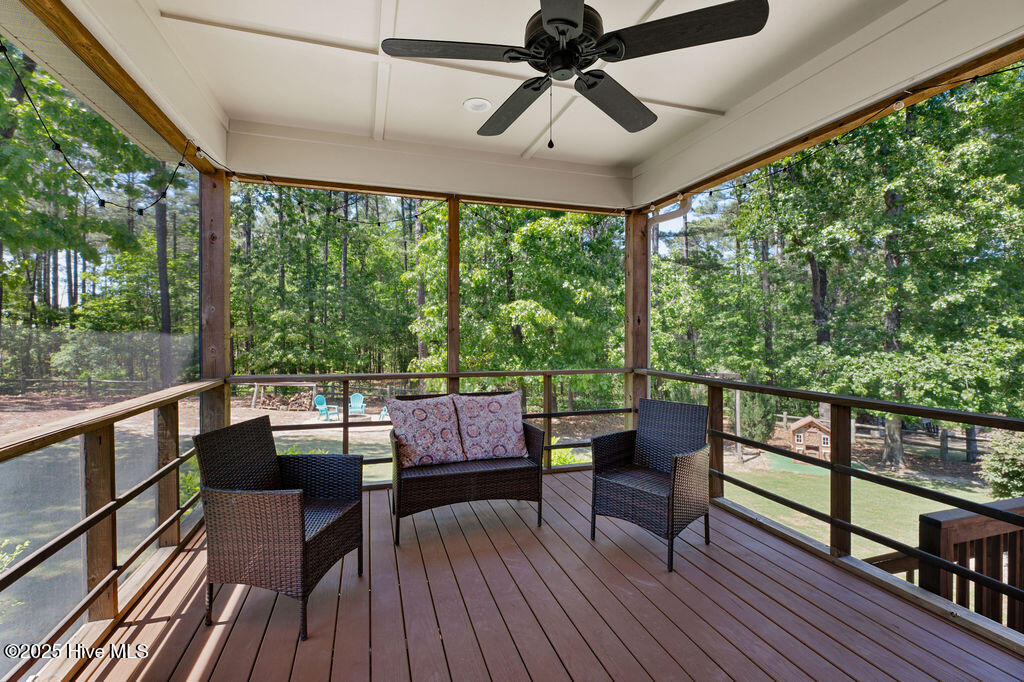
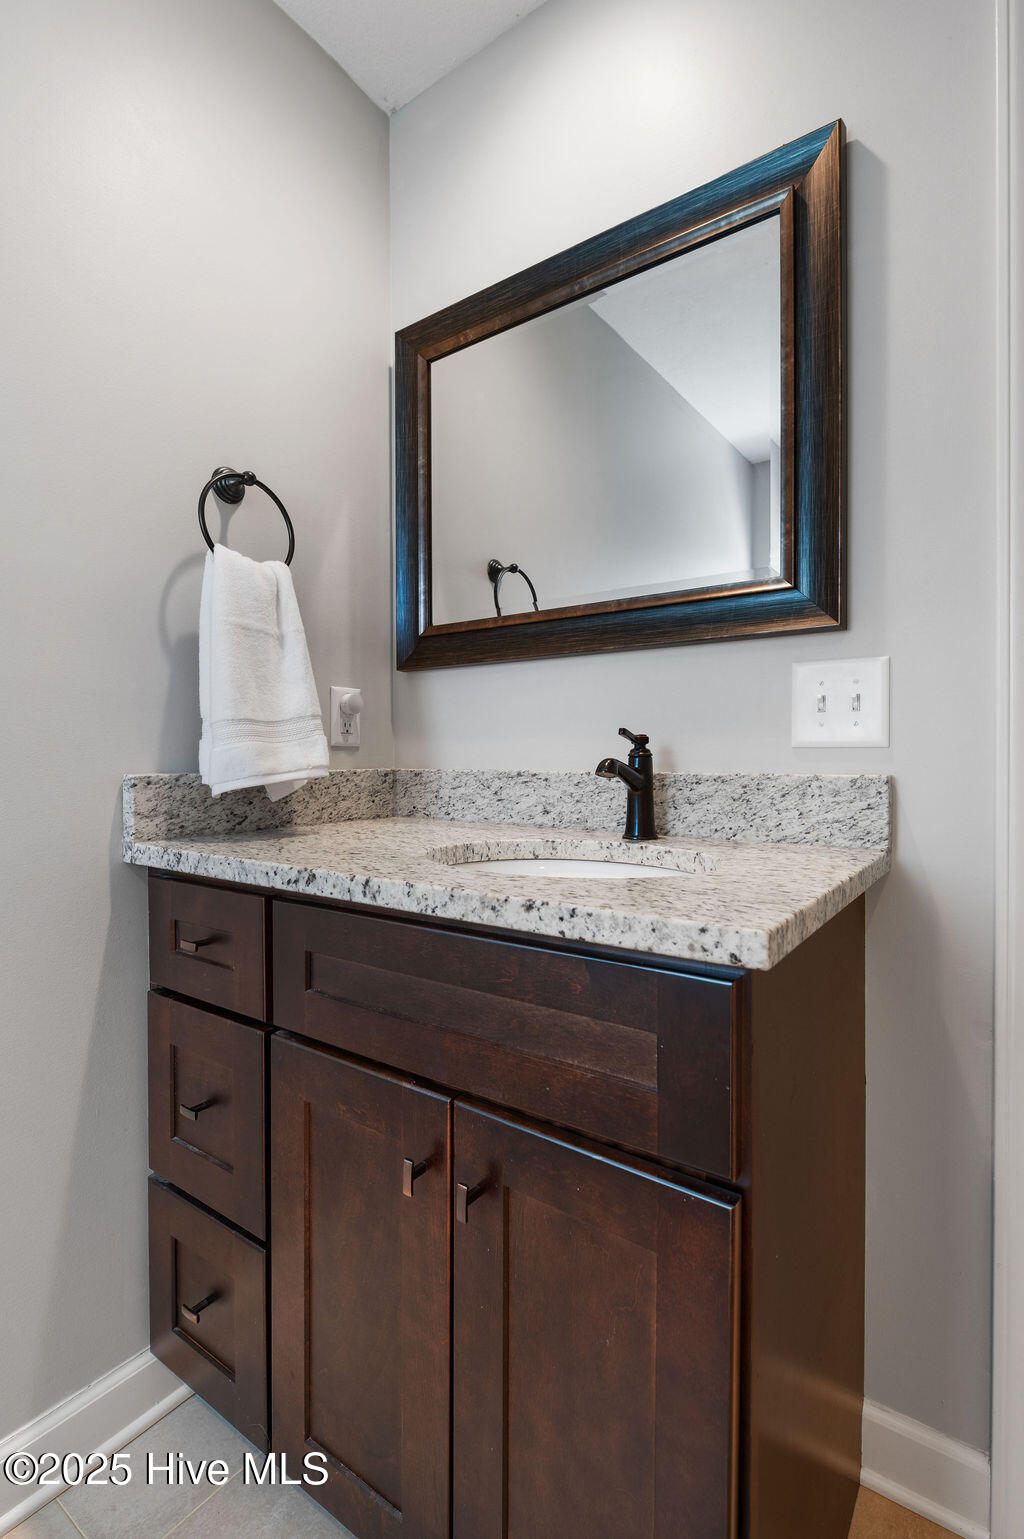
Tucked away at the top of a quiet cul-de-sac, 110 Bree Ct offers the perfect blend of comfort, style, and rare features for the area—including a natural gas connection and a grassy backyard. This 4-bedroom, 3-bathroom craftsman-style home welcomes you with a wide front porch and an inviting layout. On the main level, you'll find a spacious primary suite with a walk-in closet, double vanity, and beautiful tiled shower. There are two additional bedrooms on the first floor, one of which makes an ideal home office or guest space, plus a full bathroom and laundry room. Upstairs, a large bonus/4th bedroom and full bath create a private retreat for guests or a great flex space for hobbies, media, or fitness. Outside, enjoy your own private oasis—complete with a screened porch nestled in the trees, fire pit, grill deck, and fully fenced backyard. There's even a shed for extra storage and space to enjoy—something hard to find in this area. Extra perks include: -Deep 2-car garage with keyless side door entry -Level 2 EV charger -Tons of storage in both the attic and crawlspace -Two Ecobee smart thermostats -Public water, sewer, natural gas, and recently added Kinetic fiber optic internet at the street. This one checks all the boxes—privacy, functionality, and charm—all in one. Showings start May 9th. Appointments for May 9th and beyond can be scheduled now!
/u.realgeeks.media/darkhorsesellsusa/darkhorse_group_logo.png)
Additional Information
- Interior Features
- Master Downstairs, Walk-In Closet(s), Vaulted/Cathedral Ceilings, Kitchen Island, Ceiling Fans, Pantry, Walk-In Shower, Drapes/Blinds, Gas Logs, Walk-In Closet(s)
- Zoning
- R-30
- Heating
- Natural Gas, Heat Pump, Fireplace, Electric, Natural Gas
- Air Conditioning
- Heat Pump
- Stories
- 2
- Levels
- Two
- Roof
- Architectural
- Foundation
- Block, Permanent, Crawl Space
- Parking Features
- Attached, Paved
- Garage Spaces
- 2
- School District
- Moore County Schools
- Elementary School
- Aberdeeen Elementary
- Middle School
- Southern Middle
- High School
- Pinecrest High

Copyright 2026 NCRMLS. All rights reserved. North Carolina Regional Multiple Listing Service, (NCRMLS), provides content displayed here (“provided content”) on an “as is” basis and makes no representations or warranties regarding the provided content, including, but not limited to those of non-infringement, timeliness, accuracy, or completeness. Individuals and companies using information presented are responsible for verification and validation of information they utilize and present to their customers and clients. NCRMLS will not be liable for any damage or loss resulting from use of the provided content or the products available through Portals, IDX, VOW, and/or Syndication. Recipients of this information shall not resell, redistribute, reproduce, modify, or otherwise copy any portion thereof without the expressed written consent of NCRMLS.