25 Middlebury Rd, Pinehurst, NC 28374
- $1,895,000
- 5
- BD
- 6
- BA
- 4,266
- SqFt






Courtesy of Pines Sotheby's International Realty
Buyer Representative A Non Member
- Sold Price
- $1,895,000
- List Price
- $1,895,000
- Status
- CLOSED
- Days on Market
- 213
- Closing Date
- Mar 10, 2026
- MLS#
- 100505006
- Subtype
- Residential
- New Construction
- Yes
- Year Built
- 2025
- Bedrooms
- 5
- Bathrooms
- 6
- Full Baths
- 5
- Half Baths
- 1
- Living Area
- 4,266
- Lot Size
- 40,511
- Acres
- 0.93
- Subdivision
- Forest Creek
- Neighborhood
- Forest Creek
Property Description
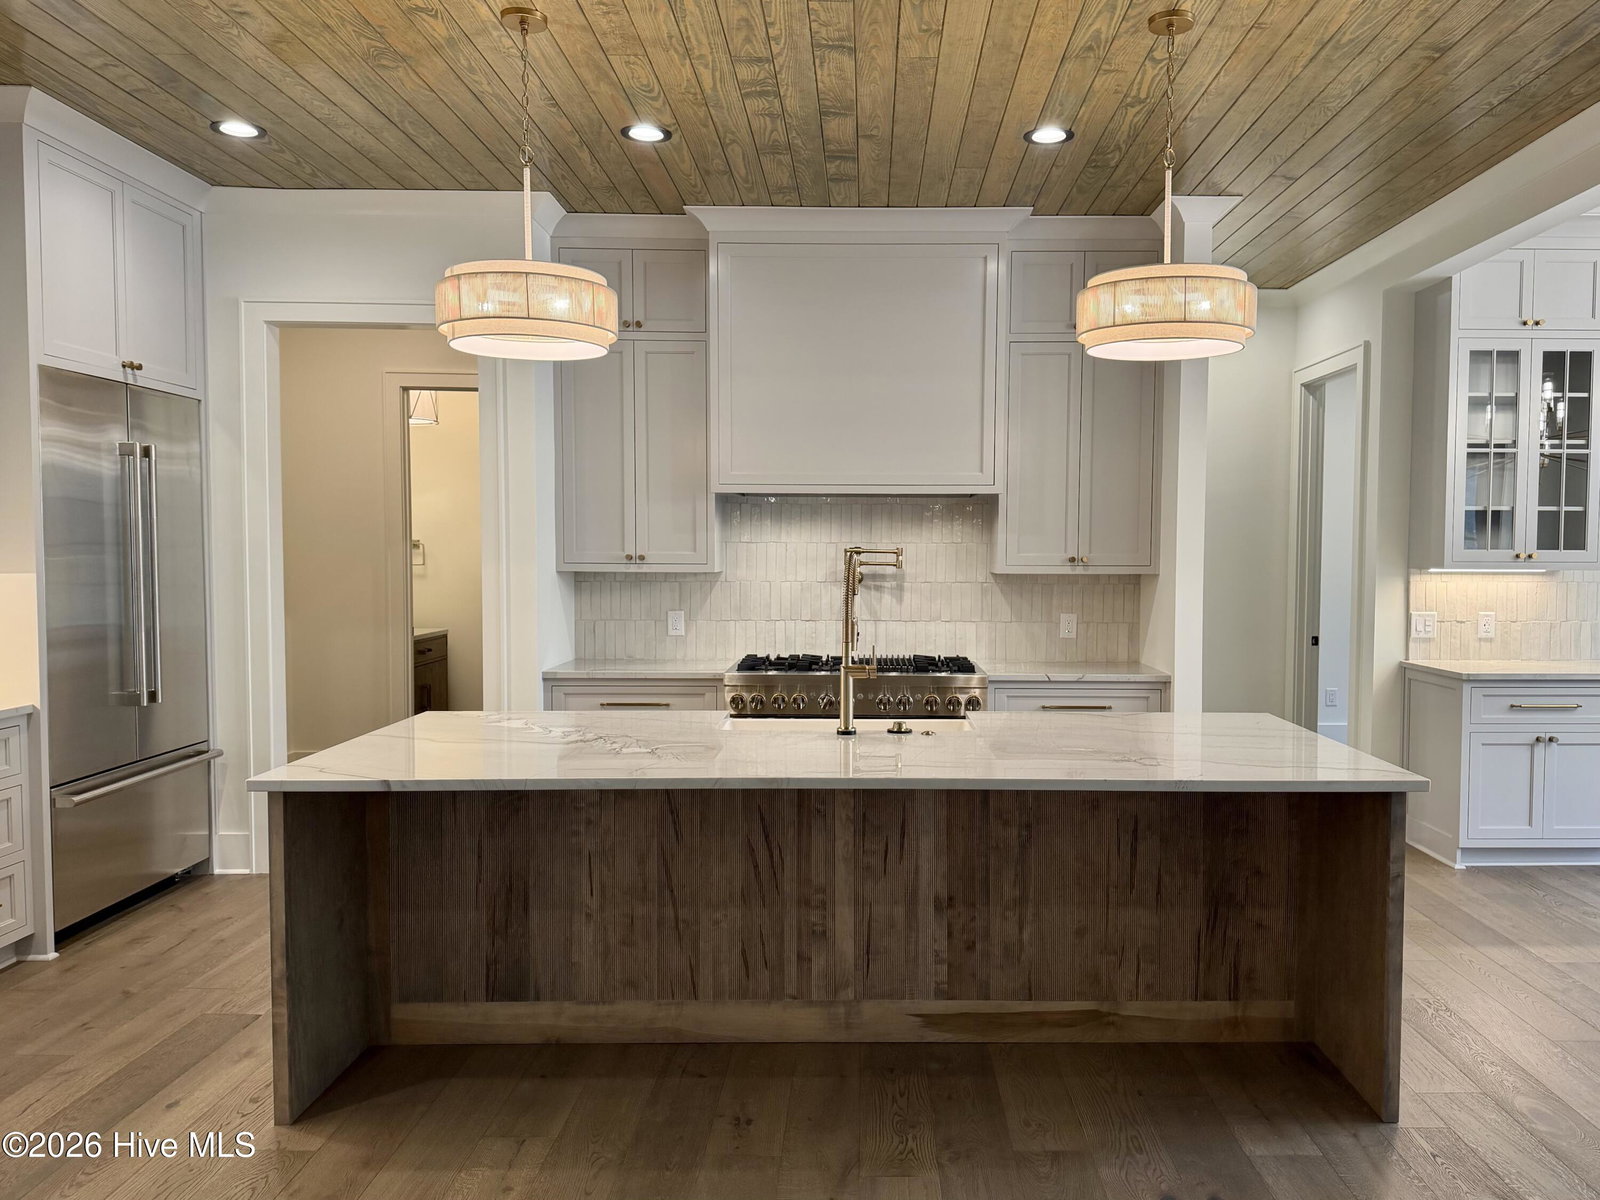
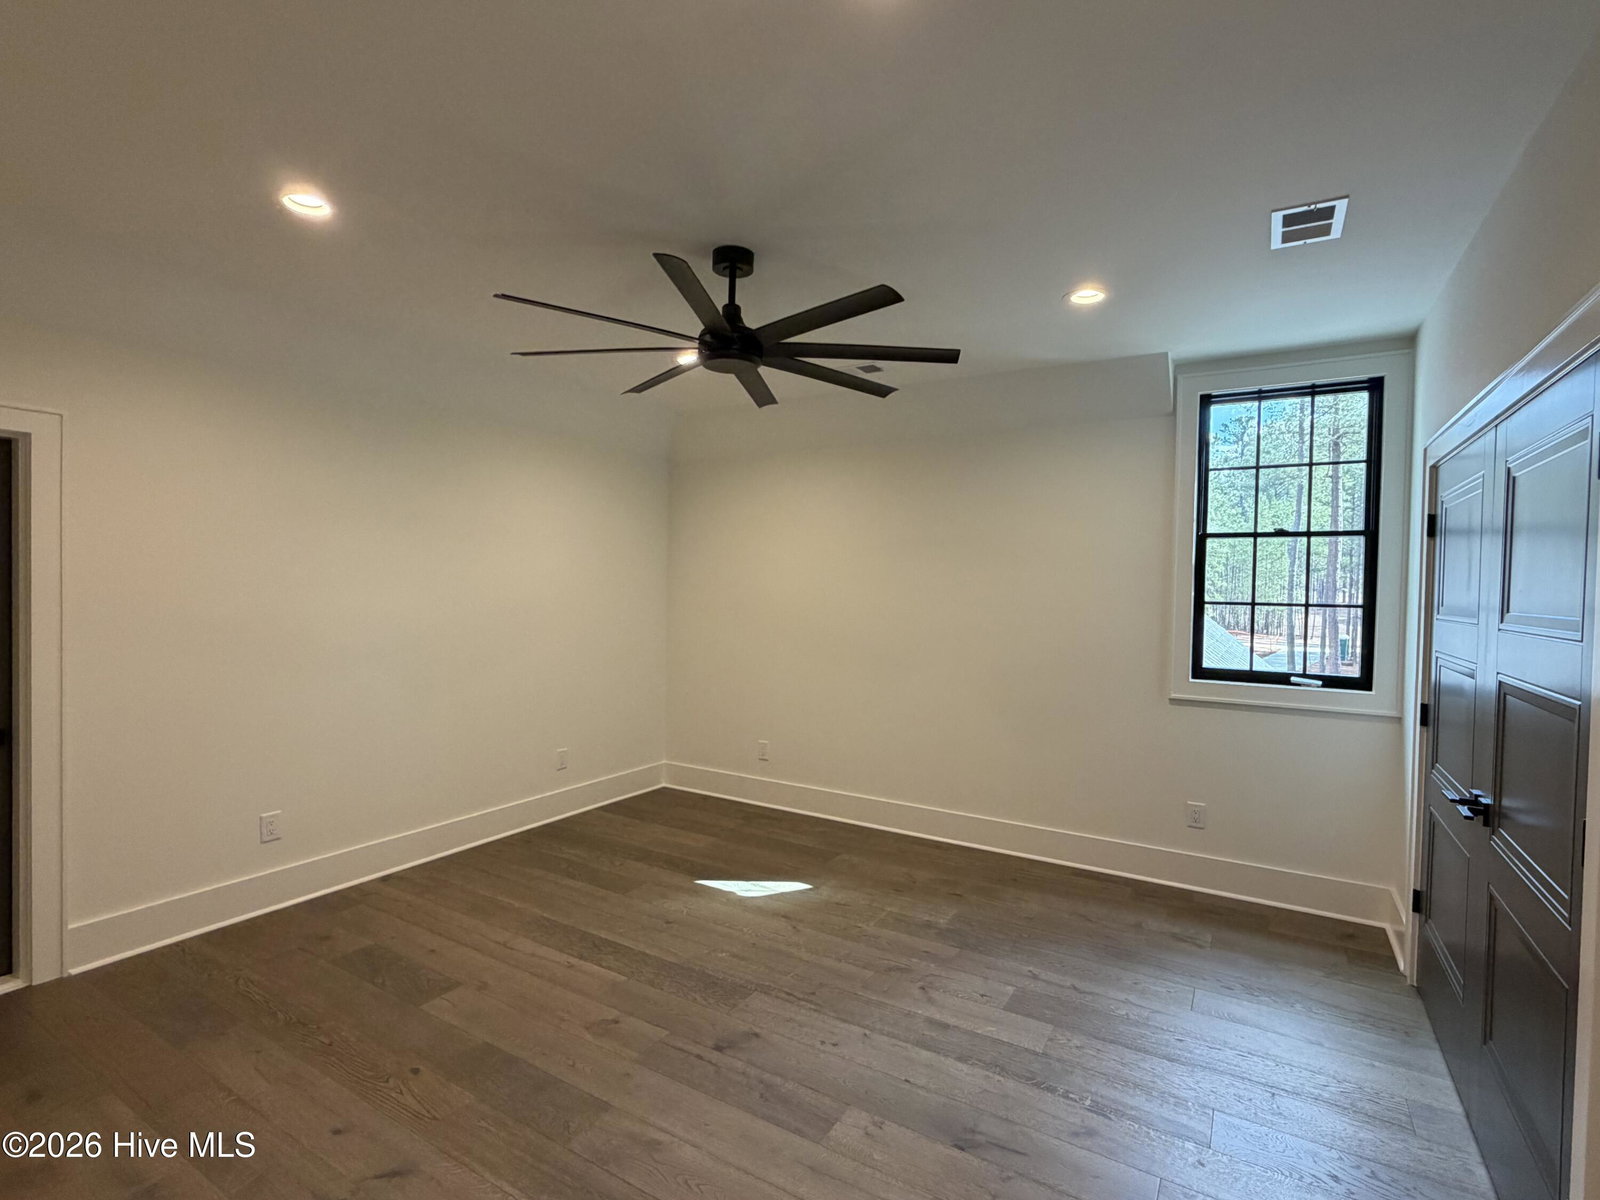
Privacy within Privacy. Almost an acre lot inside the gates of Forest Creek with almost ¾ acre buffer of open space in the rear and open space to the left. Enjoy the peaceful living inside the beautiful, gated community of Forest Creek. New construction by Ken Bass of GWB Construction of almost 4300 sq ft with 5 bedrooms and 5 1/2 baths. Plenty of space on the first floor with primary bedroom, guest en suite and office. Upstairs offers another 3 en suites as well as an oversized game room/bonus room and a secondary laundry room for upstairs. Custom cabinets paired with Jenn Aire 42'' Built in Fridge, 48'' Dual Fuel Range, microwave drawer, built in icemaker and dual zone beverage fridge make this a chefs kitchen an entertainer's dream. Hardwood floors throughout the first floor, with tile showers and oversized pantry as well as custom closets throughout are just a few of the features of this home. Whole home generator included. Exterior features custom brick veneer, Iron Front Door to stun visitors at arrival with private entrance down the 200' plus long driveway to get back to this dream site. Plenty of room for a pool or hot tub to go along with the fire pit in the back yard. Still time to choose some finishes in this stunning new construction.
/u.realgeeks.media/darkhorsesellsusa/darkhorse_group_logo.png)
Additional Information
- Amenities
- Jogging Path, Maintenance Common Areas, Maintenance Roads, Street Lights
- Interior Features
- Master Downstairs, Walk-In Closet(s), High Ceilings, Whole-Home Generator, Kitchen Island, Pantry, Gas Logs, Walk-In Closet(s)
- Exterior Features
- Irrigation System
- HOA Fee
- $2,117
- Zoning
- FRR
- Flooring
- Carpet, Tile, Wood
- Appliances
- Vented Exhaust Fan, Gas Cooktop, Refrigerator, Disposal, Dishwasher, Generator
- Heating
- Heat Pump, Electric
- Air Conditioning
- Heat Pump
- Stories
- 2
- Levels
- Two
- Roof
- Architectural, Composition
- Foundation
- Crawl Space
- Parking Features
- Paved
- Garage Spaces
- 3
- School District
- Moore County Schools
- Elementary School
- McDeeds Creek Elementary
- Middle School
- New Century Middle
- High School
- Union Pines

Copyright 2026 NCRMLS. All rights reserved. North Carolina Regional Multiple Listing Service, (NCRMLS), provides content displayed here (“provided content”) on an “as is” basis and makes no representations or warranties regarding the provided content, including, but not limited to those of non-infringement, timeliness, accuracy, or completeness. Individuals and companies using information presented are responsible for verification and validation of information they utilize and present to their customers and clients. NCRMLS will not be liable for any damage or loss resulting from use of the provided content or the products available through Portals, IDX, VOW, and/or Syndication. Recipients of this information shall not resell, redistribute, reproduce, modify, or otherwise copy any portion thereof without the expressed written consent of NCRMLS.