112 Saw Grass Ct, Bunnlevel, NC 28323
- $385,000
- 3
- BD
- 3
- BA
- 2,501
- SqFt







Courtesy of Keller Williams Realty-Fayetteville
Buyer Representative A Non Member
- Sold Price
- $385,000
- List Price
- $389,000
- Status
- CLOSED
- Days on Market
- 13
- Closing Date
- Jun 30, 2025
- MLS#
- 100505545
- Subtype
- Residential
- Year Built
- 2012
- Bedrooms
- 3
- Bathrooms
- 3
- Full Baths
- 2
- Half Baths
- 1
- Living Area
- 2,501
- Lot Size
- 27,878
- Acres
- 0.64
- Subdivision
- Walnut Grove
- Neighborhood
- Walnut Grove
Property Description
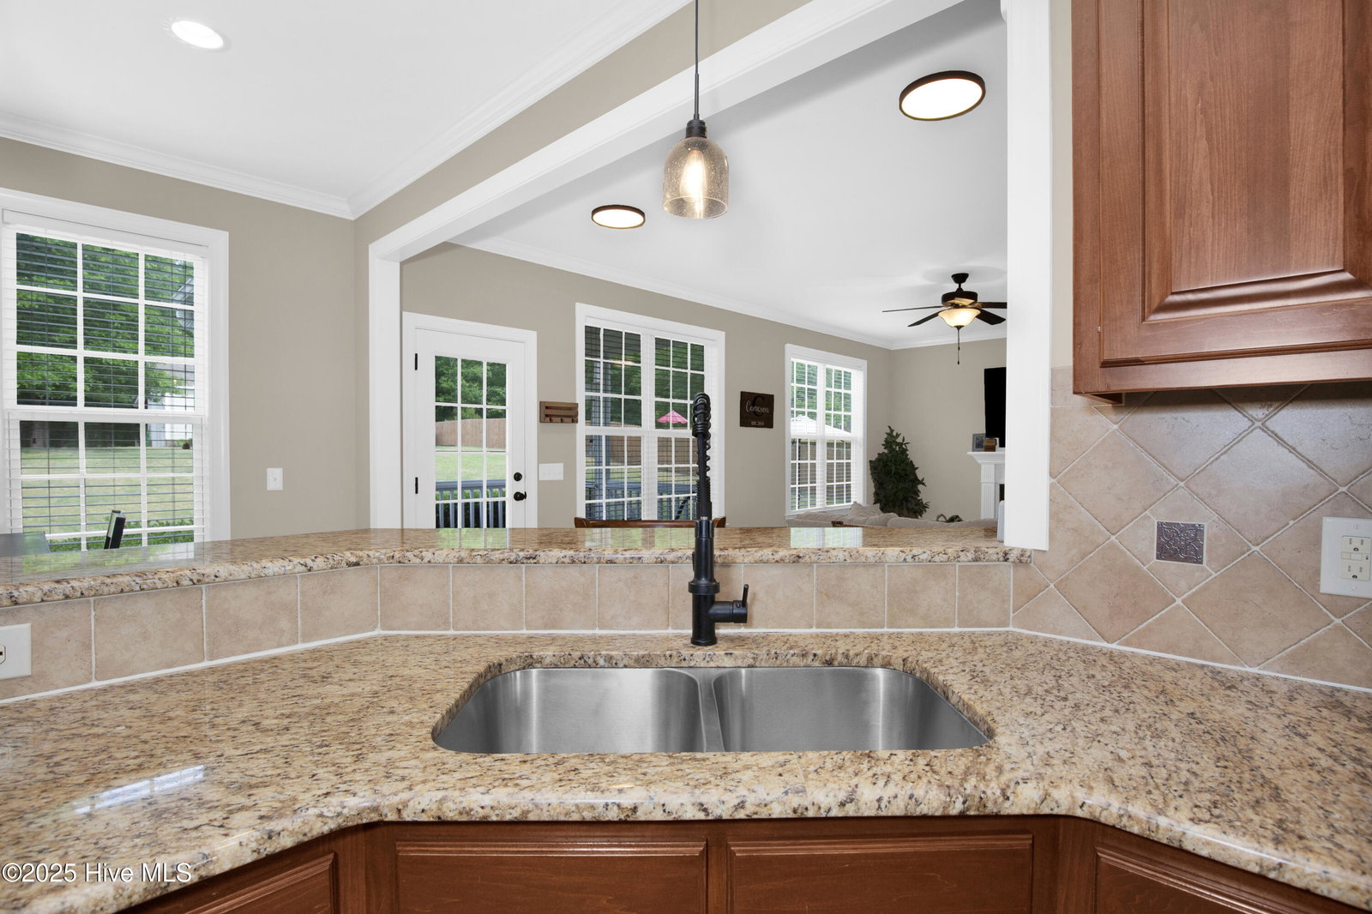
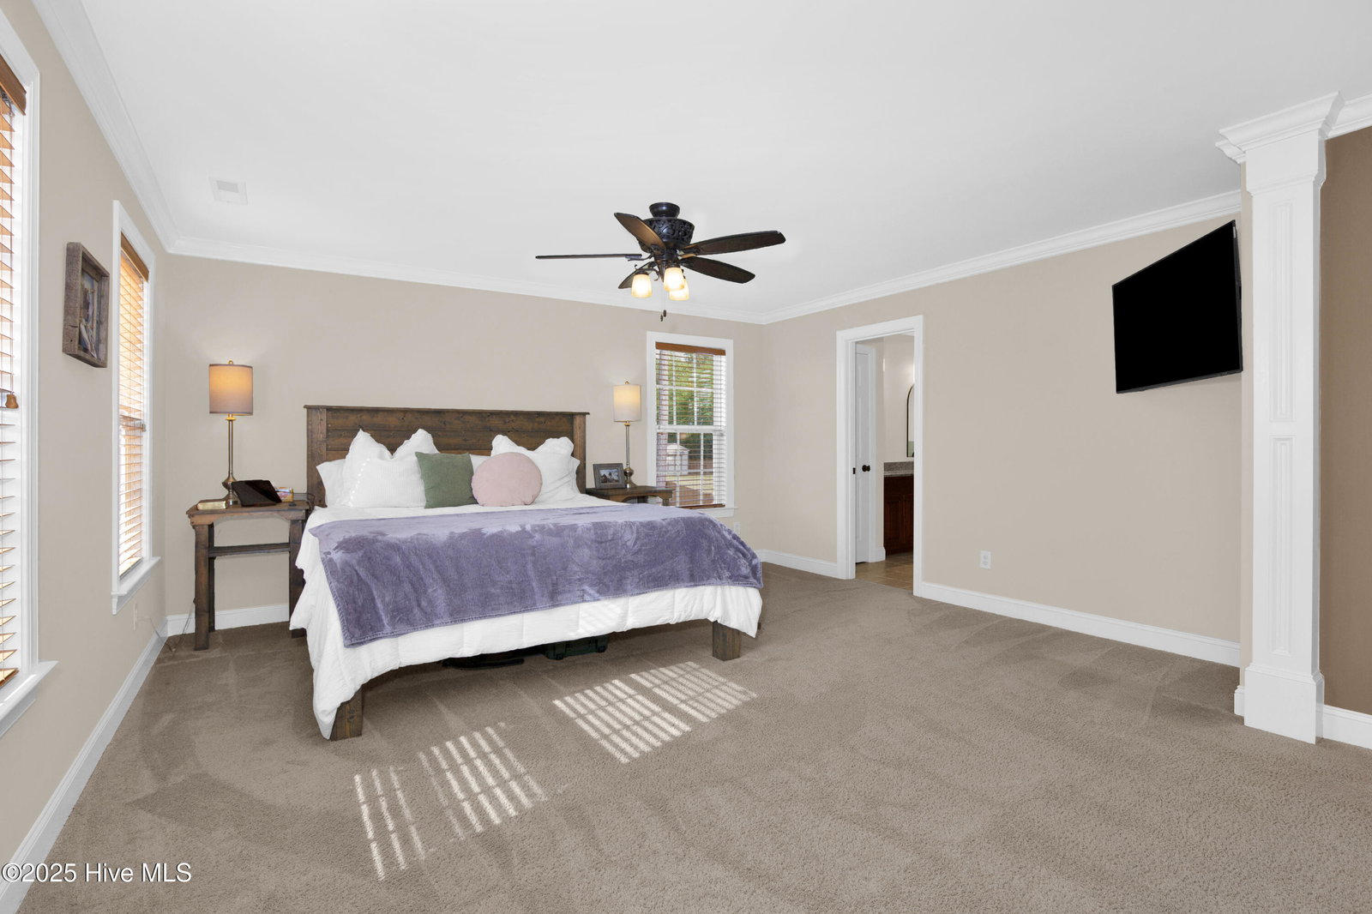
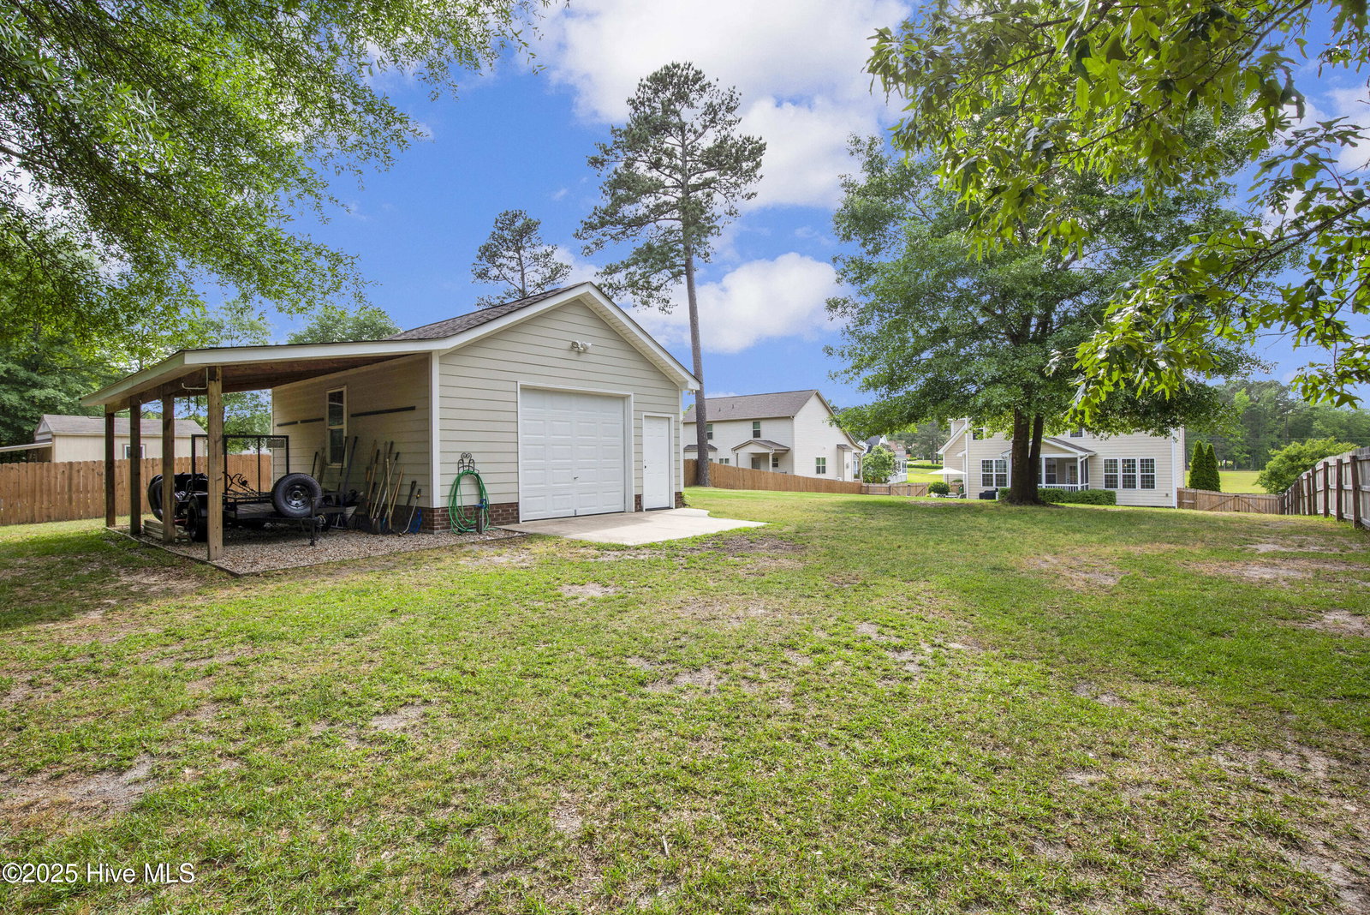
Just over 2,500 sqft of comfort and charm! Be welcomed by a covered front porch with peaceful water views. Inside, a formal dining room sits just off the foyer—perfect for hosting gatherings. The living room features a gas fireplace and flows into the breakfast area and kitchen, ideal for everyday living and entertaining. The kitchen is complete with granite countertops, stainless steel appliances, and ample cabinet space. Upstairs are all 3 bedrooms and a large bonus room for added flexibility. The spacious primary suite includes a sitting area and en-suite bath with dual vanities, garden tub, and walk-in shower. Outside, enjoy a fully fenced backyard with a screened-in porch, charming patio, and stone firepit. A wired shed offers extra storage or workspace. This home features a 2021 HVAC and comes with a VA assumable loan at an incredible 2.25percent—already lender-approved. AGENTS-not a member of MLS? Call Showing Time for access/disclosures.
/u.realgeeks.media/darkhorsesellsusa/darkhorse_group_logo.png)
Additional Information
- Amenities
- See Remarks
- Interior Features
- Ceiling Fans
- HOA Fee
- $300
- Zoning
- RA-20R
- Appliances
- Built-In Microwave, Refrigerator, Range, Dishwasher
- Heating
- Heat Pump
- Air Conditioning
- Heat Pump
- Stories
- 2
- Levels
- Two
- Roof
- Shingle
- Foundation
- Crawl Space
- Parking Features
- Attached
- Garage Spaces
- 2
- Elementary School
- Other
- Middle School
- Western Harnett Middle School
- High School
- Overhills High School
- View
- Water

Copyright 2026 NCRMLS. All rights reserved. North Carolina Regional Multiple Listing Service, (NCRMLS), provides content displayed here (“provided content”) on an “as is” basis and makes no representations or warranties regarding the provided content, including, but not limited to those of non-infringement, timeliness, accuracy, or completeness. Individuals and companies using information presented are responsible for verification and validation of information they utilize and present to their customers and clients. NCRMLS will not be liable for any damage or loss resulting from use of the provided content or the products available through Portals, IDX, VOW, and/or Syndication. Recipients of this information shall not resell, redistribute, reproduce, modify, or otherwise copy any portion thereof without the expressed written consent of NCRMLS.