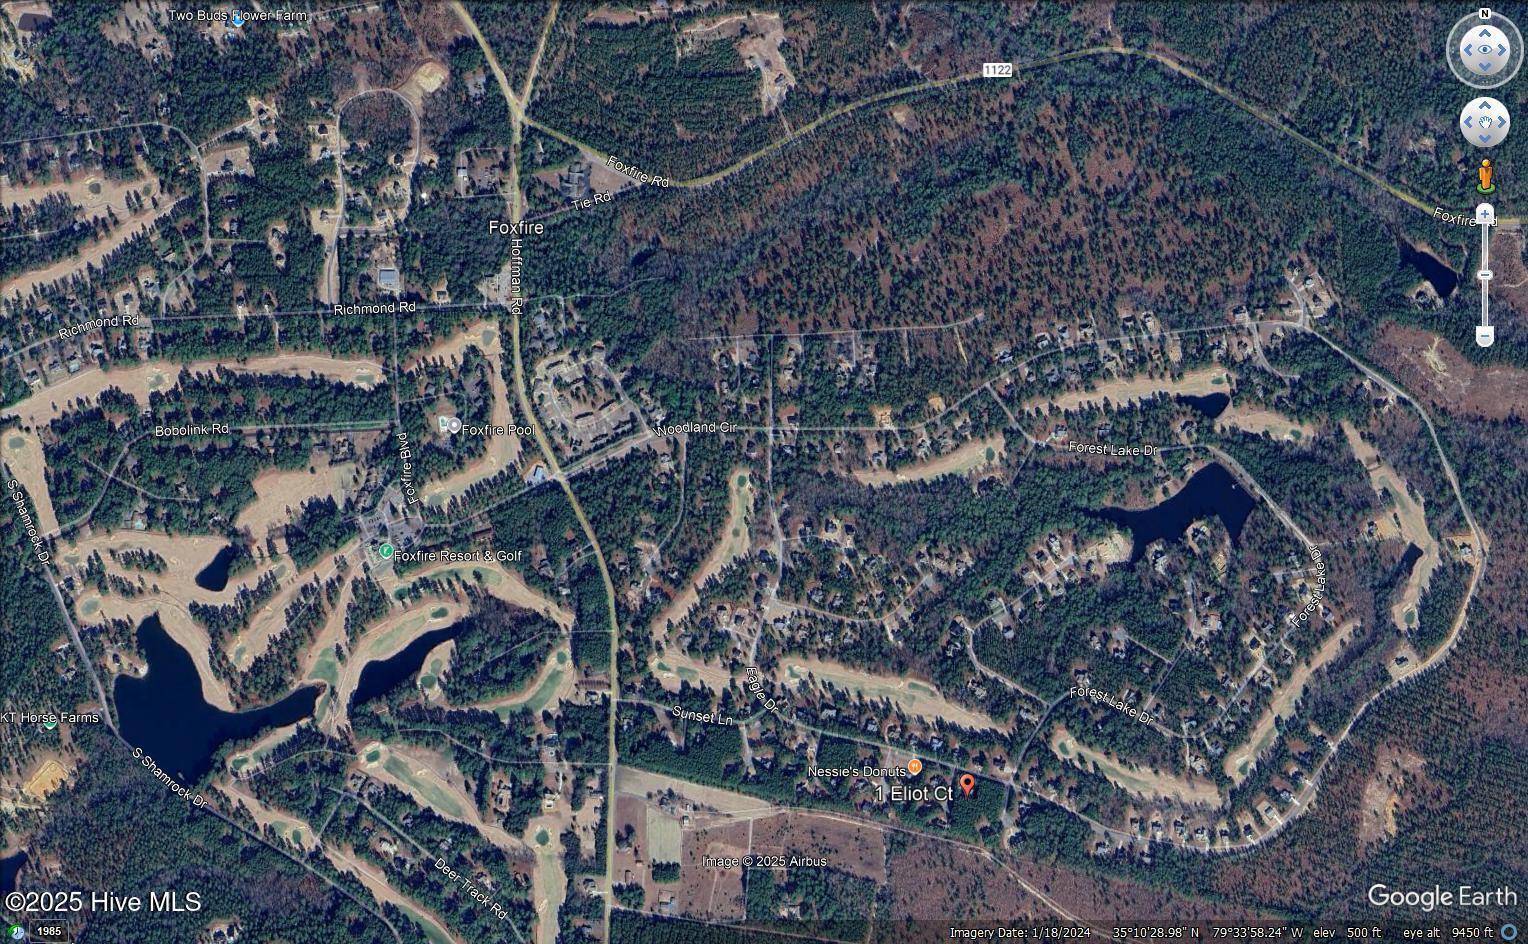
1 Eliot Ct, Jackson Springs, NC 27281
- $485,000
- 3
- BD
- 2
- BA
- 2,738
- SqFt






Courtesy of Coldwell Banker Advantage-Southern Pines
Buyer Representative Keller Williams Pinehurst
- Sold Price
- $485,000
- List Price
- $515,000
- Status
- CLOSED
- Days on Market
- 138
- Closing Date
- Oct 14, 2025
- MLS#
- 100505820
- Subtype
- Residential
- Year Built
- 2007
- Bedrooms
- 3
- Bathrooms
- 2
- Full Baths
- 2
- Living Area
- 2,738
- Lot Size
- 30,056
- Acres
- 0.69
- Subdivision
- Foxfire Village
- Neighborhood
- Foxfire Village
Property Description
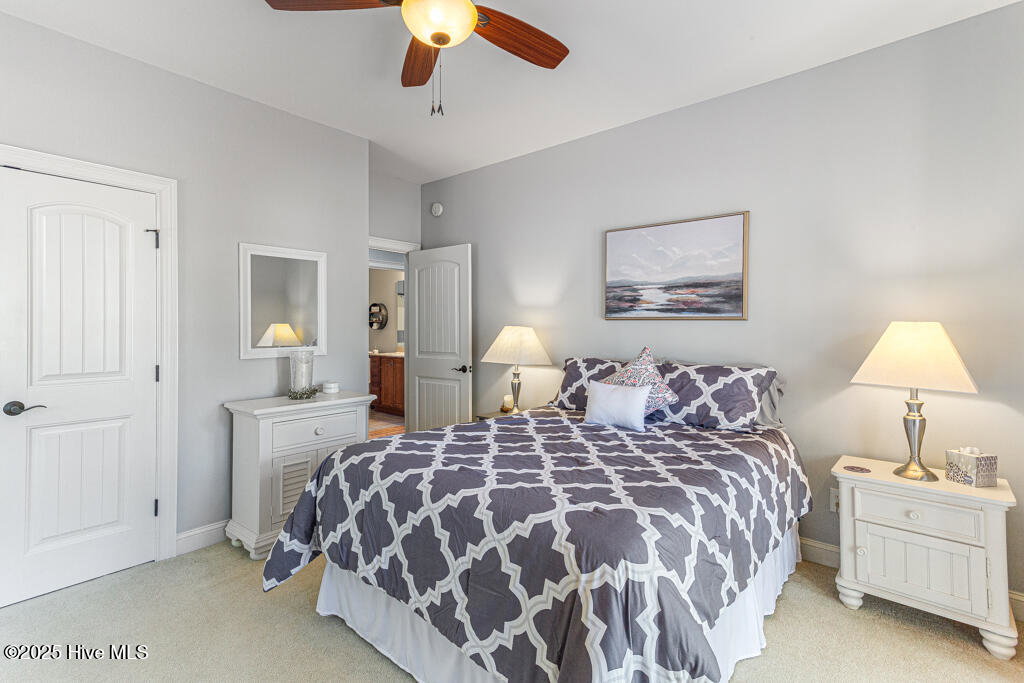
Discover your dream home just minutes from Pinehurst! This meticulously maintained residence is filled with custom features at an unbeatable price! Step into the inviting foyer and immediately notice the open floor plan, seamlessly connecting the living room, kitchen, and dining areas, all thoughtfully designed for entertaining. Separating these spaces are two large islands, creating a dynamic flow that enhances both function and style. The kitchen is a chef's delight, featuring granite countertops, a stunning tile backsplash, pull-out drawers, under-counter lighting, and a pantry. Stainless steel appliances, a center island, and a breakfast bar provide ample space for cooking and gathering. Whether you prefer a formal dining room or a cozy breakfast nook, this home offers both, or one could be a sitting area to relax and enjoy your morning coffee. The main living areas boast rich cherry hardwood floors, adding functionality and warmth. Retreat to the spacious primary suite, complete with two walk-in closets, a luxurious tiled walk-in shower, and a jacuzzi jetted tub for ultimate relaxation. This suite is designed for comfort, offering plenty of space to unwind at the end of the day. Additionally, the Carolina room provides a versatile space—it is heated and cooled separately, making it perfect as a sunroom or easily converted into a screened porch to enjoy the outdoors. Upstairs, you will find a fantastic bonus room or family space, ideal for movie nights, a home office, or a game room. There's even convenient eve storage as an added bonus. The open floor plan makes entertaining a breeze, from the spacious kitchen to the inviting living and dining areas, extending out to a fabulous deck. The generous driveway allows plenty of parking, and the side-entry garage includes a workbench and workshop area. Custom details truly make this home stand out, including wainscoting, crown molding, chair moldings, 10-foot smooth ceilings, built-in bookcases, blackout
/u.realgeeks.media/darkhorsesellsusa/darkhorse_group_logo.png)
Additional Information
- Amenities
- Clubhouse, Community Pool, Golf Course, Jogging Path, Picnic Area, Playground, Tennis Court(s), Trail(s)
- Interior Features
- Master Downstairs, Walk-In Closet(s), Tray Ceiling(s), High Ceilings, Entrance Foyer, Mud Room, Whirlpool Tub, Bookcases, Kitchen Island, Ceiling Fans, Pantry, Walk-In Shower, Drapes/Blinds, Gas Logs, Walk-In Closet(s), Workshop
- Exterior Features
- Storm Doors
- Zoning
- RESIDENTIAL
- Flooring
- Carpet, Tile, Wood
- Appliances
- Electric Oven, Built-In Microwave, Washer, Refrigerator, Humidifier, Dryer, Disposal, Dishwasher
- Heating
- Electric, Forced Air, Heat Pump
- Air Conditioning
- Central Air
- Stories
- 2
- Levels
- One and One Half
- Roof
- Shingle, Other, Composition
- Foundation
- Crawl Space
- Parking Features
- Workshop in Garage, Garage Faces Side, Golf Cart Garage, Attached, Paved, Garage Door Opener
- Garage Spaces
- 2
- School District
- Moore County Schools
- Elementary School
- West Pine Elementary
- Middle School
- West Pine Middle
- High School
- Pinecrest High

Copyright 2026 NCRMLS. All rights reserved. North Carolina Regional Multiple Listing Service, (NCRMLS), provides content displayed here (“provided content”) on an “as is” basis and makes no representations or warranties regarding the provided content, including, but not limited to those of non-infringement, timeliness, accuracy, or completeness. Individuals and companies using information presented are responsible for verification and validation of information they utilize and present to their customers and clients. NCRMLS will not be liable for any damage or loss resulting from use of the provided content or the products available through Portals, IDX, VOW, and/or Syndication. Recipients of this information shall not resell, redistribute, reproduce, modify, or otherwise copy any portion thereof without the expressed written consent of NCRMLS.