610 Lufkin Cir, Fayetteville, NC 28311
- $270,000
- 3
- BD
- 2
- BA
- 1,672
- SqFt




Courtesy of Keller Williams Pinehurst
Buyer Representative A Non Member
- Sold Price
- $270,000
- List Price
- $260,000
- Status
- CLOSED
- Days on Market
- 5
- Closing Date
- Jun 11, 2025
- MLS#
- 100505863
- Subtype
- Residential
- Year Built
- 1981
- Bedrooms
- 3
- Bathrooms
- 2
- Full Baths
- 2
- Living Area
- 1,672
- Lot Size
- 15,246
- Acres
- 0.35
- Subdivision
- Hillendale
- Neighborhood
- Hillendale
Property Description
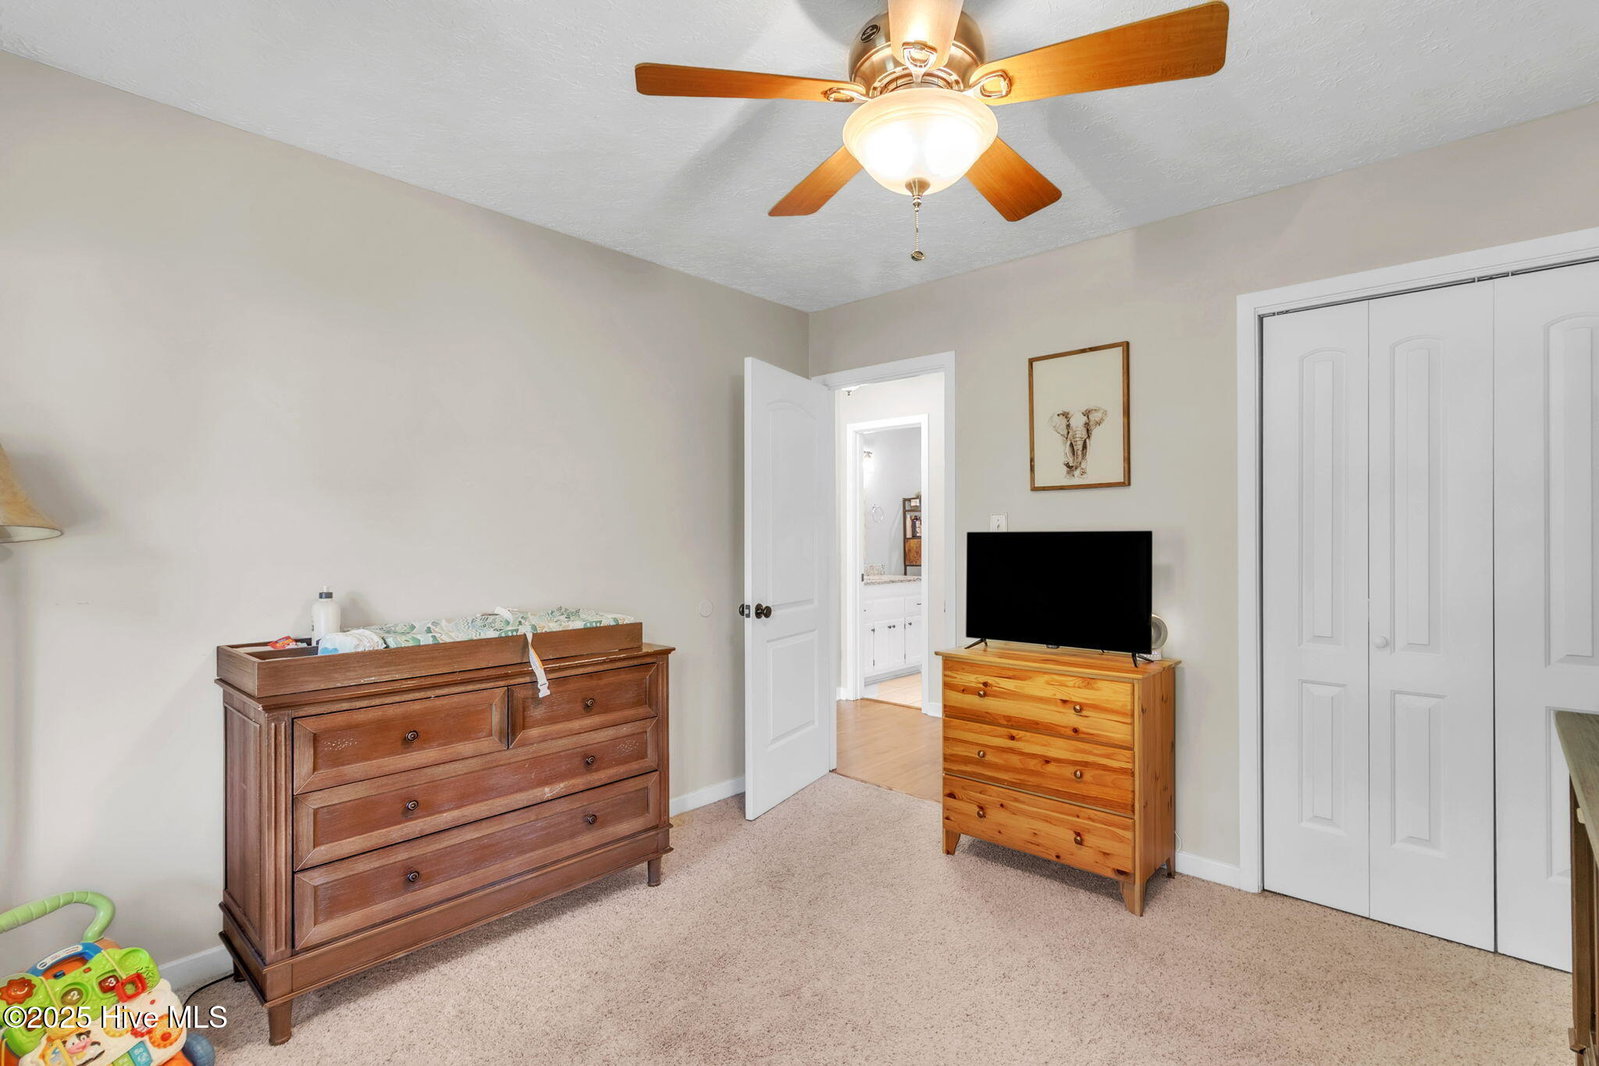
This charming home offers comfort and smart design throughout. The covered front porch opens to a foyer with coat closet and small linen closet. Split floor plan includes step-down living room with LVP flooring and wood-burning fireplace, dining area, and an eat-in kitchen with granite countertops, stone backsplash, all appliances, dishwasher, and walk-in pantry. The guest bath has tub/shower combo, tile flooring, and linen closet. The spacious primary suite includes en-suite with dual sinks, tub/shower combo, linen shelves, and walk-in closet. The pull-down attic has storage over the 1-car garage. The backyard has patio, privacy fenced yard, shed, and sprinkler system for back and sides. All outdoor furniture stays including grill, smoker, and pizza oven. Make this property dream a reality.
/u.realgeeks.media/darkhorsesellsusa/darkhorse_group_logo.png)
Additional Information
- Interior Features
- Walk-In Closet(s), Entrance Foyer, Ceiling Fans, Pantry, Drapes/Blinds, Walk-In Closet(s)
- Zoning
- SF10
- Flooring
- Vinyl, Tile
- Appliances
- Electric Oven, Built-In Microwave, Washer, Refrigerator, Dryer, Dishwasher
- Heating
- Electric, Heat Pump
- Air Conditioning
- Central Air
- Stories
- 1
- Levels
- One
- Roof
- Shingle
- Foundation
- Crawl Space
- Parking Features
- Garage Faces Front, Attached, Off Street
- Garage Spaces
- 1
- Elementary School
- Warrenwood
- Middle School
- Luther Nick Jeralds
- High School
- E.E. Smith

Copyright 2026 NCRMLS. All rights reserved. North Carolina Regional Multiple Listing Service, (NCRMLS), provides content displayed here (“provided content”) on an “as is” basis and makes no representations or warranties regarding the provided content, including, but not limited to those of non-infringement, timeliness, accuracy, or completeness. Individuals and companies using information presented are responsible for verification and validation of information they utilize and present to their customers and clients. NCRMLS will not be liable for any damage or loss resulting from use of the provided content or the products available through Portals, IDX, VOW, and/or Syndication. Recipients of this information shall not resell, redistribute, reproduce, modify, or otherwise copy any portion thereof without the expressed written consent of NCRMLS.