125 Steeplechase Way, Southern Pines, NC 28387
- $619,000
- 4
- BD
- 4
- BA
- 2,465
- SqFt




Courtesy of Pinnock Realty and Property Management LLC
Buyer Representative Pines Sotheby's International Realty
- Sold Price
- $619,000
- List Price
- $619,000
- Status
- CLOSED
- Days on Market
- 3
- Closing Date
- Jun 12, 2025
- MLS#
- 100506602
- Subtype
- Residential
- Year Built
- 2020
- Bedrooms
- 4
- Bathrooms
- 4
- Full Baths
- 3
- Half Baths
- 1
- Living Area
- 2,465
- Lot Size
- 13,939
- Acres
- 0.32
- Subdivision
- Longleaf CC
- Neighborhood
- Longleaf CC
Property Description
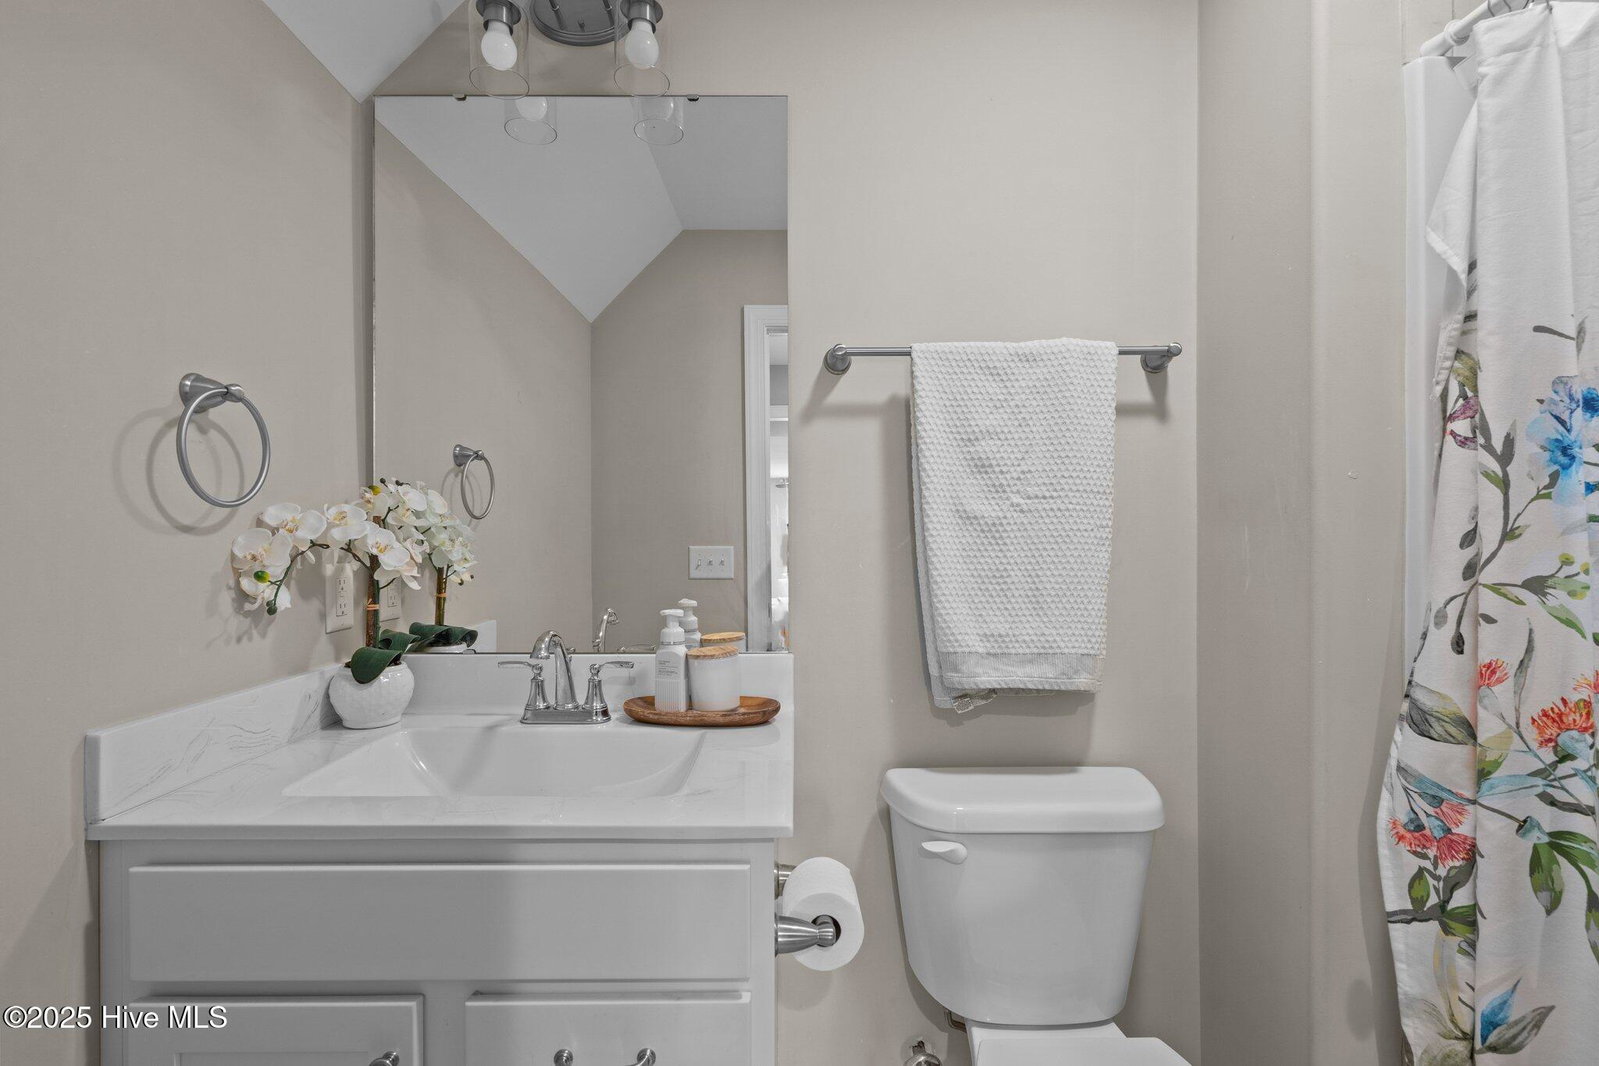
Beautiful home located in the Steeplechase subdivision of Longleaf Country Club. The modern kitchen offers a large granite island with touch control faucet, soft close cabinets, subway tile backsplash, stainless steel appliances and a natural gas stove. The living room is open to the kitchen/breakfast area and includes built-in bookshelves and gas fireplace with easy access to the screened-in porch and deck. The lovely formal dining room is also convenient to the kitchen and provides additional space for entertaining . The primary bedroom provides a walk-in closet, a large walk-in tiled shower, granite countertops with two sinks and beautiful tile floors. Two additional guest bedrooms on the mail level which share a jack and Jill bathroom. Beautiful hardwood flooring throughout with the exception of the baths and upstairs. A convenient half bath and laundry room is also on the mail level.. Upstairs offers a cozy carpeted 4th bedroom and guest bath. Fenced-in backyard with patio offers additional space for entertaining. Convenient to downtown Southern Pines and the Reservoir Greenway Trail. Also, includes a whole house generator! Don't let this charming home get away!
/u.realgeeks.media/darkhorsesellsusa/darkhorse_group_logo.png)
Additional Information
- Amenities
- None
- Interior Features
- Master Downstairs, Walk-In Closet(s), High Ceilings, Entrance Foyer, Mud Room, Whole-Home Generator, Bookcases, Kitchen Island, Ceiling Fans, Pantry, Gas Logs, Walk-In Closet(s)
- HOA Fee
- $504
- Zoning
- RS-1CD
- Flooring
- Carpet, Tile, Wood
- Appliances
- Gas Oven, Built-In Microwave, Refrigerator, Disposal, Dishwasher, Generator
- Heating
- Heat Pump, Fireplace, Electric, Natural Gas
- Air Conditioning
- Central Air, Heat Pump
- Stories
- 2
- Levels
- Two
- Roof
- Composition
- Foundation
- Block
- Parking Features
- Garage Faces Front, Paved, Garage Door Opener
- Garage Spaces
- 2
- School District
- Moore County Schools
- Elementary School
- McDeeds Creek Elementary
- Middle School
- Crain's Creek Middle
- High School
- Pinecrest High
Mortgage Calculator

Copyright 2026 NCRMLS. All rights reserved. North Carolina Regional Multiple Listing Service, (NCRMLS), provides content displayed here (“provided content”) on an “as is” basis and makes no representations or warranties regarding the provided content, including, but not limited to those of non-infringement, timeliness, accuracy, or completeness. Individuals and companies using information presented are responsible for verification and validation of information they utilize and present to their customers and clients. NCRMLS will not be liable for any damage or loss resulting from use of the provided content or the products available through Portals, IDX, VOW, and/or Syndication. Recipients of this information shall not resell, redistribute, reproduce, modify, or otherwise copy any portion thereof without the expressed written consent of NCRMLS.