113 Whisper Grove Ct, Whispering Pines, NC 28327
- $620,000
- 4
- BD
- 4
- BA
- 3,464
- SqFt






Courtesy of Maison Realty Group
Buyer Representative Meese Property Group, LLC
- Sold Price
- $620,000
- List Price
- $625,000
- Status
- CLOSED
- Days on Market
- 52
- Closing Date
- Jul 31, 2025
- MLS#
- 100507754
- Subtype
- Residential
- Year Built
- 2014
- Bedrooms
- 4
- Bathrooms
- 4
- Full Baths
- 3
- Half Baths
- 1
- Living Area
- 3,464
- Lot Size
- 23,958
- Acres
- 0.55
- Subdivision
- Whispering Pines
- Neighborhood
- Whispering Pines
Property Description
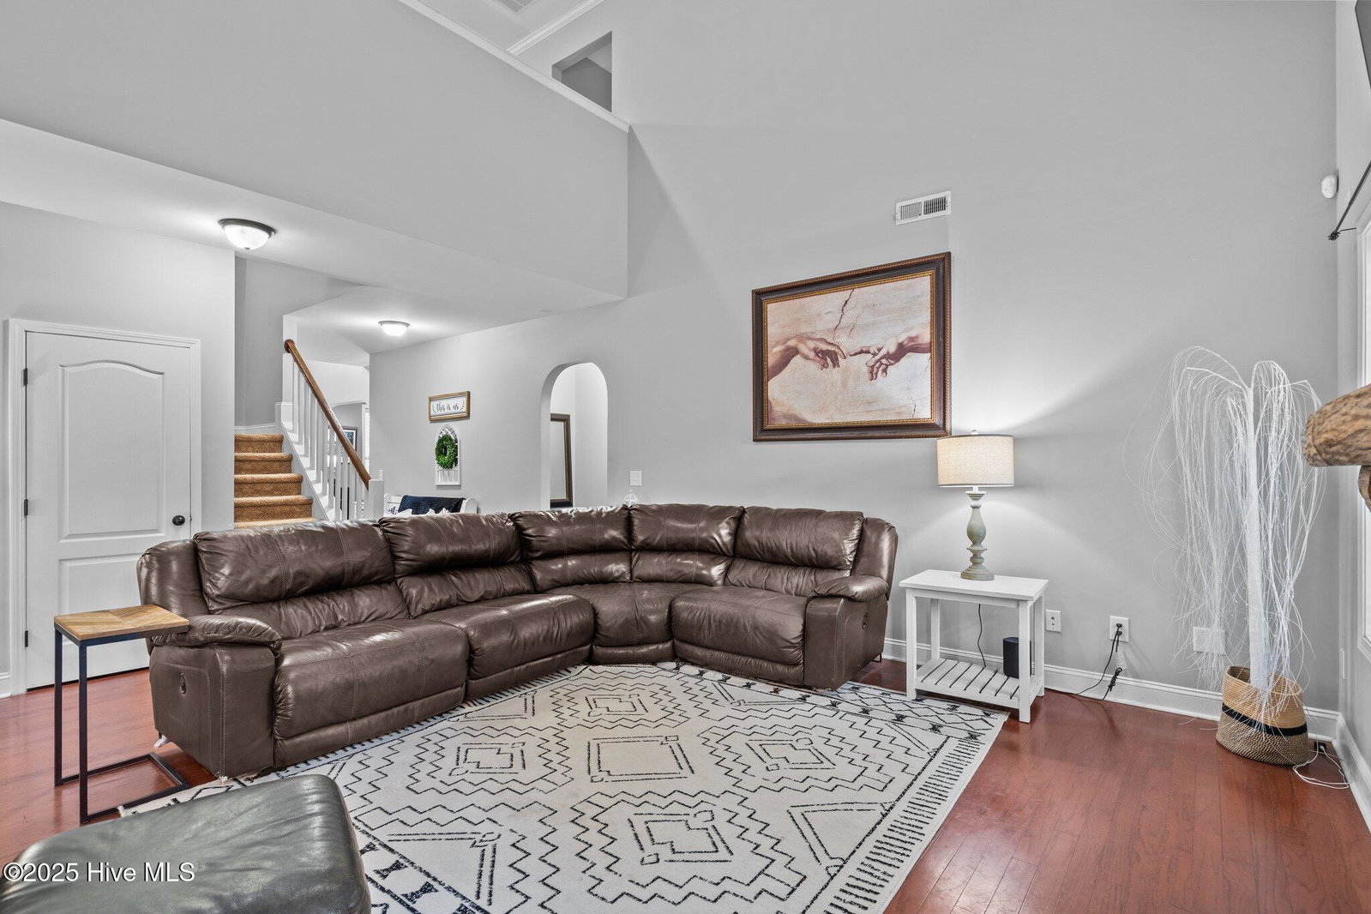
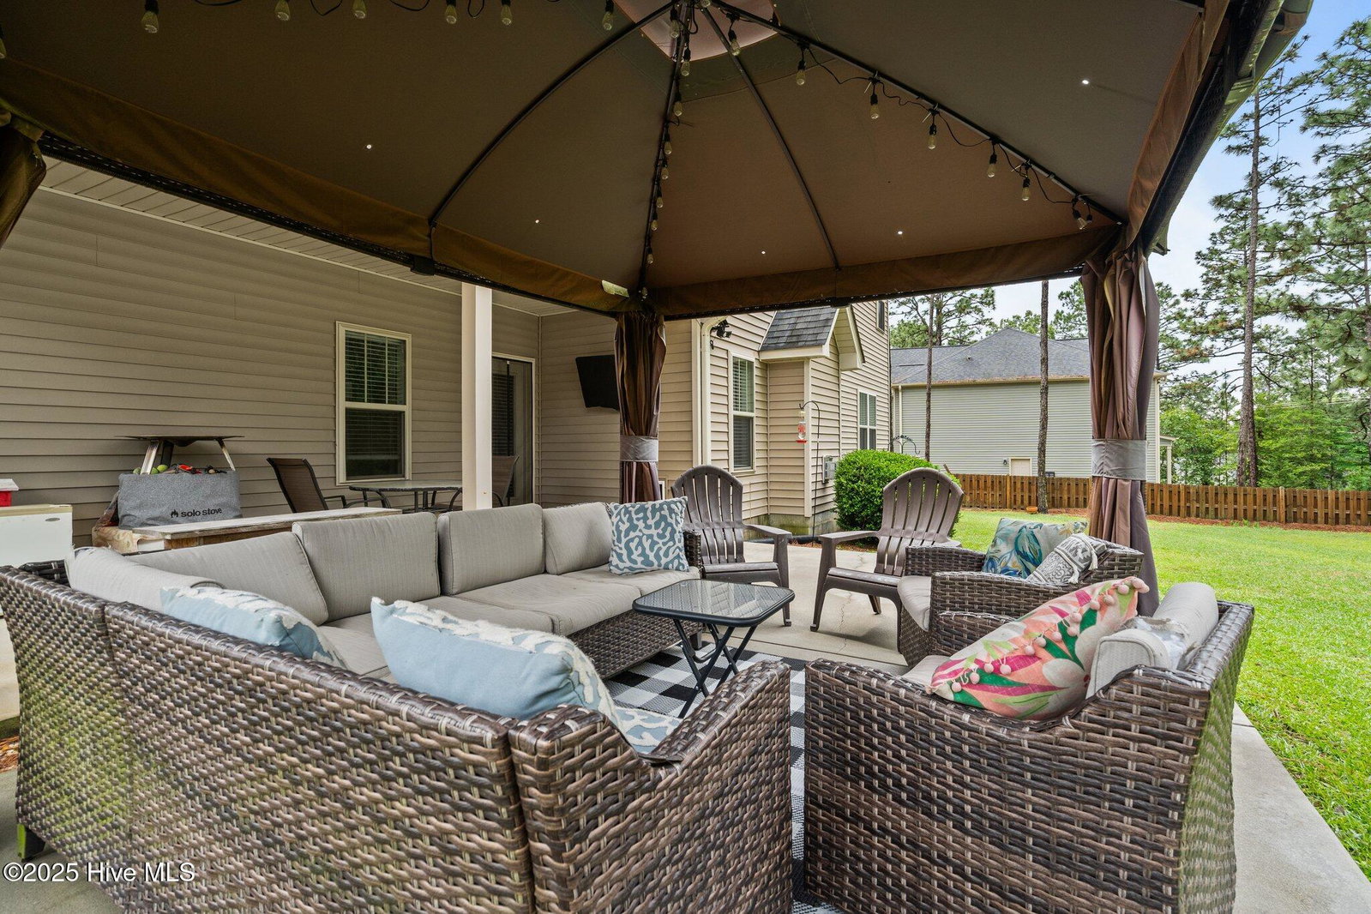
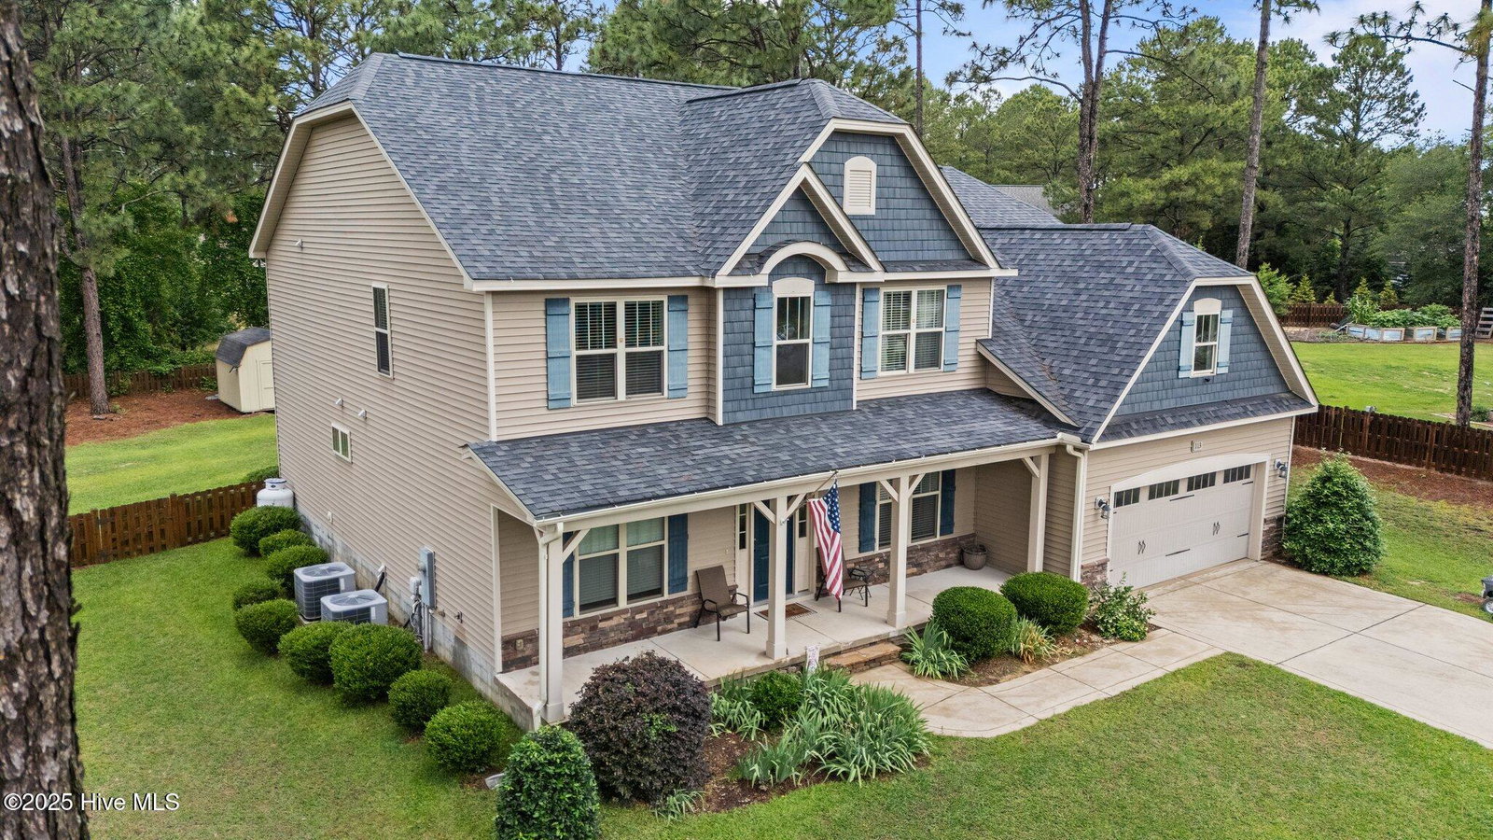
Welcome to 113 Whisper Grove Court—a spacious and beautifully upgraded home in the heart of Whispering Pines, one of Moore County's most desirable communities. With over 3,400 sq ft, this home offers the perfect blend of comfort, charm, and function. Located in the Whisper Grove section—directly across from Village Park—residents enjoy access to eight recreational lakes, walking trails, golf courses, and highly rated schools. Inside, you'll find a main-level primary suite with a spacious en-suite bath and walk-in closet. The two-story great room opens to a stylish kitchen with granite countertops, tile backsplash, under-cabinet lighting, and a brand-new stove. A coffered-ceiling dining room, private office, drop zone, and large laundry room complete the main level. Upstairs features three guest bedrooms, a Jack-and-Jill bath, a large media room, and walk-in attic storage. Additional highlights include hardwood floors throughout much of the main level, whole-house blinds, a shadow-box fenced backyard, a permanently installed gazebo on a concrete patio, gas line for grill, and a finished garage floor with pedestrian door. This well-maintained home offers generous living space, upgraded features, and the lifestyle benefits of Whispering Pines—peaceful surroundings, strong community, and access to lakes, parks, and outdoor recreation. A must-see!
/u.realgeeks.media/darkhorsesellsusa/darkhorse_group_logo.png)
Additional Information
- Amenities
- Park, Picnic Area
- Interior Features
- Master Downstairs, Walk-In Closet(s), Tray Ceiling(s), High Ceilings, Entrance Foyer, Mud Room, Kitchen Island, Ceiling Fans, Pantry, Walk-In Shower, Drapes/Blinds, Gas Logs, Walk-In Closet(s)
- Zoning
- RS
- Flooring
- Carpet, Tile, Vinyl, Wood
- Appliances
- Built-In Microwave, Refrigerator, Range, Dishwasher
- Heating
- Heat Pump, Fireplace, Electric
- Air Conditioning
- Central Air, Heat Pump
- Stories
- 2
- Levels
- Two
- Roof
- Composition
- Foundation
- Raised
- Parking Features
- Garage Faces Front, Attached, Garage Door Opener, Paved
- Garage Spaces
- 2
- School District
- Moore County Schools
- Elementary School
- McDeeds Creek Elementary
- Middle School
- New Century Middle
- High School
- Union Pines High
Mortgage Calculator

Copyright 2026 NCRMLS. All rights reserved. North Carolina Regional Multiple Listing Service, (NCRMLS), provides content displayed here (“provided content”) on an “as is” basis and makes no representations or warranties regarding the provided content, including, but not limited to those of non-infringement, timeliness, accuracy, or completeness. Individuals and companies using information presented are responsible for verification and validation of information they utilize and present to their customers and clients. NCRMLS will not be liable for any damage or loss resulting from use of the provided content or the products available through Portals, IDX, VOW, and/or Syndication. Recipients of this information shall not resell, redistribute, reproduce, modify, or otherwise copy any portion thereof without the expressed written consent of NCRMLS.