10 Brookline Dr, Pinehurst, NC 28374
- $1,200,000
- 4
- BD
- 5
- BA
- 5,314
- SqFt








Courtesy of Pines Sotheby's International Realty
Buyer Representative A Non Member
- Sold Price
- $1,200,000
- List Price
- $1,450,000
- Status
- CLOSED
- Days on Market
- 7
- Closing Date
- Jul 28, 2025
- MLS#
- 100508000
- Subtype
- Residential
- Year Built
- 1989
- Bedrooms
- 4
- Bathrooms
- 5
- Full Baths
- 4
- Half Baths
- 1
- Living Area
- 5,314
- Lot Size
- 91,476
- Acres
- 2.10
- Subdivision
- CCNC
- Neighborhood
- CCNC
Property Description
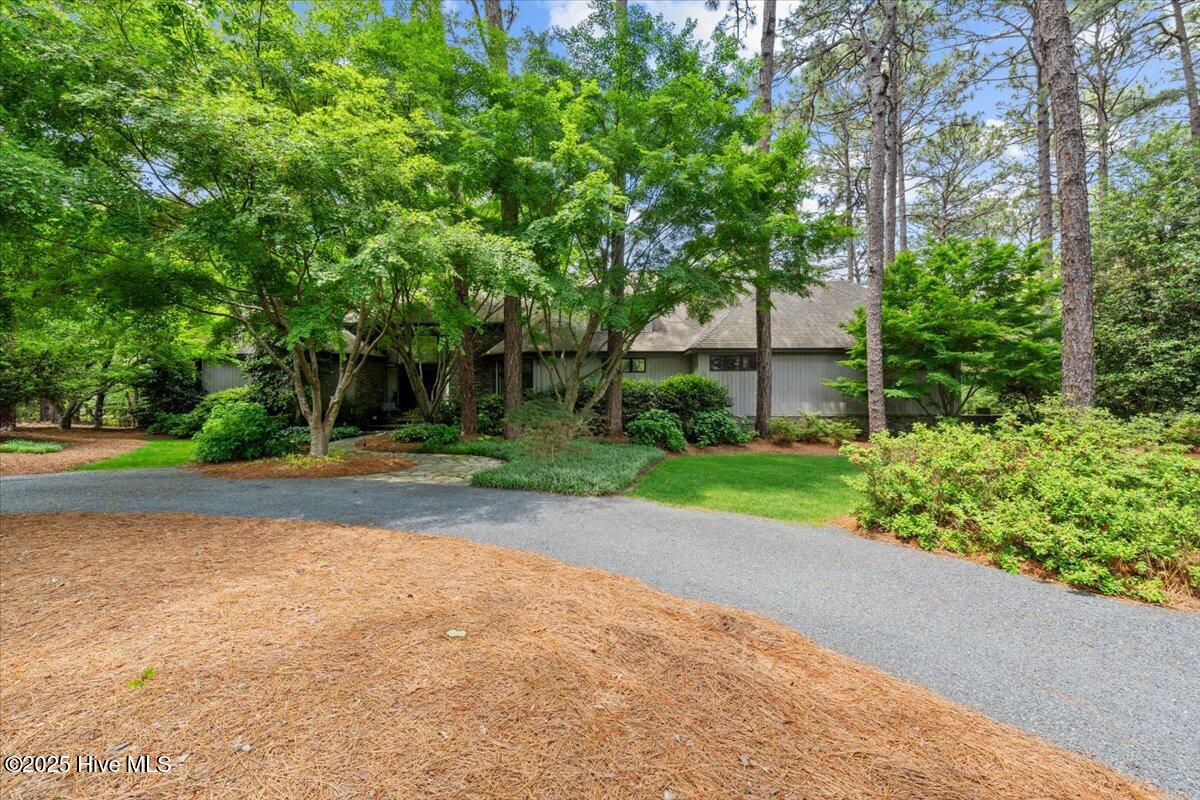
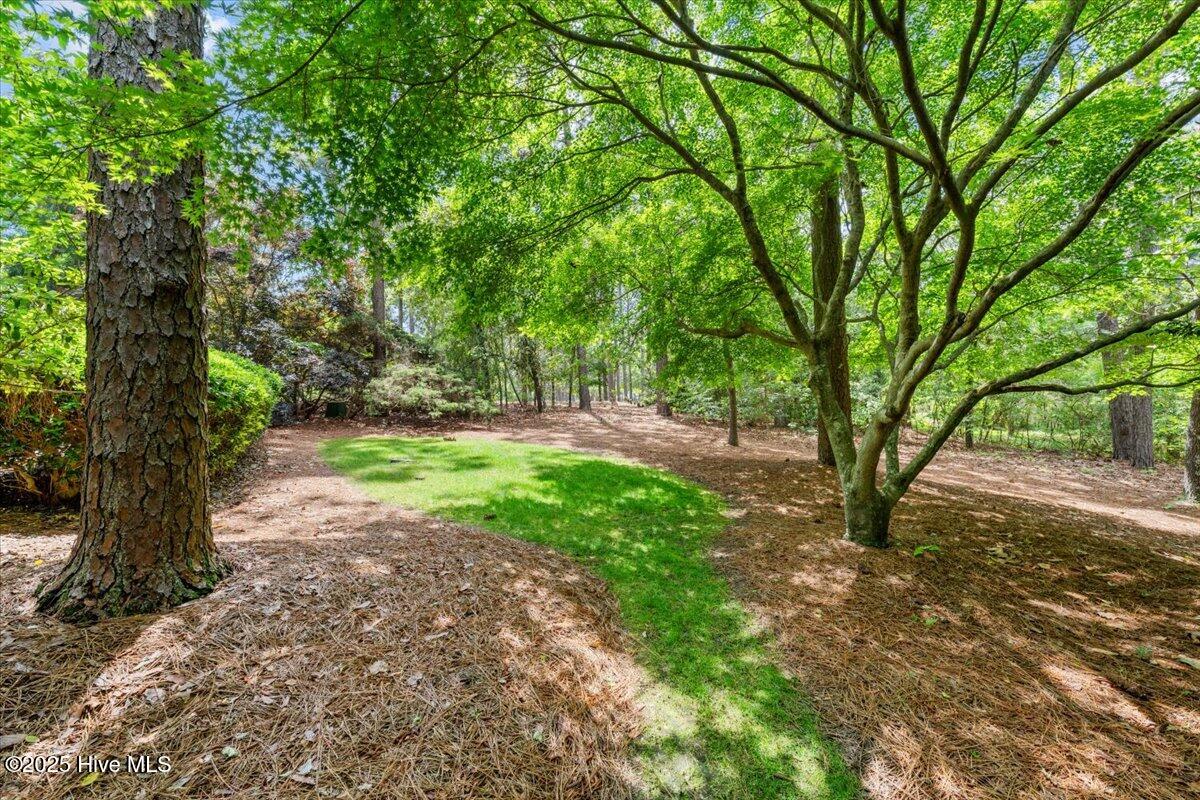
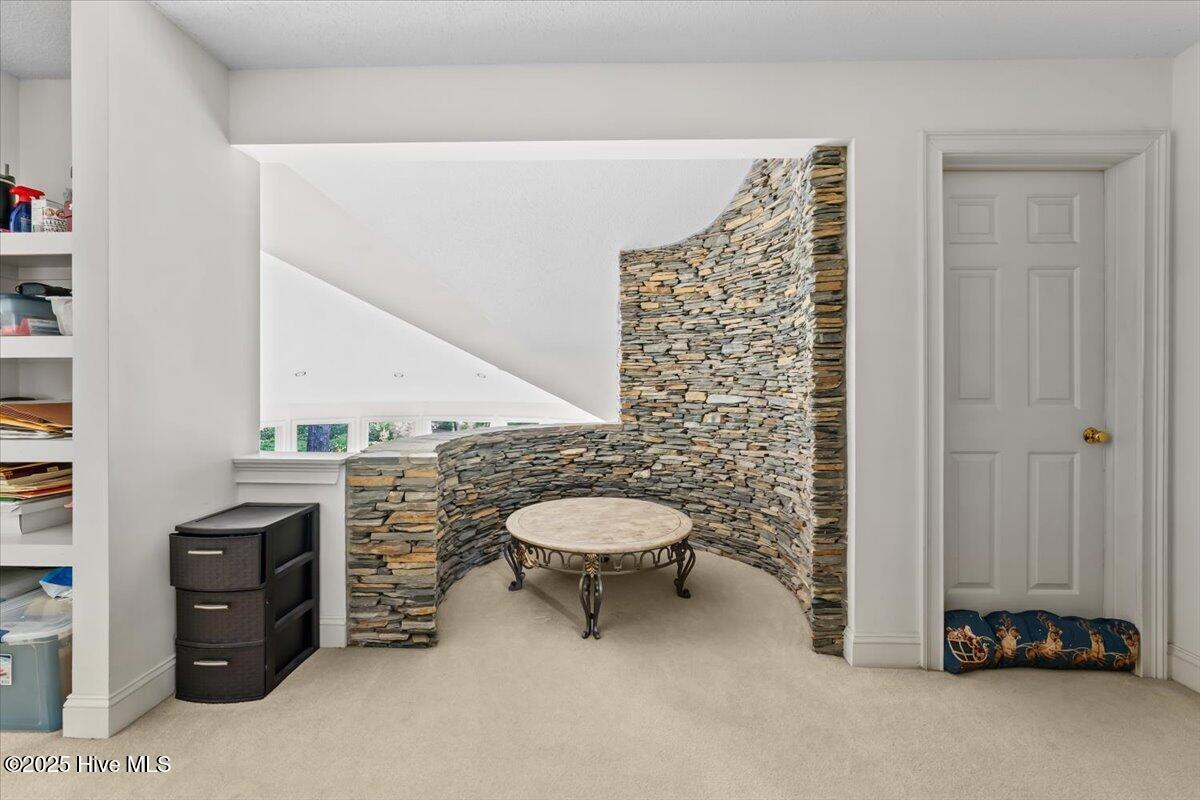
Tucked inside the gates of Pinehurst's prestigious Country Club of North Carolina, 10 Brookline Drive is a timeless estate crafted by renowned builder José Camina. Thoughtful design and masterful craftsmanship are on display throughout, with hand-chiseled stone details woven into both the exterior and interior—stone-clad retaining walls, a stunning spiral staircase wrapped in stone leading to a private wine cellar, and multiple fireplaces that anchor the home in warmth and character. The double-sided fireplace between the living and dining rooms, plus additional fireplaces in the living room and primary suite, create inviting spaces throughout. The home is clad in wood siding with rich stone accents, nestled beneath a canopy of mature, gorgeous trees. Soaring windows in the living room frame peaceful pond views, while the flowing floor plan adds a sense of ease and elegance. Located within CCNC—one of the South's most prestigious private clubs—members enjoy access to two of North Carolina's top-ranked golf courses, the Dogwood and the Cardinal, along with world-class amenities including a newly renovated clubhouse, tennis and pickleball courts, lakefront pool, and fine dining. With a storied history and an unmatched sense of privacy and tradition, CCNC remains a premier destination for those seeking the finest in Southern living. Stately and full of potential, this home is ready for a discerning buyer to make it their own.
/u.realgeeks.media/darkhorsesellsusa/darkhorse_group_logo.png)
Additional Information
- Amenities
- Clubhouse, Community Pool, Fitness Center, Gated, Golf Course, Maintenance Common Areas, Maintenance Grounds, Maintenance Roads, Street Lights, Trash
- Interior Features
- Master Downstairs, Walk-In Closet(s), High Ceilings, Entrance Foyer, Whole-Home Generator, Kitchen Island, Ceiling Fans, Pantry, Walk-In Shower, Gas Logs, Walk-In Closet(s)
- Exterior Features
- Irrigation System
- HOA Fee
- $2,916
- Zoning
- R30
- Flooring
- Carpet, Tile, Wood
- Appliances
- Trash Compactor, Gas Cooktop, Washer, Refrigerator, Dryer, Double Oven, Dishwasher, Generator
- Heating
- Fireplace, Forced Air, Heat Pump, Electric
- Air Conditioning
- Central Air
- Stories
- 2
- Levels
- Two
- Roof
- Architectural
- Foundation
- Crawl Space
- Parking Features
- Garage Faces Side, Circular Driveway, Attached, Gravel, Garage Door Opener
- Garage Spaces
- 2
- School District
- Moore County Schools
- Elementary School
- Southern Pines Elementary
- Middle School
- Southern Pines Middle School
- High School
- Pinecrest High
- View
- Pond
Mortgage Calculator

Copyright 2026 NCRMLS. All rights reserved. North Carolina Regional Multiple Listing Service, (NCRMLS), provides content displayed here (“provided content”) on an “as is” basis and makes no representations or warranties regarding the provided content, including, but not limited to those of non-infringement, timeliness, accuracy, or completeness. Individuals and companies using information presented are responsible for verification and validation of information they utilize and present to their customers and clients. NCRMLS will not be liable for any damage or loss resulting from use of the provided content or the products available through Portals, IDX, VOW, and/or Syndication. Recipients of this information shall not resell, redistribute, reproduce, modify, or otherwise copy any portion thereof without the expressed written consent of NCRMLS.