17 Troon Dr, Pinehurst, NC 28374
- $719,000
- 3
- BD
- 3
- BA
- 2,988
- SqFt






Courtesy of Berkshire Hathaway HS Pinehurst Realty Group/PH
Buyer Representative Berkshire Hathaway HS Pinehurst Realty Group/PH
- Sold Price
- $719,000
- List Price
- $729,000
- Status
- CLOSED
- Days on Market
- 186
- Closing Date
- Jan 21, 2026
- MLS#
- 100508043
- Subtype
- Residential
- Year Built
- 1998
- Bedrooms
- 3
- Bathrooms
- 3
- Full Baths
- 2
- Half Baths
- 1
- Living Area
- 2,988
- Lot Size
- 34,848
- Acres
- 0.80
- Subdivision
- Pinewild CC
- Neighborhood
- Pinewild CC
Property Description
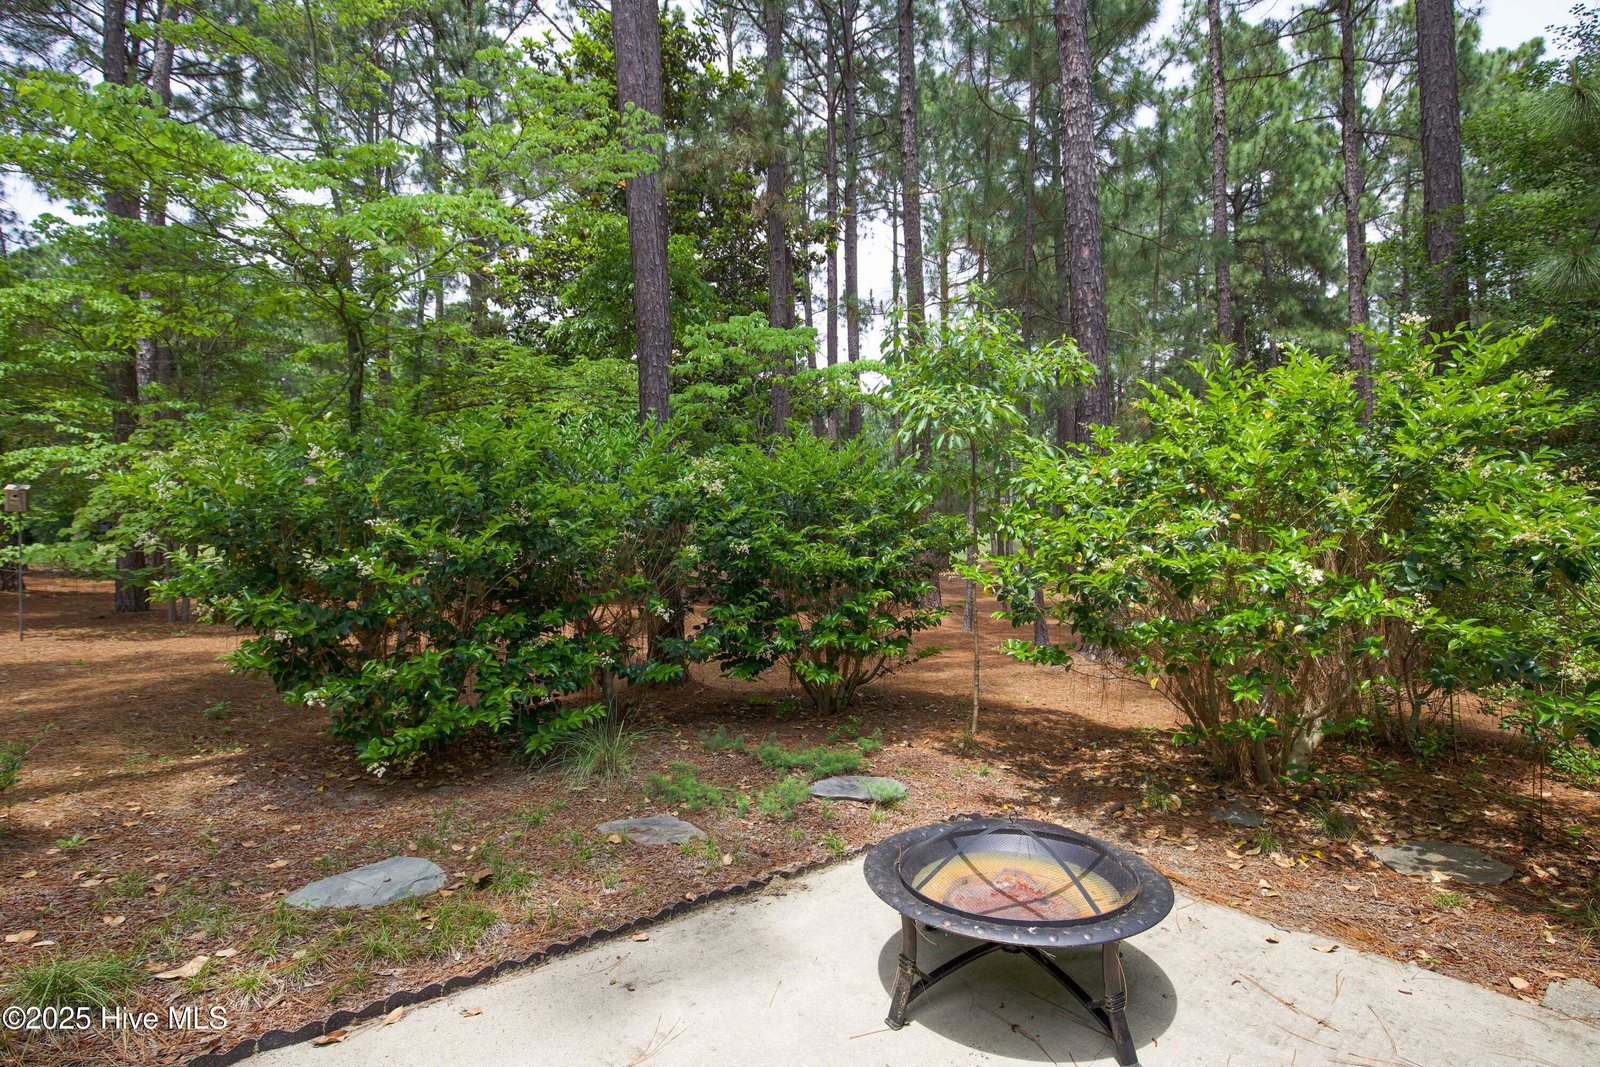
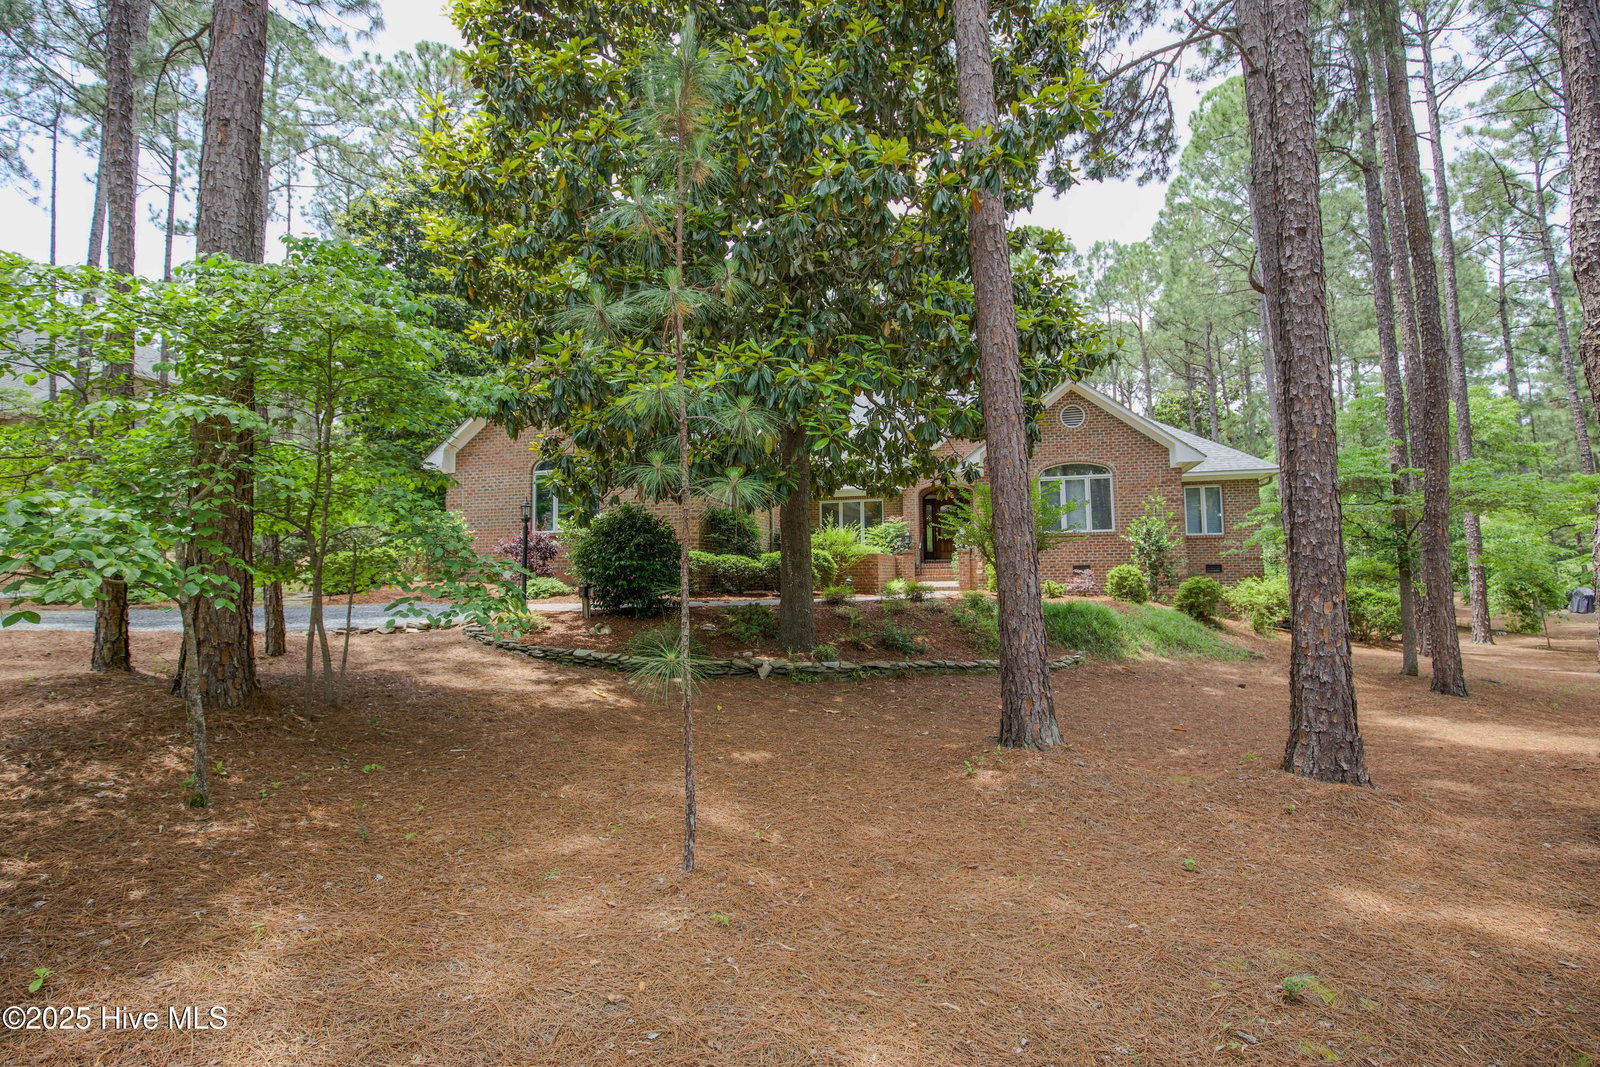
Gorgeous Golf Front Property Custom built Home 17 Troon Drive, As you enter this beautiful home you will be welcomed by a Great Room with Luxurious step-down into, a beautiful great room w/hardwood floors, wood burning fireplace, custom built-in wet bar, Vaulted 16ft vaulted ceiling. Great Room opens to Deck, Cement Patio & Amazing backyard,! Lush plantings, 3 Large BR's Master has two walk in closets .Welcoming Entry area with koi /goldfish pond, Covered front porch.! Pinewild CC offers 48 holes of golf, 2 18 holes, 1 9 hole course, 1 3hole practice course, driving range, putting practice area, Golf academy, Pinewild Lake, with picnic area. Charming all Brick Home w/ Pinewild CC membership available for Transfer Fee paid by buyer at closing. Oversized 2 Car Garage, golf cart parking, Work shop, +.additional storage area in crawl space, This home was custom built, with only one owner! NEW RAILINGS INSTALLED!
/u.realgeeks.media/darkhorsesellsusa/darkhorse_group_logo.png)
Additional Information
- Amenities
- Clubhouse, Community Pool, Gated, Golf Course, Maintenance Common Areas, Maintenance Roads, Picnic Area, Playground, Restaurant, Sewer, Street Lights, Tennis Court(s), Trash, Club Membership, Cable TV
- Interior Features
- Walk-In Closet(s), Vaulted/Cathedral Ceilings, High Ceilings, Entrance Foyer, Whirlpool Tub, Kitchen Island, Ceiling Fans, Walk-In Shower, Drapes/Blinds, Walk-In Closet(s)
- Exterior Features
- Irrigation System, Gas Grill, Outdoor Kitchen, Insulated Doors
- HOA Fee
- $1,422
- Zoning
- RESIDENTIAL
- Flooring
- Carpet, Tile, Wood
- Appliances
- Mini Fridge, Gas Cooktop, Electric Oven, Built-In Microwave, Electric Oven, Washer, Refrigerator, Dryer, Disposal, Dishwasher
- Heating
- Wood Stove, Heat Pump, Fireplace, Electric, Forced Air
- Air Conditioning
- Central Air, Heat Pump
- Stories
- 1
- Levels
- One
- Roof
- Composition
- Foundation
- Block, Crawl Space
- Parking Features
- Workshop in Garage, Garage Faces Side, Golf Cart Garage, Attached, Gravel, Garage Door Opener, Off Street
- Garage Spaces
- 3
- School District
- Moore County Schools
- Elementary School
- West Pine Elementary
- Middle School
- West Pine Middle
- High School
- Pinecrest
- View
- Golf Course, Other
Mortgage Calculator

Copyright 2026 NCRMLS. All rights reserved. North Carolina Regional Multiple Listing Service, (NCRMLS), provides content displayed here (“provided content”) on an “as is” basis and makes no representations or warranties regarding the provided content, including, but not limited to those of non-infringement, timeliness, accuracy, or completeness. Individuals and companies using information presented are responsible for verification and validation of information they utilize and present to their customers and clients. NCRMLS will not be liable for any damage or loss resulting from use of the provided content or the products available through Portals, IDX, VOW, and/or Syndication. Recipients of this information shall not resell, redistribute, reproduce, modify, or otherwise copy any portion thereof without the expressed written consent of NCRMLS.