65 Chestertown Dr, Pinehurst, NC 28374
- $1,800,000
- 6
- BD
- 7
- BA
- 5,056
- SqFt








Courtesy of Keller Williams Pinehurst
Buyer Representative Call It Closed International Realty
- Sold Price
- $1,800,000
- List Price
- $1,975,000
- Status
- CLOSED
- Days on Market
- 24
- Closing Date
- Jul 30, 2025
- MLS#
- 100508483
- Subtype
- Residential
- New Construction
- Yes
- Year Built
- 2025
- Bedrooms
- 6
- Bathrooms
- 7
- Full Baths
- 5
- Half Baths
- 2
- Living Area
- 5,056
- Lot Size
- 41,941
- Acres
- 0.96
- Subdivision
- Forest Creek
- Neighborhood
- Forest Creek
Property Description
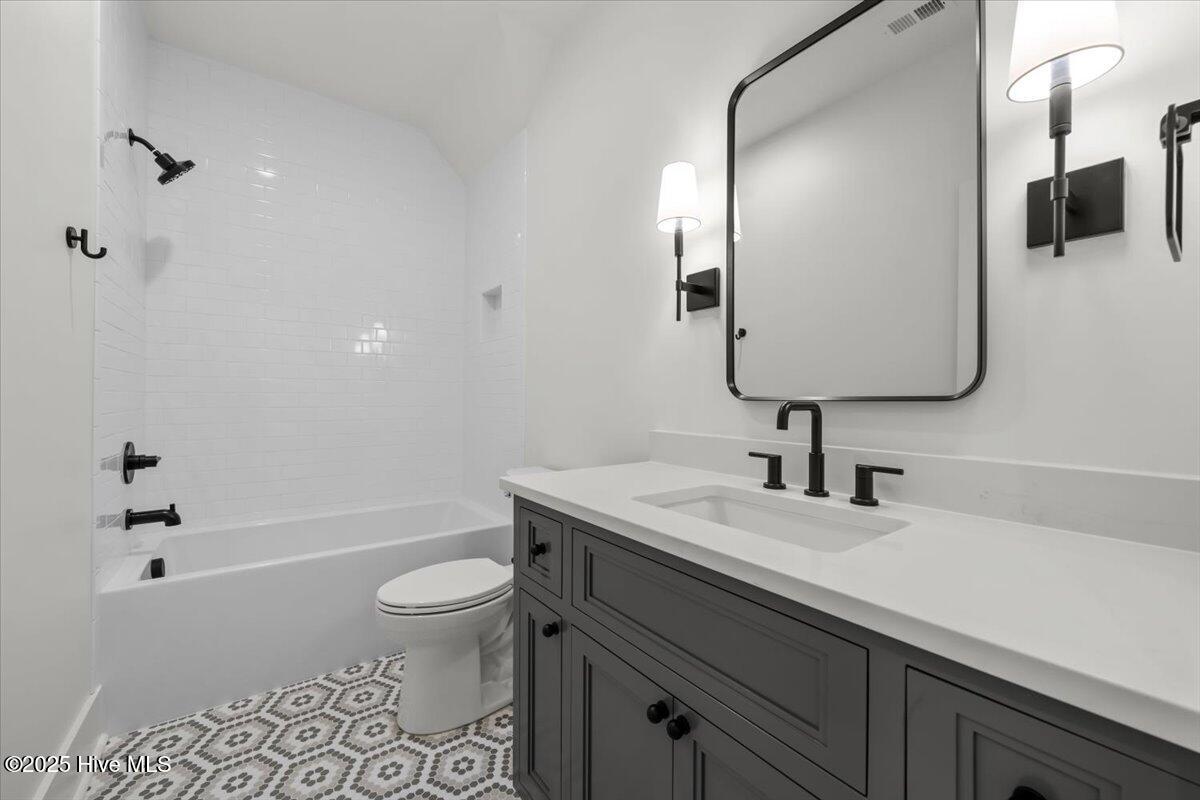
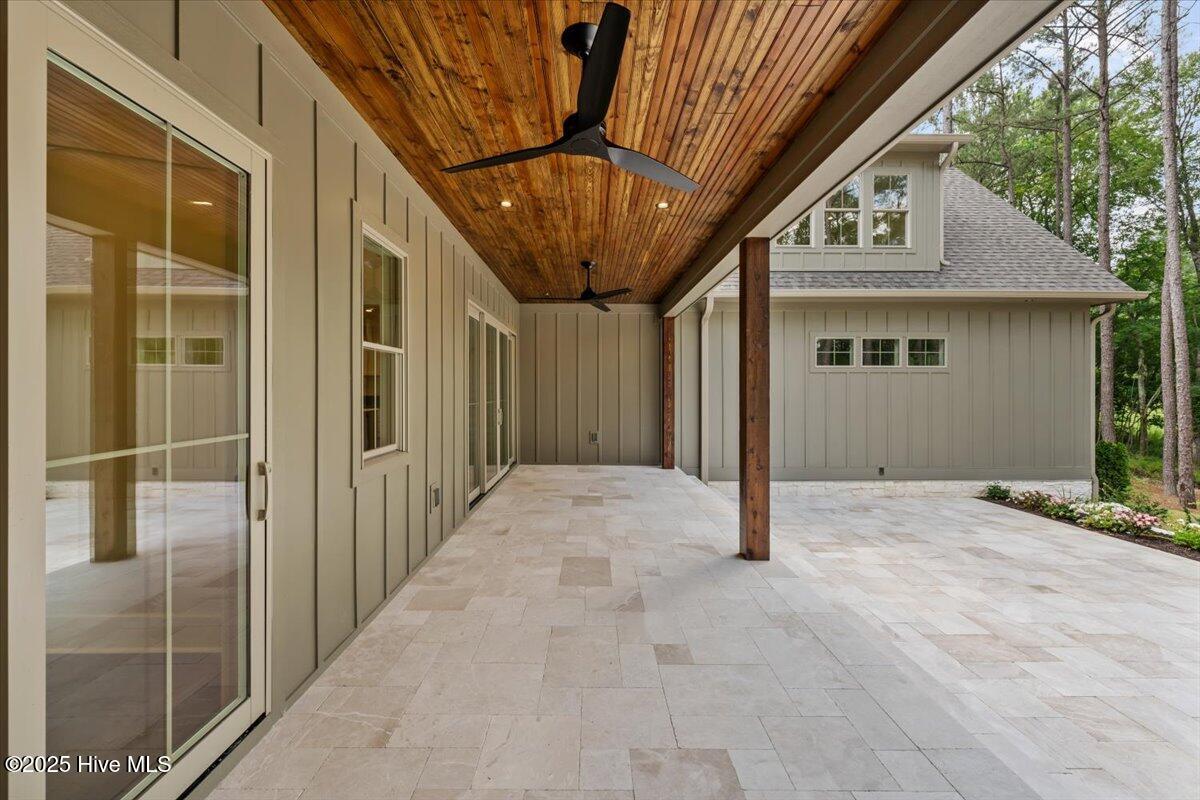
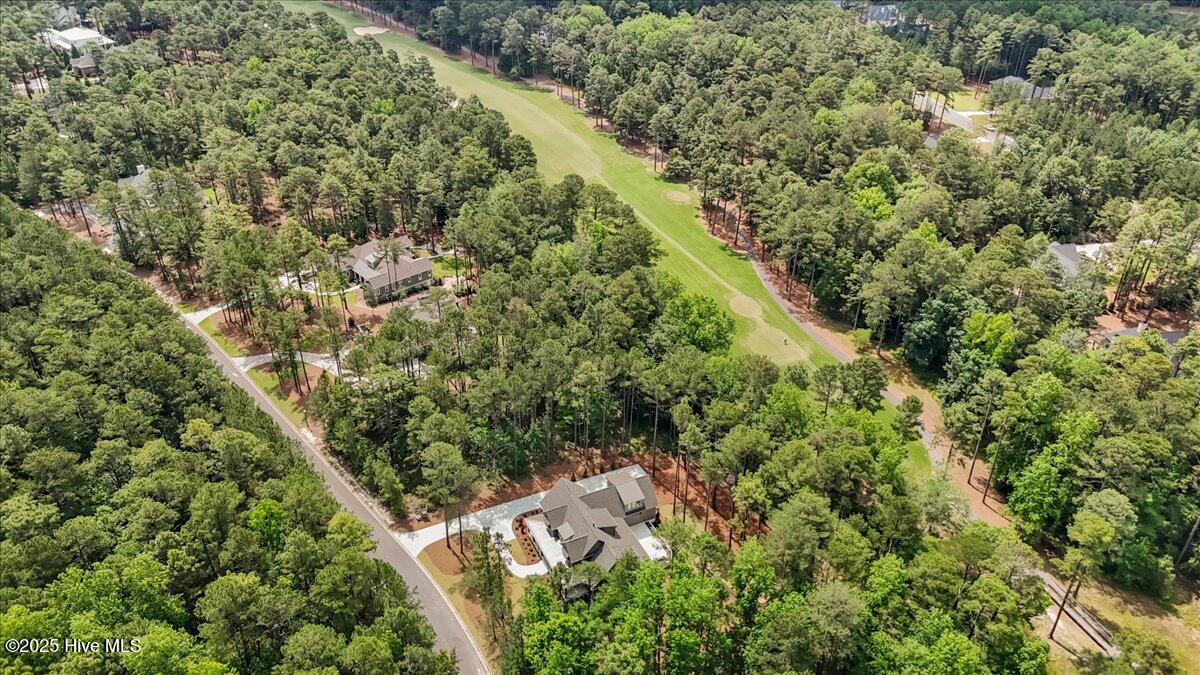
The moment you enter this masterpiece by Fernando Silva, you'll be blown away by the elevated details throughout. Situated on the 3rd tee of the South Course in Forest Creek, you'll step into a soaring great room finished with wood accent ceilings. A showstopping kitchen boasts custom inset cabinetry, handmade Moroccan tile backsplash, unlaquered brass fixtures, a marble island, and soapstone perimeter tops. Thermador appliances include a 48'' gas range, a column freezer, and a refrigerator. You'll also find a wet bar with an ice maker and a wine fridge, and a color-drenched butler's pantry with natural stone floors. The heart of this home is made to show off. The living room sliders open to achieve a seamless indoor/ outdoor space. The covered back patio is complete with marble pavers, an outdoor kitchen, and a fire pit. A main floor primary retreat welcomes you at the end of every day with a spa-inspired bathroom that leaves nothing to be desired. Enjoy a soaking tub and a zero-entry shower with Kohler brass plumbing fixtures. Dual custom closets flank the primary bathroom. With direct access to the back patio, start your morning with a quiet coffee or enjoy a cocktail at sundown. A dedicated office with built-ins provides a sophisticated space to work from home. Down the hall, your guests will have privacy with an ensuite of their own. The laundry room has ample storage and a porcelain utility sink. Upstairs, find a sitting area, 4 generous bedrooms, and 3 bathrooms. A separate stairwell leads to a massive bonus room with commanding golf views and full bath. But it's what you can't see that makes this home spectacular. It's spray foam insulation, Pella windows, a fully encapsulated crawlspace, 8' solid core doors, epoxy floors in the 3-car garage, a full home Generac generator, and so much more. Life in Forest Creek is a dream. Access to two Tom Fazio golf courses (club membership separate), a pool, fitness facility, clubhouse, and more.
/u.realgeeks.media/darkhorsesellsusa/darkhorse_group_logo.png)
Additional Information
- Amenities
- Golf Course
- Interior Features
- Master Downstairs, Whole-Home Generator, Pantry, Walk-In Shower, Gas Logs
- Exterior Features
- Outdoor Kitchen
- HOA Fee
- $2,117
- Zoning
- RS-3
- Appliances
- Double Oven, Dishwasher, Generator
- Heating
- Electric, Heat Pump
- Air Conditioning
- Central Air
- Stories
- 2
- Levels
- Two
- Roof
- Composition
- Foundation
- Crawl Space
- Parking Features
- Garage Faces Side, Attached, Garage Door Opener
- Garage Spaces
- 3
- School District
- Moore County Schools
- Elementary School
- McDeeds Creek Elementary
- Middle School
- New Century Middle
- High School
- Union Pines High
- View
- Golf Course

Copyright 2026 NCRMLS. All rights reserved. North Carolina Regional Multiple Listing Service, (NCRMLS), provides content displayed here (“provided content”) on an “as is” basis and makes no representations or warranties regarding the provided content, including, but not limited to those of non-infringement, timeliness, accuracy, or completeness. Individuals and companies using information presented are responsible for verification and validation of information they utilize and present to their customers and clients. NCRMLS will not be liable for any damage or loss resulting from use of the provided content or the products available through Portals, IDX, VOW, and/or Syndication. Recipients of this information shall not resell, redistribute, reproduce, modify, or otherwise copy any portion thereof without the expressed written consent of NCRMLS.