300 High St, Aberdeen, NC 28315
- $620,000
- 3
- BD
- 3
- BA
- 2,496
- SqFt




Courtesy of Freedom Realty of NC, LLC
Buyer Representative Re/Max Prime Properties
- Sold Price
- $620,000
- List Price
- $599,000
- Status
- CLOSED
- Days on Market
- 2
- Closing Date
- Jul 08, 2025
- MLS#
- 100509752
- Subtype
- Residential
- Year Built
- 1909
- Bedrooms
- 3
- Bathrooms
- 3
- Full Baths
- 2
- Half Baths
- 1
- Living Area
- 2,496
- Lot Size
- 20,560
- Acres
- 0.47
- Subdivision
- Historic Distric
- Neighborhood
- Historic Distric
Property Description
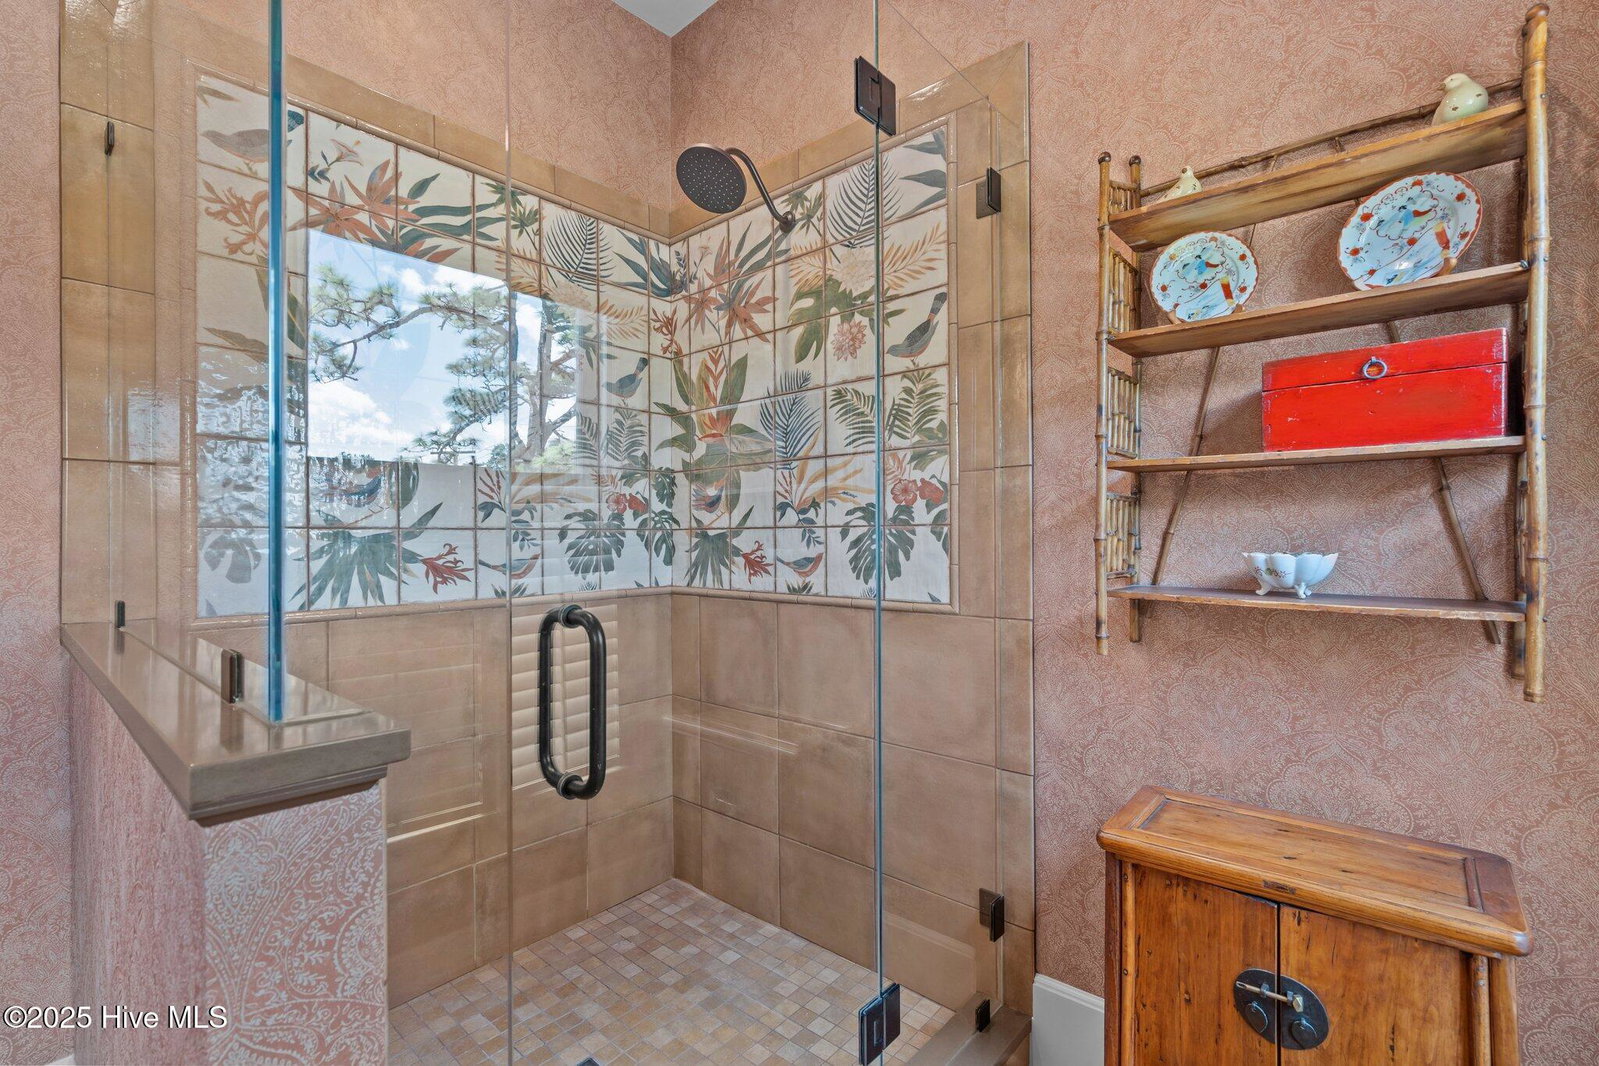
The John W. Graham House | A Historic Landmark in the Heart of Aberdeen Exquisitely maintained, remodeled, and restored, this stately Colonial Revival estate is proudly listed on the National Register of Historic Places. Built in 1909, the John W. Graham House stands as a cornerstone of Aberdeen's Historic District. Once home to John W. Graham—bank officer and chairman of the Moore County Board of Education—and his wife, Kate Blue, daughter of Aberdeen Rockfish Railroad founder John Blue—this residence is steeped in legacy and architectural significance. The home showcases timeless features including a 210-degree wraparound front porch, ten-foot ceilings, eight-foot pocket doors, original heart pine flooring, and tiger oak fireplaces. It retains five original coal fireplaces, transom windows, and stained glass in the formal foyer and sitting room. The fireplace in the front foyer has been fitted with gas logs, though they have not been recently inspected or used. The striking asymmetrical façade is defined by Tuscan columns, a pedimented entrance bay, and a dramatic two-story semi-octagonal bay. Inside, the interiors honor the home's original style while incorporating gentle modern updates. Carefully curated antiques and period décor create a seamless blend of history and comfort, and many of these pieces may convey with an acceptable offer, offering a truly turnkey opportunity. The bathrooms have all been fully remodeled, including a luxurious primary ensuite that was reimagined from a former closet and small room, now featuring a walk-in tiled shower with glass door and a double sink vanity. The kitchen has been updated for modern functionality while preserving charm, with solid surface countertops, stainless steel appliances from Kee's, a Wolf gas range, a walk-in pantry, and exposed brick walls that continue throughout the upstairs hallway, bathroom, and a bedroom. Additional highlights include a butler's pantry with original cabinetry, custom chandeliers,
/u.realgeeks.media/darkhorsesellsusa/darkhorse_group_logo.png)
Additional Information
- Interior Features
- Walk-In Closet(s), High Ceilings, Ceiling Fans, Pantry, Walk-In Shower, Drapes/Blinds, Gas Logs, Walk-In Closet(s)
- Zoning
- R-20
- Flooring
- Wood
- Appliances
- Washer, Refrigerator, Range, Dryer, Dishwasher
- Heating
- Heat Pump, Electric
- Air Conditioning
- Central Air
- Stories
- 2
- Levels
- Two
- Roof
- Metal
- Foundation
- Crawl Space
- Parking Features
- Gravel, Unpaved
- School District
- Moore County Schools
- Elementary School
- Aberdeeen Elementary
- Middle School
- Southern Middle
- High School
- Pinecrest High

Copyright 2026 NCRMLS. All rights reserved. North Carolina Regional Multiple Listing Service, (NCRMLS), provides content displayed here (“provided content”) on an “as is” basis and makes no representations or warranties regarding the provided content, including, but not limited to those of non-infringement, timeliness, accuracy, or completeness. Individuals and companies using information presented are responsible for verification and validation of information they utilize and present to their customers and clients. NCRMLS will not be liable for any damage or loss resulting from use of the provided content or the products available through Portals, IDX, VOW, and/or Syndication. Recipients of this information shall not resell, redistribute, reproduce, modify, or otherwise copy any portion thereof without the expressed written consent of NCRMLS.