77 Farm Pond Cir, Lillington, NC 27546
- $365,000
- 4
- BD
- 3
- BA
- 2,532
- SqFt





Seller Representative Fathom Realty NC, LLC
Buyer Representative
- Sold Price
- $365,000
- List Price
- $365,000
- Status
- CLOSED
- Days on Market
- 54
- Closing Date
- Oct 30, 2024
- MLS#
- 10051059
- Subtype
- Residential
- Style
- Transitional
- Year Built
- 2021
- Bedrooms
- 4
- Bathrooms
- 3
- Full Baths
- 3
- Living Area
- 2,532
- Lot Size
- 27,443
- Acres
- 0.63
- Subdivision
- Morgan North
Property Description
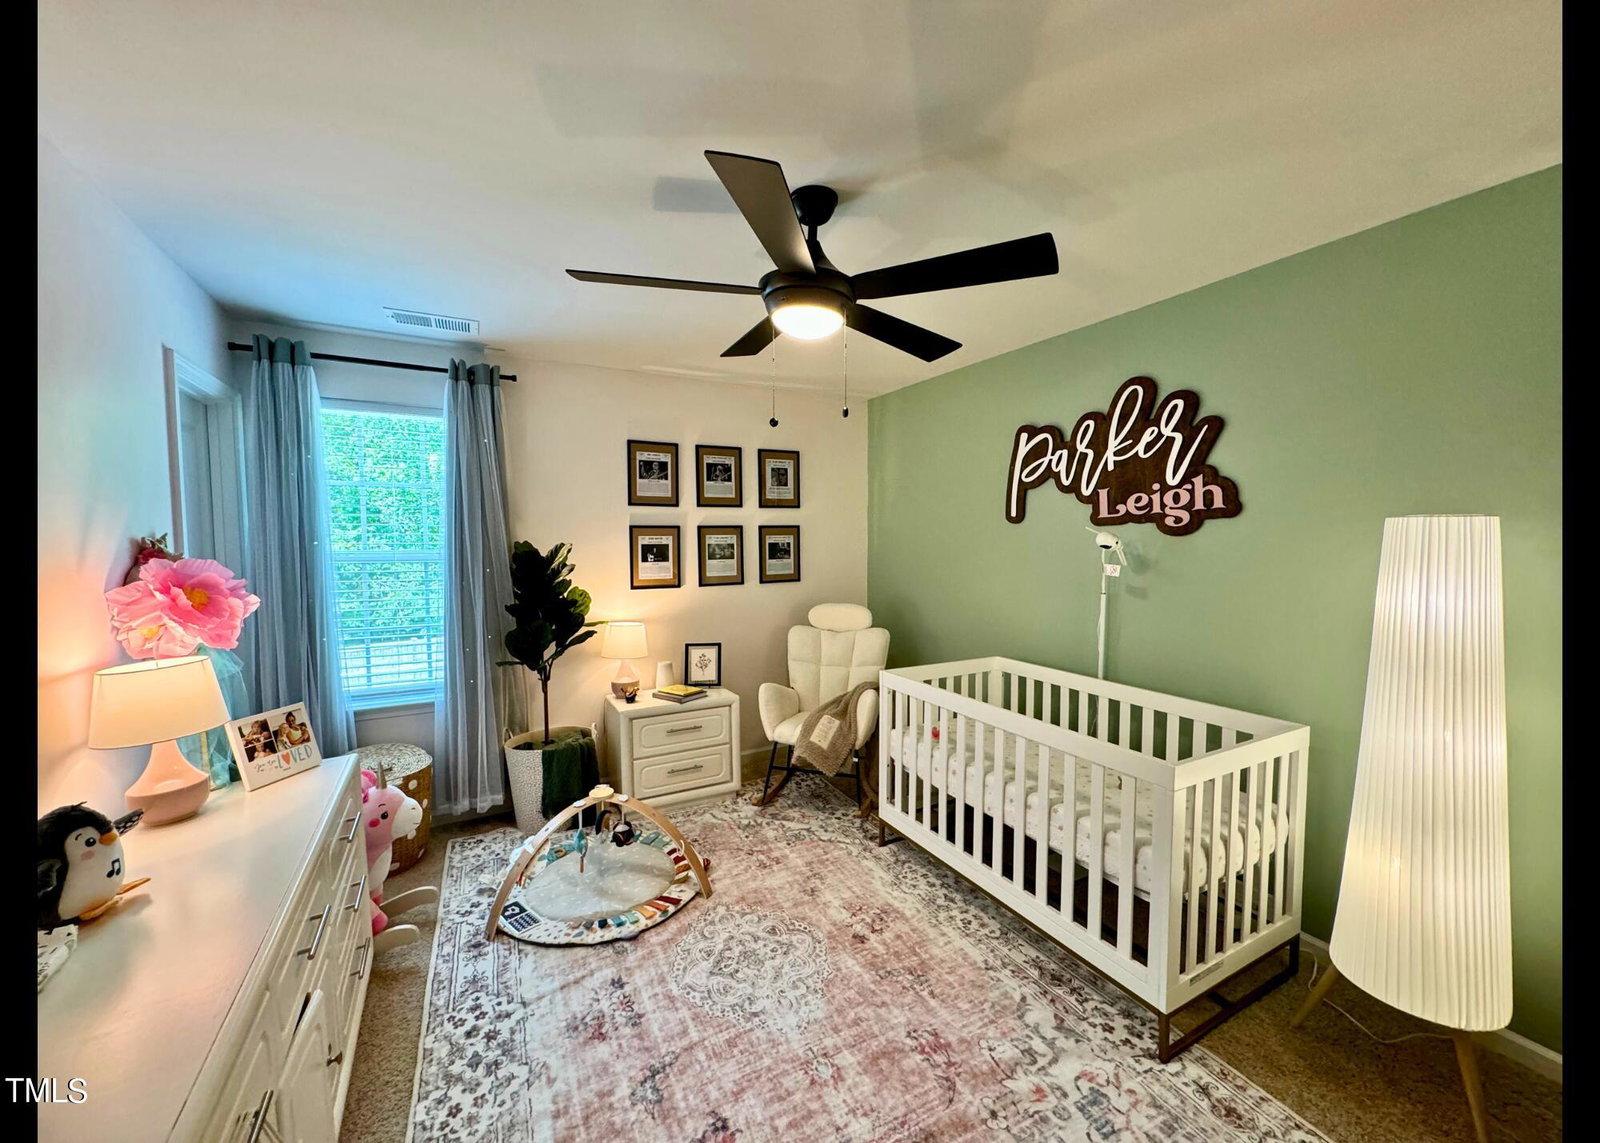
***DRAMATIC PRICE REDUCTION!*** MOTIVATED SELLERS! And...$5,000 Seller Paid Closing Cost if Under Contract by this Saturday 10/5/24! Go see the Rest, then Come Experience the Best! *SIMPLY...THE BEST!* Better than New Construction! Here's why. Sellers have Transformed this 3-Year-old new construction 'House' into an Upgraded 'Home' with an Incredible *PRIVATE* Backyard & Desired Amenities. VIEW THE PICS!!! Over $50,000 in Improvements include: (Exterior): 14x12 Cedar Gazebo w/ built in Ceiling Fan, 40'' TV, Sunshades, String Lights & Drink Fridge; HUGE 45x12 Patio for Entertaining & BBQs; Treated Wood Privacy Fence w/ Gate (that extends to Wooded/Tree-lined Backyard); 12x12 Concrete Slab that is Shed ready or perfect for an outdoor Firepit; Stock Tank Pool w/ Sand Filter; Bermuda Sod installed in 2023; & Extended/Widened Driveway. Interior Improvements inc: Addtnl' Cabinets w/ Butcher Block Countertop added in the Kitchen/Breakfast Area; Upgraded Light Fixtures & Hardware in all 3 Full Bathrms; Interior Paint Upgrades; Smart Thermostats & ADT Alarm System ready. By the way...THE HOUSE ROCKS TOO! 2,532 SF, 4 BR, 3 FULL Baths, 2 Car Garage, Rockin' Chair Covered Front Porch, Dining Room, Office, Spacious Kitchen w/ Bar & Tons of Cabinets w/ Granite Tops, & Large Family Room w/ Fireplace & Gas Logs. Other Features inc: Natural Gas (for Heating, Cooking, Gas Logs), Larger .63 Acre Lot Size w/ Wooded Backyard (no nosey neighbors) on a Cul-de-sac; Great Location off 401 in the BACK of the Subdivision, Low HOA dues; & an AMAZING OVERSIZED Owner's Suite & HUGE Walk-in Closet! Make this YOUR Home Today!
/u.realgeeks.media/darkhorsesellsusa/darkhorse_group_logo.png)
Additional Information
- Interior Features
- Bar, Ceiling Fans, Double Vanity, Eat-In Kitchen, Granite Counters, High Speed Internet, Open Floor Plan, Pantry, Smart Thermostat, Vaulted/Cathedral Ceilings, Walk-In Closet(s), Dining Room, Shower Only, Bathtub/Shower Combination, Walk-In Shower, Water Closets, Quartz/Quartzite Counters, Smooth Ceilings
- Exterior Features
- Lighting, Outdoor Grill, Private Yard, Rain Gutters, Fenced Yard
- Taxes
- $2,405
- HOA Fee
- $61
- Property Description
- Transitional
- Zoning
- RA-30
- Flooring
- Carpet, Simulated Wood, Tile
- Appliances
- Dryer, Dishwasher, Electric Water Heater, Gas Cooktop, Gas Oven, Ice Maker, Microwave, Refrigerator, Stainless Steel Appliance(s), Washer
- Heating
- Central, Fireplace, Forced Air, Natural Gas, Natural Gas
- Air Conditioning
- Central Air, Ceiling Fan(s), Electric
- Stories
- 2
- Levels
- Two
- Roof
- Architectural
- Foundation
- Slab
- Parking Features
- Additional Parking, Attached, Driveway, Garage Faces Front, Garage, Garage Door Opener, Oversized
- Garage Spaces
- 2
- Elementary School
- Harnett - LaFayette
- Middle School
- Harnett - Harnett Central
- High School
- Harnett - Harnett Central
- View
- Neighborhood, Trees/Woods
Listings provided courtesy of Triangle MLS, Inc. of NC, Internet Data Exchange Database. Information deemed reliable but not guaranteed. © 2026 Triangle MLS, Inc. of North Carolina. Data last updated .