102 Lightwater Dr, Aberdeen, NC 28315
- $400,000
- 4
- BD
- 3
- BA
- 2,590
- SqFt






Courtesy of Everything Pines Partners LLC
Buyer Representative Everything Pines Partners LLC
- Sold Price
- $400,000
- List Price
- $414,500
- Status
- CLOSED
- Days on Market
- 62
- Closing Date
- Aug 25, 2025
- MLS#
- 100510609
- Subtype
- Residential
- Year Built
- 2006
- Bedrooms
- 4
- Bathrooms
- 3
- Full Baths
- 3
- Living Area
- 2,590
- Lot Size
- 9,148
- Acres
- 0.21
- Subdivision
- Laurel Commons
- Neighborhood
- Laurel Commons
Property Description
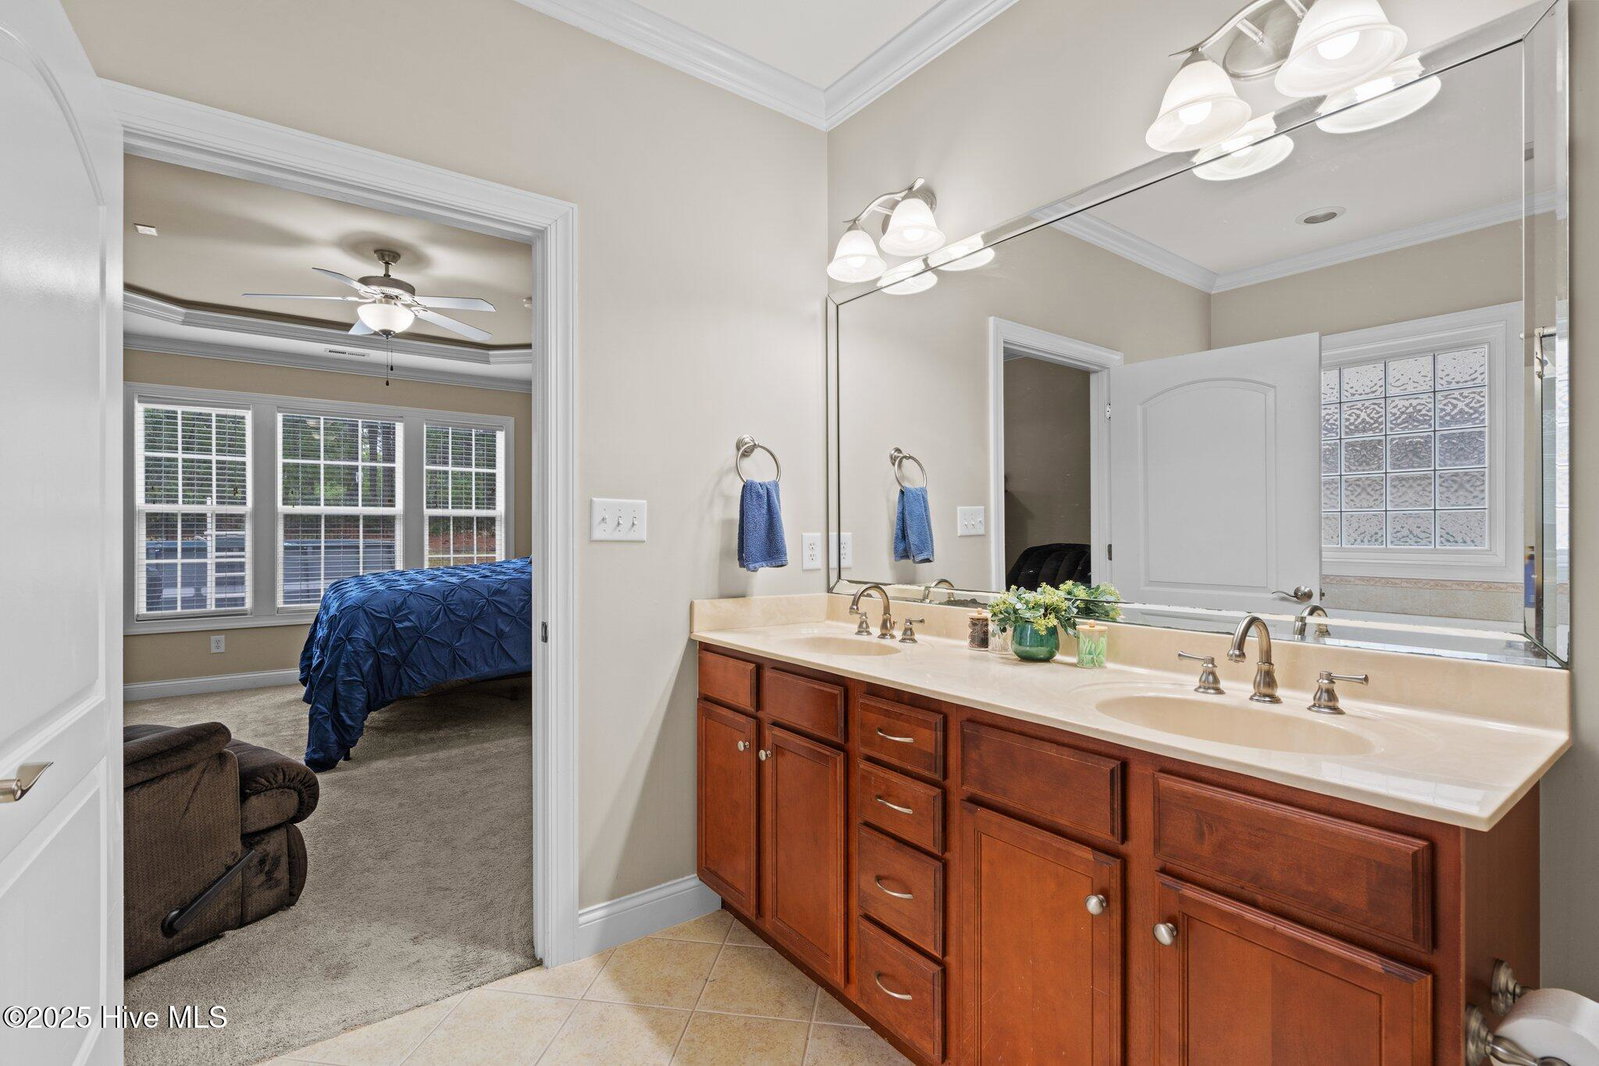
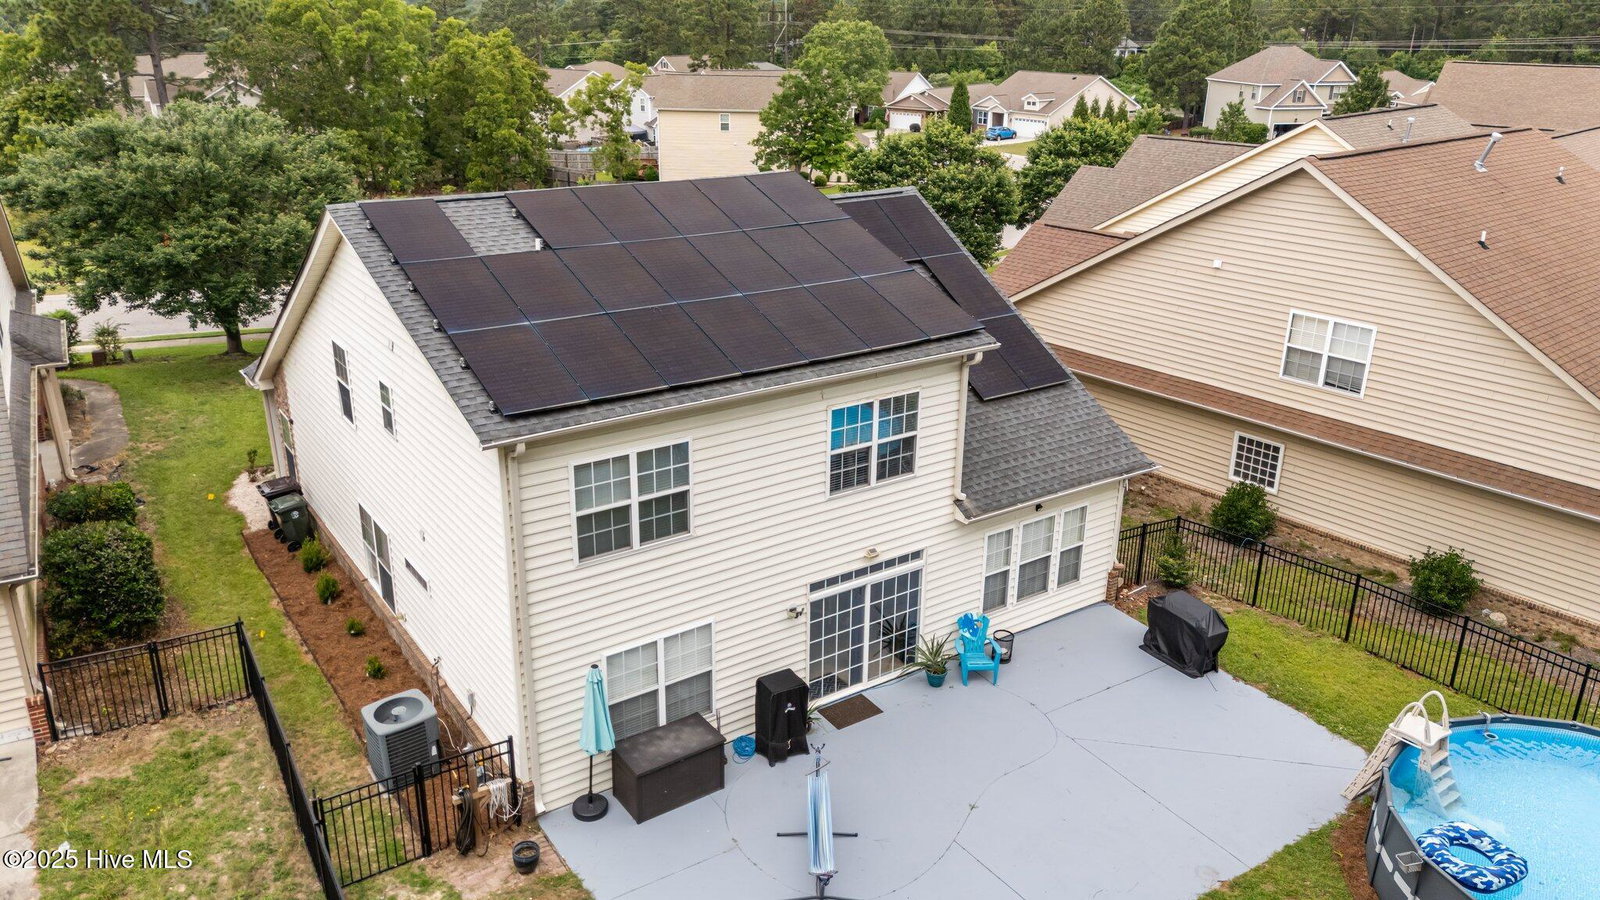
Welcome to 102 Lightwater Drive, located in the desirable Laurel Commons community in Aberdeen. This established neighborhood features sidewalks, street lamps, and NO HOA —all just minutes from everything you need! This beautifully maintained home offers 4 spacious bedrooms, a dedicated office, 3 full bathrooms, and 2,590 square feet of thoughtfully designed living space. Step inside to find a welcoming formal dining room that seamlessly flows into the open-concept living room and kitchen, perfect for everyday living and entertaining. Just off the living area, you'll find a private office, a guest bedroom, full bathroom, and a generous primary suite featuring a soaking tub, walk-in shower, and ample closet space. A dedicated laundry room with sink and storage is located off of the kitchen. Upstairs, a large loft/media room provides even more space to relax or play, along with two additional bedrooms, a full bath, and plenty of storage. Enjoy outdoor living in the spacious backyard with a huge patio—ideal for gatherings—and a 4' above-ground pool perfect for cooling off in the summer. Recent upgrades include new kitchen appliances, solar panels (2022), a new roof (2022), and a tankless gas water heater (2022), offering energy efficiency and peace of mind. Don't miss your chance to call this exceptional home in Laurel Commons your own—schedule a private showing today!
/u.realgeeks.media/darkhorsesellsusa/darkhorse_group_logo.png)
Additional Information
- Interior Features
- Master Downstairs, Walk-In Closet(s), Tray Ceiling(s), Ceiling Fans, Walk-In Shower, Walk-In Closet(s)
- Zoning
- R-20
- Appliances
- Built-In Microwave, Refrigerator, Range, Dishwasher
- Heating
- Heat Pump, Solar
- Air Conditioning
- Central Air, Heat Pump
- Stories
- 2
- Levels
- Two
- Roof
- Architectural
- Foundation
- Slab
- Parking Features
- Garage Faces Front, Paved
- Garage Spaces
- 2
- School District
- Moore County Schools
- Elementary School
- Aberdeeen Elementary
- Middle School
- Southern Middle
- High School
- Pinecrest High

Copyright 2026 NCRMLS. All rights reserved. North Carolina Regional Multiple Listing Service, (NCRMLS), provides content displayed here (“provided content”) on an “as is” basis and makes no representations or warranties regarding the provided content, including, but not limited to those of non-infringement, timeliness, accuracy, or completeness. Individuals and companies using information presented are responsible for verification and validation of information they utilize and present to their customers and clients. NCRMLS will not be liable for any damage or loss resulting from use of the provided content or the products available through Portals, IDX, VOW, and/or Syndication. Recipients of this information shall not resell, redistribute, reproduce, modify, or otherwise copy any portion thereof without the expressed written consent of NCRMLS.