3 Deer Track Rd, Jackson Springs, NC 27281
- $390,000
- 3
- BD
- 4
- BA
- 2,591
- SqFt




Courtesy of Re/Max Prime Properties
Buyer Representative Carolina Property Sales
- Sold Price
- $390,000
- List Price
- $398,000
- Status
- CLOSED
- Days on Market
- 20
- Closing Date
- Aug 05, 2025
- MLS#
- 100510677
- Subtype
- Residential
- Year Built
- 1972
- Bedrooms
- 3
- Bathrooms
- 4
- Full Baths
- 4
- Living Area
- 2,591
- Lot Size
- 32,234
- Acres
- 0.74
- Subdivision
- Foxfire Village
- Neighborhood
- Foxfire Village
Property Description
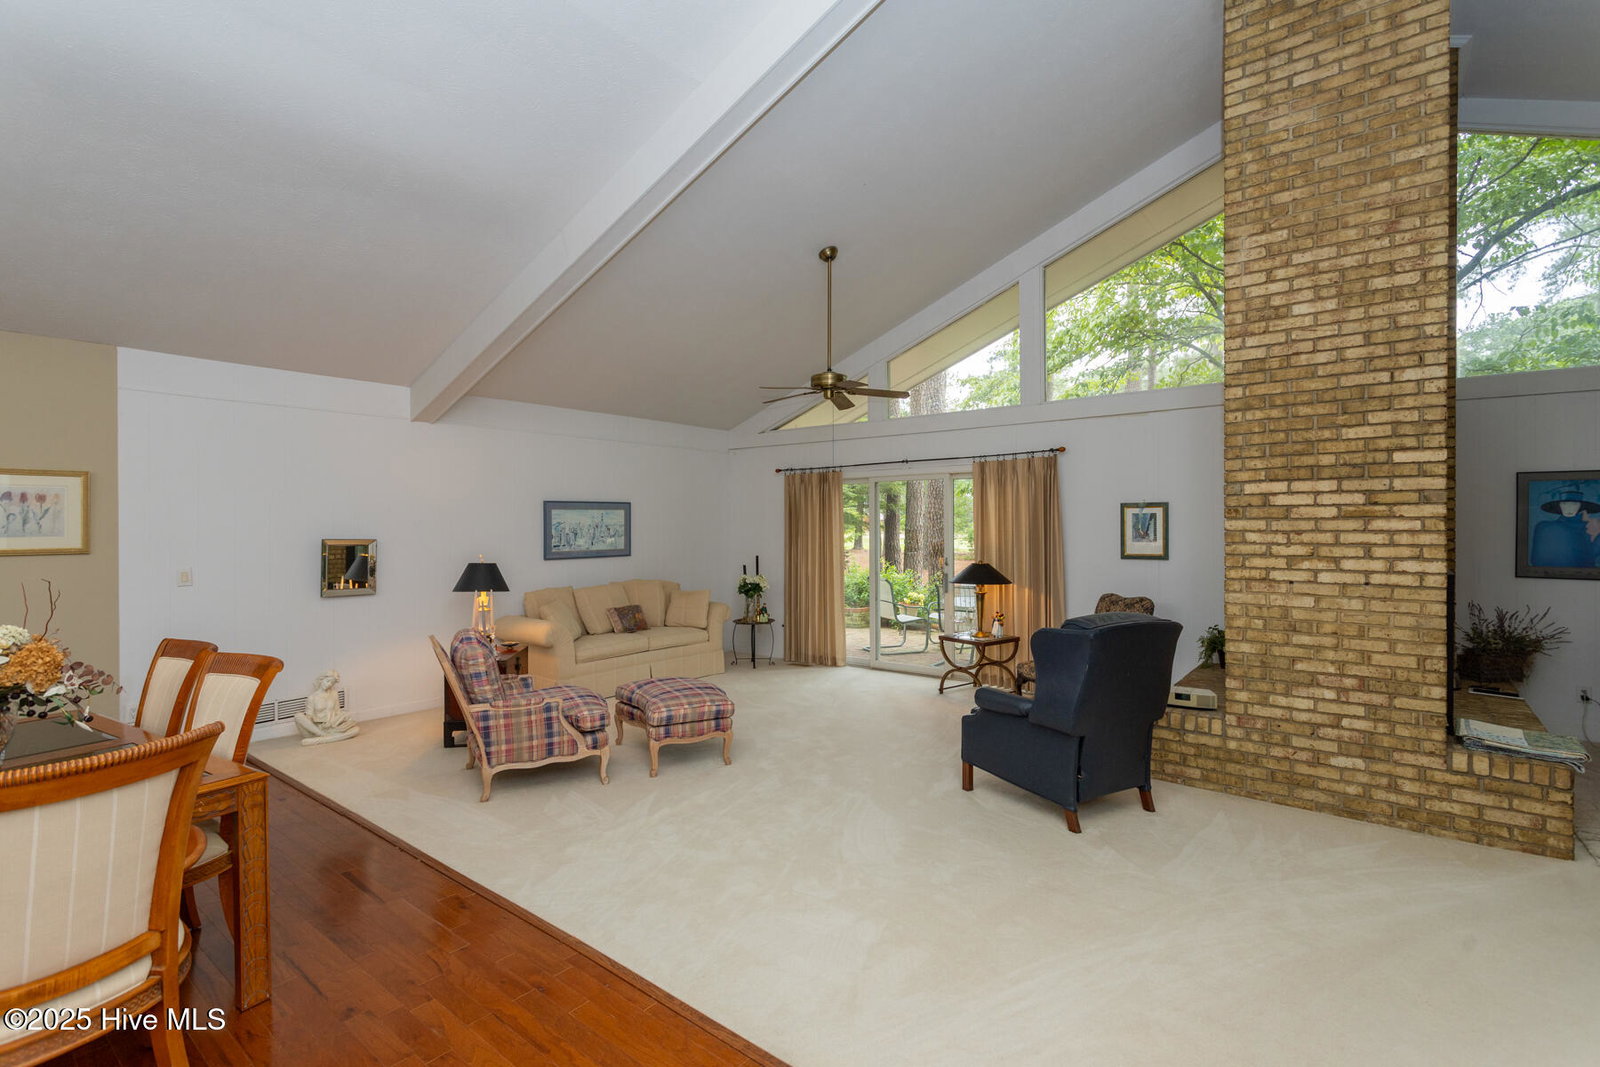
Discover charm, character, and endless potential in this chalet-style home perfectly situated on the 3rd hole of the Red Fox course in Foxfire Village. Boasting a bright, open layout and timeless architectural features, this home offers serene golf course views and a peaceful lifestyle surrounded by nature. Step inside to a soaring vaulted ceiling and walls of high windows that flood the living spaces with natural light. A double-sided, floor-to-ceiling brick fireplace anchors the open-concept living and family rooms, both with sliding glass doors leading to the back patio, ideal for entertaining or simply enjoying your morning coffee while overlooking the golf course and large backyard. The living room is open to a dining area and the kitchen with granite countertops, a central island, and hardwood floors that flow into the adjacent dining area. The primary suite features its own access to the patio, a large walk-in closet, and en-suite bath with a tiled step-in shower and decorative vanity with counter sink. Each of the two guest bedrooms offers the comfort of private full baths, while the hallway includes an additional walk-in closet for extra storage. A generous laundry room with cabinetry, utility sink, counter space, and a fourth full bathroom connects to a large, enclosed wrap-around porch with spectacular backyard nature and golf views, ideal for a sunroom or hobby space. Sitting on a generous, tree-filled lot with mature landscaping, this home offers privacy and room to grow. With a little updating, this golf-front gem could be transformed into your dream home or weekend escape.
/u.realgeeks.media/darkhorsesellsusa/darkhorse_group_logo.png)
Additional Information
- Amenities
- Clubhouse, Golf Course
- Interior Features
- Walk-In Closet(s), High Ceilings, Entrance Foyer, Kitchen Island, Ceiling Fans, Walk-In Shower, Drapes/Blinds, Walk-In Closet(s)
- Exterior Features
- Storm Doors
- Zoning
- RS-30
- Flooring
- Carpet, Tile, Wood
- Appliances
- Vented Exhaust Fan, Electric Oven, Washer, Refrigerator, Range, Dryer, Dishwasher
- Heating
- Wood Stove, Fireplace, Electric, Heat Pump
- Air Conditioning
- Central Air
- Stories
- 1
- Levels
- One
- Roof
- Composition
- Foundation
- Slab
- Parking Features
- Garage Faces Side, Circular Driveway, Gravel, Garage Door Opener
- Garage Spaces
- 1
- School District
- Moore County Schools
- Elementary School
- West Pine Elementary
- Middle School
- West Pine Middle
- High School
- Pinecrest
- View
- Golf Course

Copyright 2026 NCRMLS. All rights reserved. North Carolina Regional Multiple Listing Service, (NCRMLS), provides content displayed here (“provided content”) on an “as is” basis and makes no representations or warranties regarding the provided content, including, but not limited to those of non-infringement, timeliness, accuracy, or completeness. Individuals and companies using information presented are responsible for verification and validation of information they utilize and present to their customers and clients. NCRMLS will not be liable for any damage or loss resulting from use of the provided content or the products available through Portals, IDX, VOW, and/or Syndication. Recipients of this information shall not resell, redistribute, reproduce, modify, or otherwise copy any portion thereof without the expressed written consent of NCRMLS.