267 Driftwood Ln, Raeford, NC 28376
- $260,000
- 3
- BD
- 2
- BA
- 1,411
- SqFt




Courtesy of Coldwell Banker Advantage-Southern Pines
Buyer Representative A Non Member
- Sold Price
- $260,000
- List Price
- $267,900
- Status
- CLOSED
- Days on Market
- 42
- Closing Date
- Aug 20, 2025
- MLS#
- 100511834
- Subtype
- Residential
- Year Built
- 2011
- Bedrooms
- 3
- Bathrooms
- 2
- Full Baths
- 2
- Living Area
- 1,411
- Lot Size
- 14,810
- Acres
- 0.34
- Subdivision
- Not In Subdivision
- Neighborhood
- Not In Subdivision
Property Description
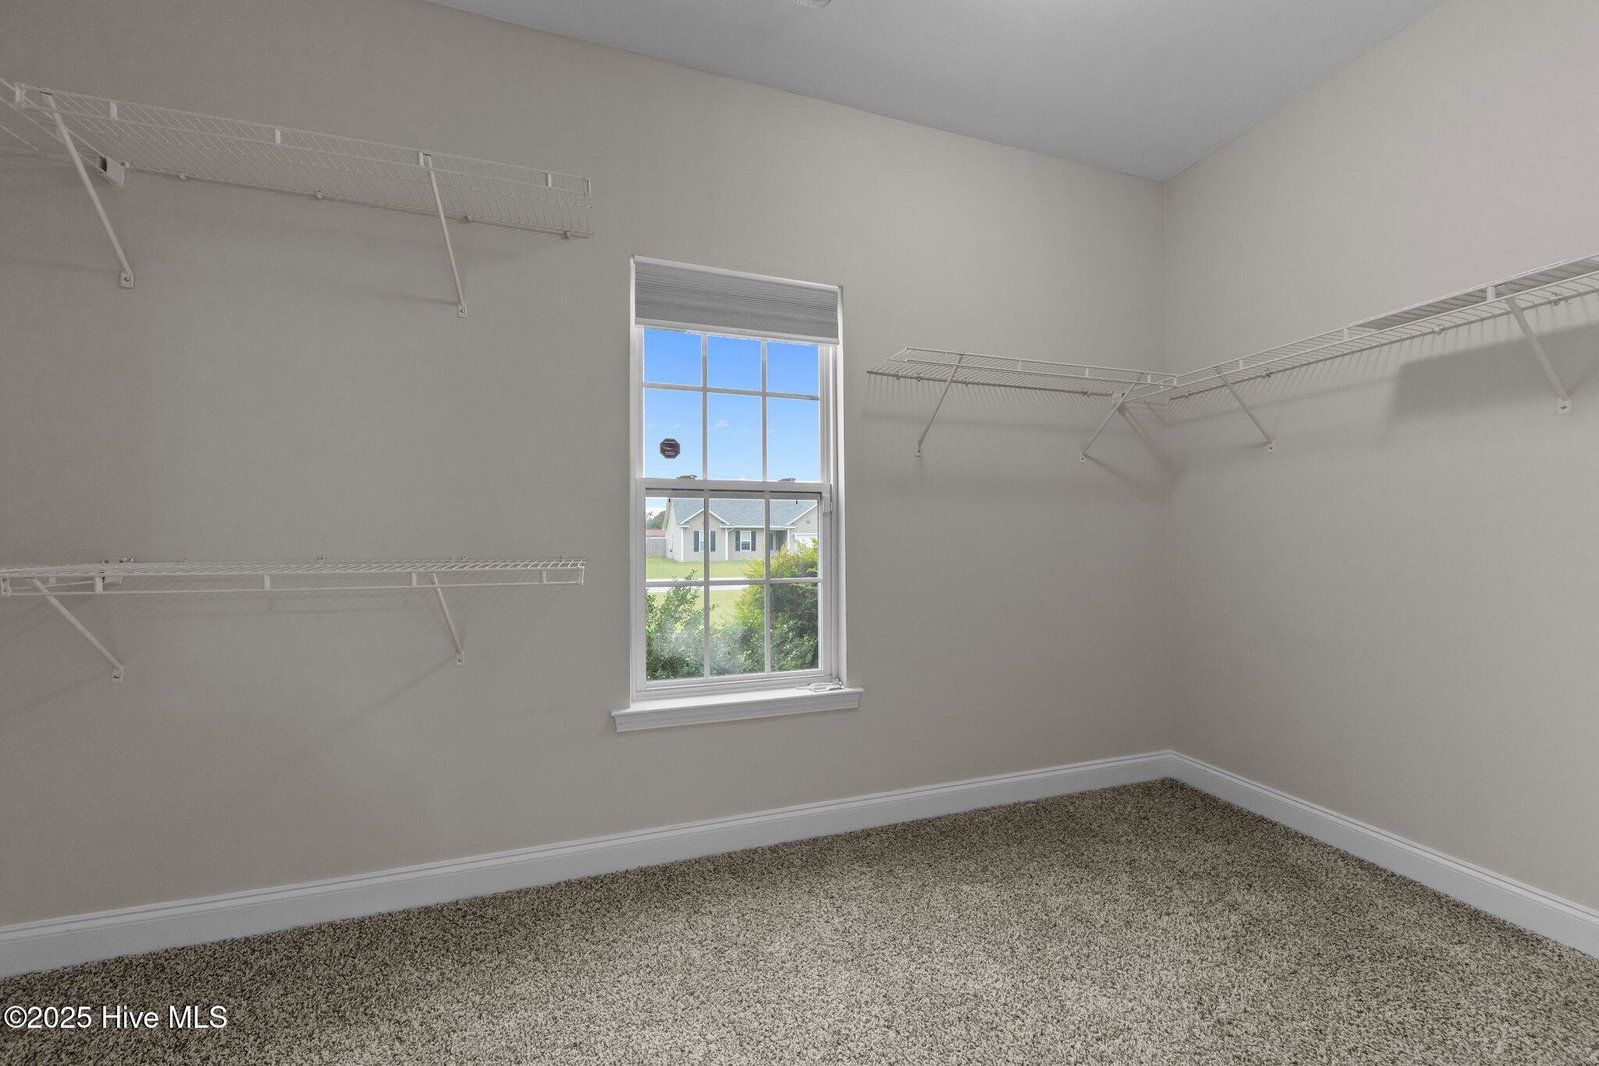
***Substantial price drop and $5000 seller concession*** Welcome to this beautifully maintained 3-bedroom, 2-bathroom home offering over 1400 sq ft of comfortable living space. Built in 2011, this home features a desirable split floor plan that provides privacy for the master suite, complete with a double vanity, garden tub, shower, and walk-in closet. The vaulted ceiling, abundance of natural lighting, and openness give this home a much larger feeling. The bright living room is centered on the fireplace and flows seamlessly into the kitchen. If brightness is an issue for you, blinds cover all windows throughout the home. The breakfast nook and countertop seating provide ample space for additional seating in and around the kitchen. There is also a separate formal dining area, which could be used as an office space, flex room, playroom, etc. The garage has built-in shelves for storage and a workbench already in place for the DIY'ers out there. The level, fully fenced backyard is already setup for pets, play, and outdoor entertaining. The patio area, playset, raised garden, and firepit make this the ideal outdoor space. 267 Driftwood is in close proximity to Scurlock Elementary (3 mins), the James Leach Aquatic Center (4 mins), shopping and restaurants (5 mins), and the Chicken Road entrance to Fort Bragg (17 mins). The homes in Club Pond Crossing do not last long. This home has just been professionally cleaned inside and pressure washed outside and is ready for its next occupants. Don't miss your opportunity to make this move-in ready home yours!
/u.realgeeks.media/darkhorsesellsusa/darkhorse_group_logo.png)
Additional Information
- Interior Features
- Walk-In Closet(s), Vaulted/Cathedral Ceilings, High Ceilings, Ceiling Fans, Walk-In Closet(s)
- Zoning
- RNH
- Flooring
- Carpet, Vinyl
- Appliances
- Electric Oven, Electric Cooktop, Built-In Microwave, Refrigerator, Dishwasher
- Heating
- Electric, Forced Air
- Air Conditioning
- Central Air
- Stories
- 1
- Levels
- One
- Roof
- Architectural
- Foundation
- Slab
- Parking Features
- Garage Faces Front, Detached
- Garage Spaces
- 2
- School District
- Hoke County Schools
- Elementary School
- Scurlock
- Middle School
- East Hoke Middle
- High School
- Hoke County High

Copyright 2026 NCRMLS. All rights reserved. North Carolina Regional Multiple Listing Service, (NCRMLS), provides content displayed here (“provided content”) on an “as is” basis and makes no representations or warranties regarding the provided content, including, but not limited to those of non-infringement, timeliness, accuracy, or completeness. Individuals and companies using information presented are responsible for verification and validation of information they utilize and present to their customers and clients. NCRMLS will not be liable for any damage or loss resulting from use of the provided content or the products available through Portals, IDX, VOW, and/or Syndication. Recipients of this information shall not resell, redistribute, reproduce, modify, or otherwise copy any portion thereof without the expressed written consent of NCRMLS.