399 Highgrove Dr, Spring Lake, NC 28390
- $355,000
- 4
- BD
- 3
- BA
- 3,453
- SqFt




Courtesy of Lime Rock Realty
Buyer Representative A Non Member
- Sold Price
- $355,000
- List Price
- $345,000
- Status
- CLOSED
- Days on Market
- 106
- Closing Date
- Oct 22, 2025
- MLS#
- 100512549
- Subtype
- Residential
- Year Built
- 2009
- Bedrooms
- 4
- Bathrooms
- 3
- Full Baths
- 2
- Half Baths
- 1
- Living Area
- 3,453
- Lot Size
- 10,454
- Acres
- 0.24
- Subdivision
- Highgrove at Anderson Creek
- Neighborhood
- Highgrove at Anderson Creek
Property Description
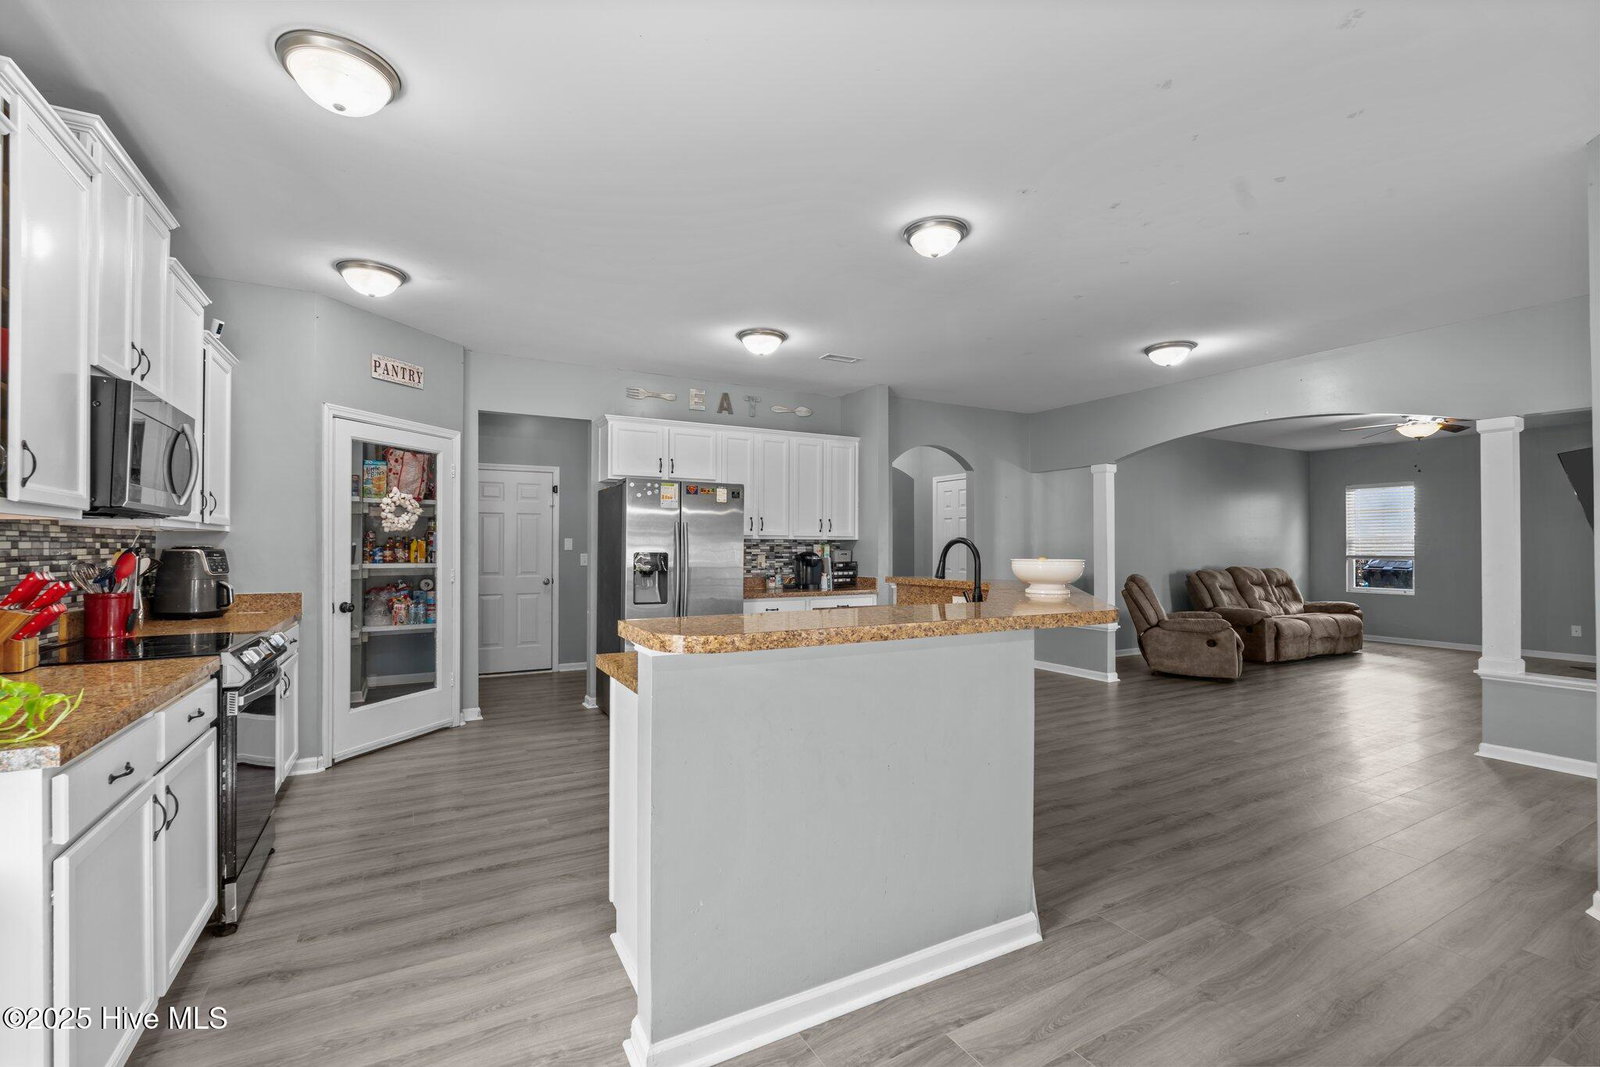
MOTIVATED SELLERS - 399 Highgrove Drive offers $2,000 in closing costs! 3,450+/- square feet of thoughtfully designed living space in one of Spring Lake's most peaceful neighborhoods. This four-bedroom, two-and-a-half-bath home combines space, comfort, and key updates that make it truly move-in ready. The home features a brand-new HVAC system installed in 2023, an electric water heater installed in 2022, and roof replacement in 2019. Durable luxury vinyl plank flooring runs throughout, complementing a modern kitchen equipped with all-new appliances including a refrigerator, built-in microwave, dishwasher, washer and dryer—all of which convey with the home. A spacious walk-in pantry adds to the functionality of the kitchen, making everyday living and entertaining effortless. Out back, a fully fenced yard provides privacy and space to relax, complete with an above-ground pool and a custom-built deck designed for fun. Whether you're hosting summer gatherings or enjoying a quiet evening outdoors, the backyard is set up for ultimate enjoyment. Upstairs, generous bedrooms and ample closet space offer room for everyone. The established neighborhood is ideal for strolling and riding bikes, with low annual HOA dues that include access to a private park and playground. If you're looking for a spacious, upgraded home with an incredible outdoor space, 399 Highgrove Drive stands out as a top choice in Spring Lake.
/u.realgeeks.media/darkhorsesellsusa/darkhorse_group_logo.png)
Additional Information
- Amenities
- Park, Picnic Area
- Interior Features
- Vaulted/Cathedral Ceilings, High Ceilings, Entrance Foyer, Kitchen Island, Ceiling Fans, Pantry, Walk-In Shower, Drapes/Blinds
- Exterior Features
- Storm Security Shutters
- HOA Fee
- $200
- Zoning
- RA-20M
- Flooring
- Vinyl, Carpet, Tile
- Appliances
- Electric Oven, Washer, Range, Dryer, Dishwasher
- Heating
- Fireplace, Electric, Heat Pump
- Air Conditioning
- Central Air
- Stories
- 2
- Levels
- Two
- Roof
- Shingle
- Foundation
- Slab
- Parking Features
- Garage Faces Front, Paved
- Garage Spaces
- 2
- Elementary School
- Anderson Creek
- Middle School
- Dunn Middle School
- High School
- Harnett Central High School

Copyright 2026 NCRMLS. All rights reserved. North Carolina Regional Multiple Listing Service, (NCRMLS), provides content displayed here (“provided content”) on an “as is” basis and makes no representations or warranties regarding the provided content, including, but not limited to those of non-infringement, timeliness, accuracy, or completeness. Individuals and companies using information presented are responsible for verification and validation of information they utilize and present to their customers and clients. NCRMLS will not be liable for any damage or loss resulting from use of the provided content or the products available through Portals, IDX, VOW, and/or Syndication. Recipients of this information shall not resell, redistribute, reproduce, modify, or otherwise copy any portion thereof without the expressed written consent of NCRMLS.