575 E Morganton Rd, Southern Pines, NC 28387
- $764,000
- 4
- BD
- 3
- BA
- 2,522
- SqFt


Courtesy of eXp Realty
Buyer Representative Berkshire Hathaway HS Pinehurst Realty Group/PH
- Sold Price
- $764,000
- List Price
- $749,000
- Status
- CLOSED
- Days on Market
- 28
- Closing Date
- Aug 25, 2025
- MLS#
- 100513400
- Subtype
- Residential
- New Construction
- Yes
- Year Built
- 2025
- Bedrooms
- 4
- Bathrooms
- 3
- Full Baths
- 2
- Half Baths
- 1
- Living Area
- 2,522
- Lot Size
- 10,019
- Acres
- 0.23
- Subdivision
- Downtown
- Neighborhood
- Downtown
Property Description
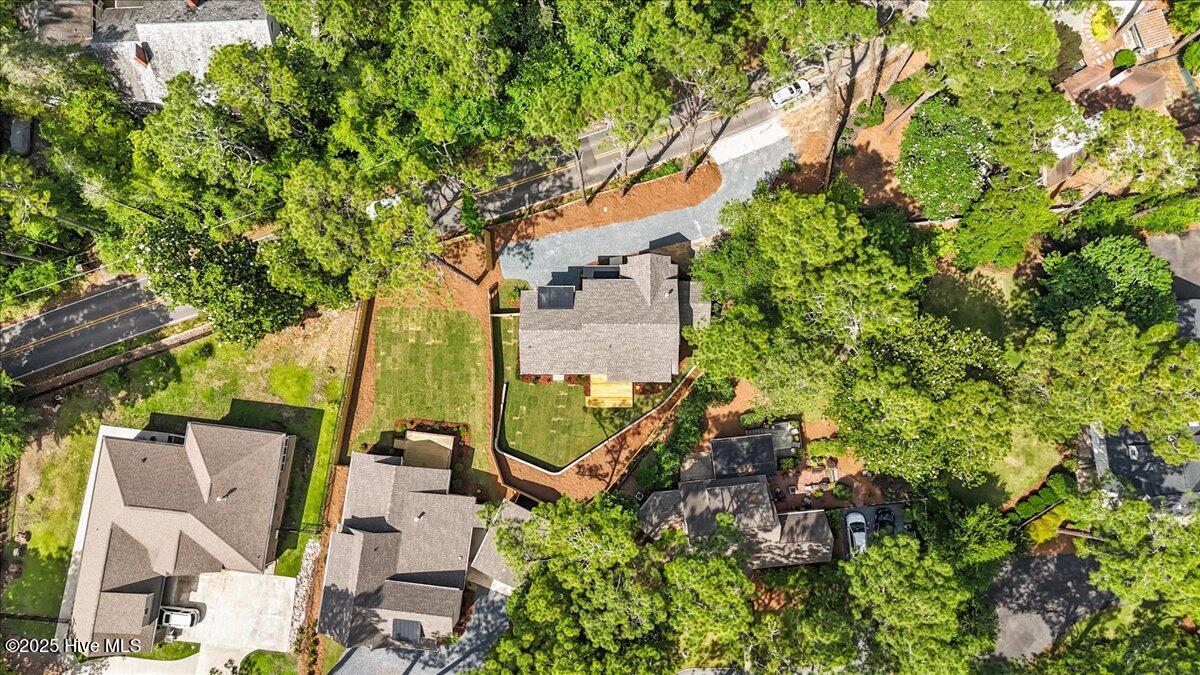
Welcome to this thoughtfully designed new construction by esteemed local builder, Druther Homes, where timeless craftsmanship meets modern comfort in one of the most coveted neighborhoods in town. This stunning 4-bedroom, 2.5-bath home seamlessly blends historic charm with contemporary design. At the heart of the home is a soaring two-story living room that creates an open, airy feel while drawing in natural light throughout the day. Just beyond, the moody sunroom offers a cozy, atmospheric space perfect for curling up with a book or enjoying quiet evenings with friends. In the kitchen, a statement stone wall behind the stove evokes an old-world European aesthetic, providing warmth, texture, and sophistication. A large walk-in pantry ensures ample storage and functionality. The thoughtful layout continues upstairs where all four bedrooms are located, including a beautifully appointed primary suite featuring a luxurious wet room-style bathroom — a spa-inspired retreat with both a soaking tub and a spacious walk-in shower. Adding to the convenience, a second-floor laundry room is perfectly positioned near the bedrooms, making day-to-day living effortless. Details like salvaged doors from the original house that once stood on the lot bring a soulful, storied feel to the modern structure, honoring the history of the property in a unique and meaningful way. Built with Druther Homes' signature attention to quality, this home features spray foam insulation and the ZIP System building envelope for superior energy efficiency, durability, and indoor comfort — hallmarks of the builder's commitment to high-performance homes. Outside, enjoy a private, fenced backyard ideal for entertaining, pets, or quiet evenings under the stars. The attached 2-car garage provides ample parking and storage. This is more than just a home — it's a one-of-a-kind blend of character, quality, and location. Come experience the difference of a Druther-built home.
/u.realgeeks.media/darkhorsesellsusa/darkhorse_group_logo.png)
Additional Information
- Interior Features
- High Ceilings, Mud Room, Kitchen Island, Ceiling Fans, Pantry, Walk-In Shower
- Zoning
- RI
- Heating
- Fireplace, Electric, Heat Pump
- Air Conditioning
- Central Air
- Stories
- 2
- Levels
- Two
- Roof
- Architectural
- Foundation
- Slab
- Parking Features
- Attached, Gravel
- Garage Spaces
- 2
- School District
- Moore County Schools
- Elementary School
- Southern Pines
- Middle School
- Crain's Creek Middle
- High School
- Pinecrest

Copyright 2026 NCRMLS. All rights reserved. North Carolina Regional Multiple Listing Service, (NCRMLS), provides content displayed here (“provided content”) on an “as is” basis and makes no representations or warranties regarding the provided content, including, but not limited to those of non-infringement, timeliness, accuracy, or completeness. Individuals and companies using information presented are responsible for verification and validation of information they utilize and present to their customers and clients. NCRMLS will not be liable for any damage or loss resulting from use of the provided content or the products available through Portals, IDX, VOW, and/or Syndication. Recipients of this information shall not resell, redistribute, reproduce, modify, or otherwise copy any portion thereof without the expressed written consent of NCRMLS.