580 E Indiana Ave, Southern Pines, NC 28387
- $853,000
- 4
- BD
- 3
- BA
- 2,823
- SqFt






Courtesy of eXp Realty
Buyer Representative Keller Williams Pinehurst
- Sold Price
- $853,000
- List Price
- $854,900
- Status
- CLOSED
- Days on Market
- 19
- Closing Date
- Jul 31, 2025
- MLS#
- 100513401
- Subtype
- Residential
- New Construction
- Yes
- Year Built
- 2025
- Bedrooms
- 4
- Bathrooms
- 3
- Full Baths
- 3
- Living Area
- 2,823
- Lot Size
- 10,864
- Acres
- 0.25
- Subdivision
- Downtown
- Neighborhood
- Downtown
Property Description
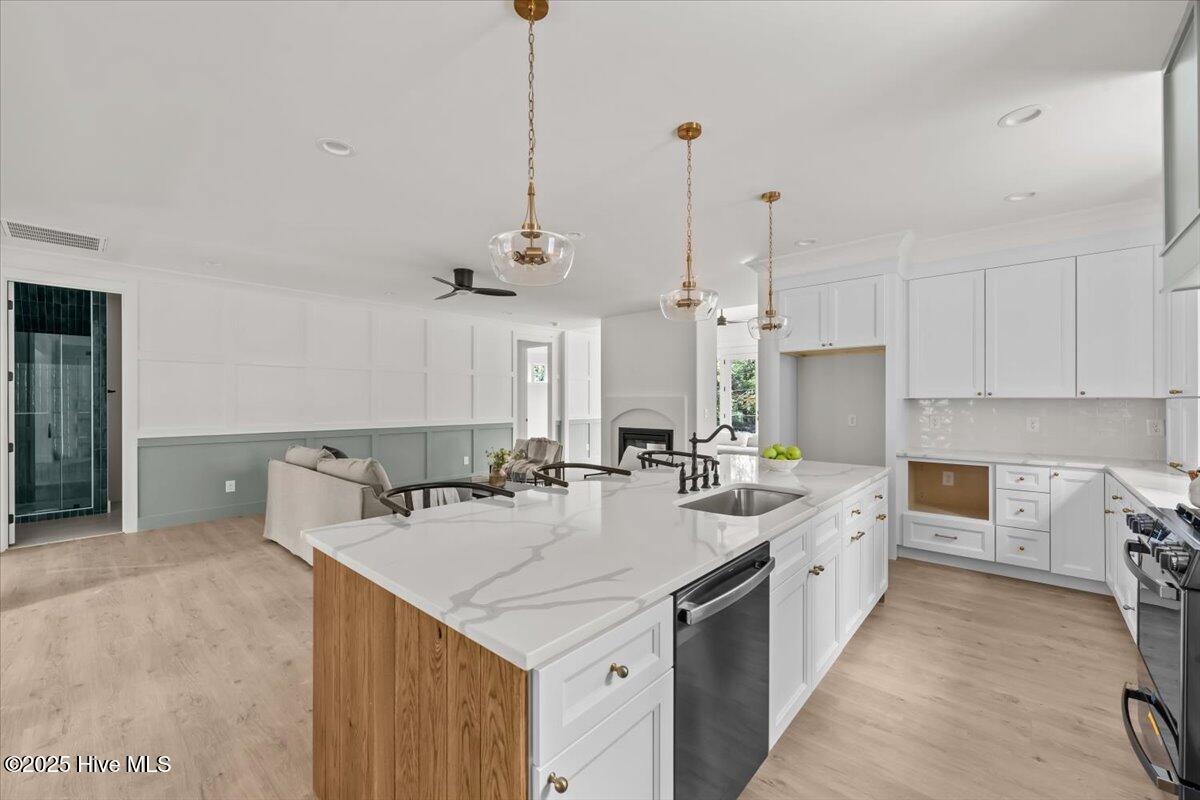
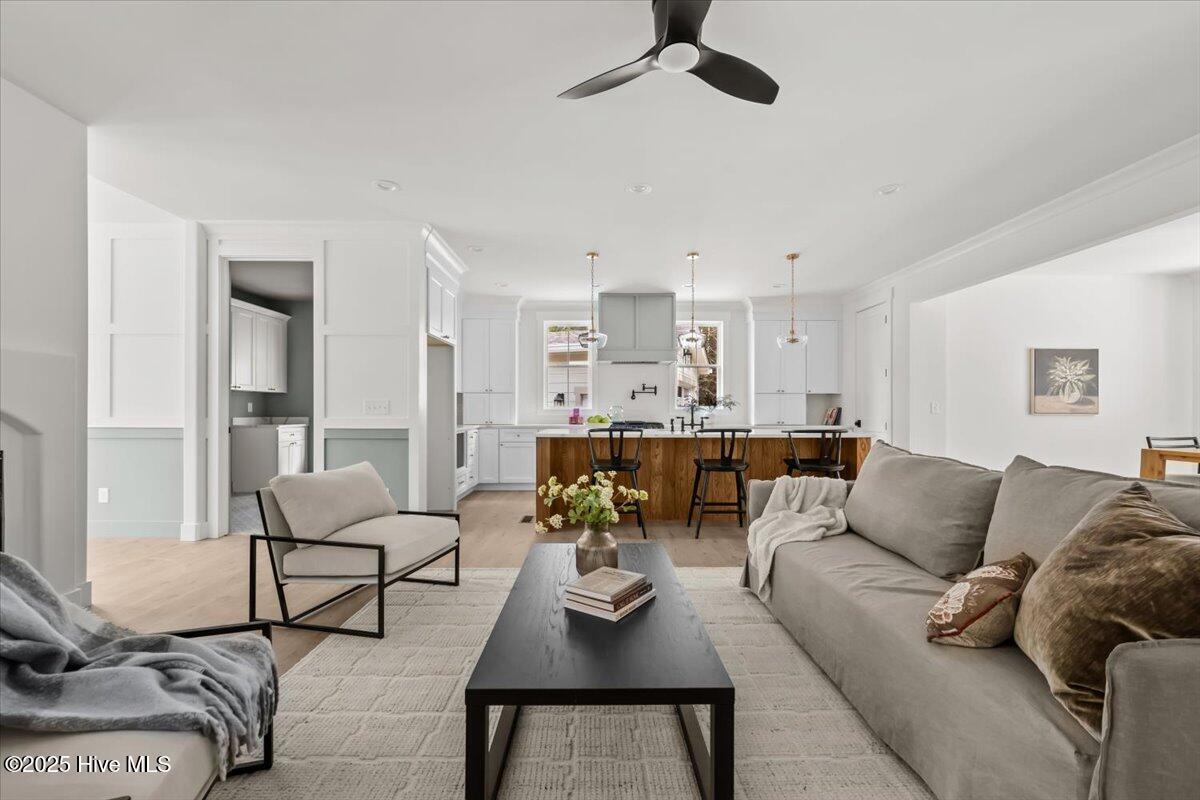
Stunning new Druther Homes build you don't want to miss! Experience modern Southern living in this beautifully built 4-bedroom, 2.5-bath home, just steps from the heart of downtown Southern Pines. With top-tier finishes, energy-efficient construction, and timeless design, this home checks every box. The main level features an open-concept layout with a spacious living and dining area anchored by a double-sided gas fireplace, shared with a flexible bonus space perfect for a home office or reading nook. The gourmet kitchen is a true showpiece equipped with gas appliances, pot filler, custom range hood, quartz countertops, and a large walk-in pantry for added storage. Elegant custom trim work adds depth and character throughout, and the fully fenced backyard offers a private outdoor space ideal for entertaining, gardening, or pets. The first-floor primary suite offers a peaceful retreat with a luxurious ensuite bath and walk-in closet, while three additional bedrooms upstairs provide plenty of space for family or guests. Built to HERO Code standards, this home includes spray foam insulation, Zip System sheathing, an encapsulated crawlspace, dehumidifier, and whole-home fresh air HVAC intake filtration for superior comfort, air quality, and efficiency. Don't miss your chance to own a beautifully crafted new home in one of the most desirable locations in the Sandhills!
/u.realgeeks.media/darkhorsesellsusa/darkhorse_group_logo.png)
Additional Information
- Interior Features
- Master Downstairs, Walk-In Closet(s), High Ceilings, Kitchen Island, Pantry, Walk-In Shower, Gas Logs, Walk-In Closet(s)
- Zoning
- RI
- Heating
- Fireplace, Electric, Heat Pump
- Air Conditioning
- Central Air
- Stories
- 2
- Levels
- Two
- Roof
- Architectural
- Foundation
- Slab, Crawl Space
- Parking Features
- Circular Driveway, Gravel
- Garage Spaces
- 2
- School District
- Moore County Schools
- Elementary School
- Southern Pines Elementary
- Middle School
- Southern Middle
- High School
- Pinecrest High

Copyright 2026 NCRMLS. All rights reserved. North Carolina Regional Multiple Listing Service, (NCRMLS), provides content displayed here (“provided content”) on an “as is” basis and makes no representations or warranties regarding the provided content, including, but not limited to those of non-infringement, timeliness, accuracy, or completeness. Individuals and companies using information presented are responsible for verification and validation of information they utilize and present to their customers and clients. NCRMLS will not be liable for any damage or loss resulting from use of the provided content or the products available through Portals, IDX, VOW, and/or Syndication. Recipients of this information shall not resell, redistribute, reproduce, modify, or otherwise copy any portion thereof without the expressed written consent of NCRMLS.